Extensively updated, this residence offers a rare combination of smart home technology, energy efficiency, and thoughtfully designed interior spaces.
The home is equipped as a fully integrated smart property, featuring professional-grade WiFi, smart lighting, smart locks, upgraded outlets, and connected appliances, allowing for seamless control of lighting, climate, security, and daily living.
A geothermal ground-source heat pump provides efficient year-round heating and cooling, maintaining consistent performance in all seasons. Solar energy supports the home’s electrical usage, creating a more energy-conscious and cost-efficient living environment. These systems are enhanced by closed-cell spray foam insulation, a high-efficiency hybrid water heater, and a fully replaced well water system, delivering long-term reliability and performance.
The kitchen features a full KitchenAid appliance suite, including an induction stove, along with an LG internet-connected washer and dryer.
Bathrooms have been fully renovated to a high standard, including a primary bath with a Japanese soaking tub, walk-in shower, Toto bidet suite, integrated audio, and premium finishes. The ensuite bath features an oversized walk-in shower with rainfall showerhead and Toto fixtures. Updated plumbing and high-quality materials are carried throughout.
Bedrooms have been rebuilt from the studs, including custom European-style built-in wardrobes in the primary, offering clean design and exceptional storage. Additional interior upgrades include new flooring, fresh paint, removal of baseboard radiators, and a fully redesigned mudroom.
Exterior updates include fully rebuilt decks (composite and pressure-treated), exterior repainting, garage roof replacement, and thoughtfully designed landscaping with native and seasonal plantings. A premium European hot tub with integrated sound system enhances the outdoor living experience (available separately).
The property also features a detached 2-car garage with loft storage, smart locks, an electric vehicle charging port, and a whole-house generator, supported by an upgraded 200-amp electrical panel.
Set on nearly 2 acres at the end of a quiet cul-de-sac, the home backs directly to protected forest land, offering exceptional privacy, natural surroundings, and direct access to extensive trail systems.Positioned to take full advantage of its surroundings, the front of the home captures expansive,
multi-layered views of the Hudson Highlands, where four distinct mountain ranges unfold into the distance. This elevated vantage point creates a striking sense of depth and tranquility, offering a natural backdrop that evolves with every season.
Significant investment has been made in both infrastructure and interior improvements, providing a move-in-ready home where major systems and upgrades have already been completed.
Conveniently located in Cornwall, the property is just minutes from the United States Military Academy at West Point and the dining and arts scene of Beacon. Woodbury Common Premium Outlets are also within a short drive.
Approximately 60 miles from New York City, with access to Metro-North Railroad via Beacon offering direct service to Grand Central Terminal, the location provides a practical connection for commuters while maintaining a quiet residential setting. A rare opportunity to own a well-positioned home that blends modern efficiency with one of Cornwall’s most compelling natural outlooks.
Pending
$675,000
8 Horizon Road, Cornwall, NY 12518
3beds
1,634sqft
Single Family Residence, Residential
Built in 1964
1.9 Acres Lot
$-- Zestimate®
$413/sqft
$-- HOA
What's special
- 145 days
- 148
- 6
Zillow last checked:
Listing updated:
Listed by:
Four Seasons Sothebys Intl 518-822-0800,
Taylor K. Marable 845-663-4409
Source: OneKey® MLS as distributed by MLS GRID,MLS#: 984883
Facts & features
Interior
Bedrooms & bathrooms
- Bedrooms: 3
- Bathrooms: 2
- Full bathrooms: 2
Heating
- Geothermal, Solar
Cooling
- Geothermal
Appliances
- Included: Cooktop, Dishwasher, Dryer, Electric Cooktop, Electric Oven, Electric Water Heater, Exhaust Fan, Freezer, Microwave, Refrigerator, Stainless Steel Appliance(s), Washer, Geothermal Water Heater
Features
- First Floor Bedroom, First Floor Full Bath, Entrance Foyer, High Ceilings, His and Hers Closets, Pantry, Smart Thermostat, Sound System, Speakers, Storage
- Flooring: Wood
- Attic: Crawl,Pull Stairs
- Number of fireplaces: 1
Interior area
- Total structure area: 1,634
- Total interior livable area: 1,634 sqft
Property
Parking
- Total spaces: 5
- Parking features: Driveway, Garage, Private, Unpaved
- Garage spaces: 2
- Has uncovered spaces: Yes
Features
- Has private pool: Yes
- Has spa: Yes
Lot
- Size: 1.9 Acres
Details
- Parcel number: 3324890350000001004.1000000
- Special conditions: None
Construction
Type & style
- Home type: SingleFamily
- Architectural style: Ranch
- Property subtype: Single Family Residence, Residential
Materials
- Wood Siding
Condition
- Updated/Remodeled
- Year built: 1964
Utilities & green energy
- Sewer: Septic Tank
- Water: Private
- Utilities for property: Cable Available, Electricity Available, Sewer Available, Trash Collection Private, Underground Utilities, Water Available
Community & HOA
HOA
- Has HOA: No
Location
- Region: Cornwall
Financial & listing details
- Price per square foot: $413/sqft
- Tax assessed value: $386,900
- Annual tax amount: $14,744
- Date on market: 4/21/2026
- Cumulative days on market: 145 days
- Listing agreement: Exclusive Right To Sell
- Electric utility on property: Yes
Estimated market value
Not available
Estimated sales range
Not available
Not available
Price history
| Date | Event | Price |
|---|---|---|
| 8/18/2026 | Pending sale | $675,000$413/sqft |
Source:  OneKey® MLS as distributed by MLS GRID #984883 Report a problem OneKey® MLS as distributed by MLS GRID #984883 Report a problem | ||
| 6/13/2026 | Price change | $675,000-1.9%$413/sqft |
Source:  HVCRMLS #20261744 Report a problem HVCRMLS #20261744 Report a problem | ||
| 6/7/2026 | Price change | $688,000-1.6%$421/sqft |
Source: OneKey® MLS as distributed by MLS GRID #984883 Report a problem | ||
| 4/21/2026 | Listed for sale | $699,000+60.7%$428/sqft |
Source: OneKey® MLS as distributed by MLS GRID #984883 Report a problem | ||
| 11/24/2020 | Sold | $434,900$266/sqft |
Source: OneKey® MLS as distributed by MLS GRID #H6047241 Report a problem | ||
| 9/28/2020 | Pending sale | $434,900$266/sqft |
Source: RE/MAX Benchmark Realty Group #H6047241 Report a problem | ||
| 8/12/2020 | Price change | $434,900-1.1%$266/sqft |
Source: RE/MAX Benchmark Realty Group #H6047241 Report a problem | ||
| 7/21/2020 | Price change | $439,900-2.2%$269/sqft |
Source: RE/MAX Benchmark Realty Group #H6047241 Report a problem | ||
| 7/9/2020 | Listed for sale | $449,900+11.1%$275/sqft |
Source: RE/MAX Benchmark Realty Group #H6047241 Report a problem | ||
| 8/2/2016 | Sold | $405,000-5.8%$248/sqft |
Source: OneKey® MLS as distributed by MLS GRID #H4622169 Report a problem | ||
| 5/19/2016 | Listed for sale | $429,900$263/sqft |
Source: RE/MAX Benchmark Realty Group #4622169 Report a problem | ||
Public tax history
| Year | Property taxes | Tax assessment |
|---|---|---|
| 2025 | -- | $386,900 |
| 2024 | -- | $386,900 |
| 2023 | -- | $386,900 |
| 2022 | -- | $386,900 |
| 2021 | -- | $386,900 |
| 2020 | -- | $386,900 |
| 2019 | -- | $386,900 |
| 2018 | -- | $386,900 +0.5% |
| 2017 | $7,925 | $384,800 +122.6% |
| 2016 | -- | $172,900 |
| 2015 | -- | $172,900 |
| 2014 | -- | $172,900 |
| 2013 | -- | $172,900 |
| 2012 | -- | $172,900 |
| 2011 | -- | $172,900 |
| 2010 | -- | $172,900 |
| 2009 | -- | $172,900 |
| 2007 | -- | $172,900 |
| 2006 | -- | $172,900 |
| 2005 | -- | $172,900 |
| 2004 | -- | $172,900 |
| 2002 | -- | $172,900 |
| 2001 | -- | $172,900 |
| 2000 | -- | $172,900 |
Find assessor info on the county website
Monthly payment
Climate risks
Neighborhood: 12518
Nearby schools
Schools provided by the listing agent
- Elementary: Cornwall Elementary School
- Middle: Cornwall Middle School
- High: Cornwall Central High School
Source: OneKey® MLS as distributed by MLS GRID. This data may not be complete. We recommend contacting the local school district to confirm school assignments for this home.

Similar homes
- $785,0003 bd3 ba2k sqft8 Mountain Brook Road, Cornwall, NY 12518For Sale
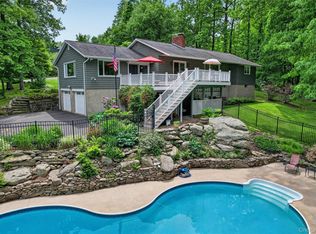
 MLS ID #1002789, Jade Oliverio, Listing by: Howard Hanna Rand Realty. OneKey® MLS as distributed by MLS GRID
 - $599,0003 bd3 ba1.9k sqft2 Lilac Hill Road, New Windsor, NY 12553For Sale
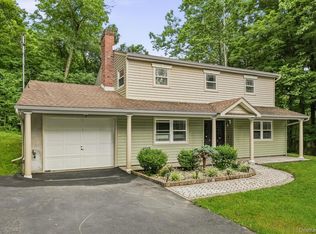 MLS ID #1044757, Rosalie W Cook, Listing by: Weichert Realtors. OneKey® MLS as distributed by MLS GRID
 - $625,0004 bd3 ba2.3k sqft10 Karen Drive, Monroe, NY 10950For Sale
 MLS ID #1049487, Leigh A Demelo, Listing by: Howard Hanna Rand Realty. OneKey® MLS as distributed by MLS GRID
 - $575,0003 bd3 ba1.3k sqft7 Frost Lane, Cornwall, NY 12518Active
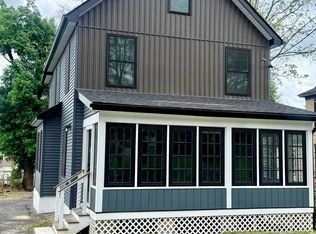
 MLS ID #20262563, Kristabelle McDermott, Listing by: The Machree Group, LLC. HVCRMLS
 - $725,0004 bd3 ba2.2k sqft1 Sean Court, Rock Tavern, NY 12575ActiveMLS ID #20264922, Kyla Thomas, Listing by: Howard Hanna Rand Realty. HVCRMLS
- $618,4503 bd2 ba2.1k sqft15 Overlook Drive, Highland Mills, NY 10930For SaleMLS ID #1037999, Abraham Schwartz, Listing by: Priority Management. OneKey® MLS as distributed by MLS GRID
- $599,9004 bd3 ba2.2k sqft30 Pine Hill Road, Highland Mills, NY 10930For SaleMLS ID #1042727, Robert D. Villone, Listing by: RE/MAX Classic Realty. OneKey® MLS as distributed by MLS GRID
- $659,9003 bd3 ba2.2k sqft24 Robyn Drive, Marlboro, NY 12542For SaleMLS ID #1025295, Bonnie Christman, Listing by: BHHS Hudson Valley Properties. OneKey® MLS as distributed by MLS GRID
- $665,0003 bd3 ba2.1k sqft5 Anna Place, Marlboro, NY 12542For SaleMLS ID #1036109, Lyra Blumenthal, Listing by: RE/MAX Benchmark Realty Group. OneKey® MLS as distributed by MLS GRID
- $734,0003 bd2 ba1.9k sqft599 Hortontown Road, Hopewell Junction, NY 12533For SaleMLS ID #1041761, Ralph M. Harvey, Listing by: ListWithFreedom.Com. OneKey® MLS as distributed by MLS GRID
- $605,0003 bd2 ba1.8k sqft412 Laroe Road, Chester, NY 10918For SaleMLS ID #1035387, Nathalie M Sessoms, Listing by: Howard Hanna Rand Realty. OneKey® MLS as distributed by MLS GRID
- $634,9994 bd3 ba2.3k sqft424 Laroe Road, Chester, NY 10918For SaleMLS ID #1013375, Jeffrey Morrissey, Listing by: Epique Realty. OneKey® MLS as distributed by MLS GRID
- $650,0003 bd3 ba2.2k sqft259 Crane Road, Carmel, NY 10512For SaleMLS ID #988004, Jason Martinez, Listing by: Keller Williams Realty Partner. OneKey® MLS as distributed by MLS GRID
- $725,0004 bd2 ba1.8k sqft7 Highland Drive, Cortlandt Manor, NY 10567For SaleMLS ID #1045502, Sarah Mirza Mulhall, Listing by: Julia B Fee Sothebys Int. Rlty. OneKey® MLS as distributed by MLS GRID
- $650,0003 bd2 ba1.5k sqft3709 Foothill Street, Mohegan Lake, NY 10547For SaleMLS ID #1019036, Aderinola A. Omoniyi, Listing by: eXp Realty. OneKey® MLS as distributed by MLS GRID
- $649,9003 bd3 ba2.2k sqft25 Ponderosa Road, Carmel, NY 10512For SaleMLS ID #1028234, Jason Martinez, Listing by: Keller Williams Realty Partner. OneKey® MLS as distributed by MLS GRID
- $625,0003 bd3 ba2.3k sqft41 Rutledge Avenue, Highland Mills, NY 10930For SaleMLS ID #968339, Michelle E Renteria, Listing by: HomeSmart Homes & Estates. OneKey® MLS as distributed by MLS GRID
- $479,0003 bd3 ba1.9k sqft90 Highland Avenue, Marlboro, NY 12542For SaleMLS ID #1048731, John R. Ruggieri, Listing by: BHHS Hudson Valley Properties. OneKey® MLS as distributed by MLS GRID
- $599,0003 bd2 ba1.5k sqft517 E Mountain Road N #515-517, Cold Spring, NY 10516For SaleMLS ID #1002388, Natalia Rathbauer, Listing by: Julia B Fee Sothebys Int. Rlty. OneKey® MLS as distributed by MLS GRID
- $674,9002 bd3 ba2k sqft11 Arbutus Street, Putnam Valley, NY 10579For SaleMLS ID #1007335, Barbara Sawin, Listing by: Houlihan Lawrence Inc.. OneKey® MLS as distributed by MLS GRID
