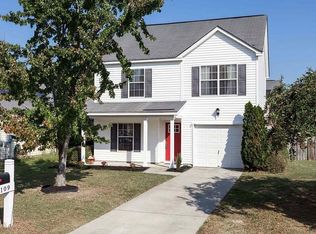
Priced for cash buyers and investors! This 3-bedroom, 2-bath split-plan home in established Shadowbrooke has great bones and real upside. The vaulted great room features wood floors and a corner wood-burning fireplace, opening to an eat-in kitchen with breakfast bar, abundant wood cabinetry, and a sunny dining area overlooking the backyard. The primary suite offers a walk-in closet and private bath with double vanity and a walk-in shower with grab bars and fold-down seat. Wood and laminate floors throughout, no carpet. Washer, dryer, refrigerator, range, dishwasher, and microwave all stay. Outside, a large multi-level deck overlooks a fenced backyard shaded by mature pines and oaks, plus a 2-car garage and covered front porch. Repairs needed are priced in: roof nearing end of life (no active leaks), paint, deck, fence and back door frame repairs, plus landscaping. Low $75/year HOA. Zoned for Lexington One and an easy walk to Lexington High. Vacant and easy to show. Disclaimer: CMLS has not reviewed and, therefore, does not endorse vendors who may appear in listings.
For sale
$215,000
6 Longshadow Cir, Lexington, SC 29072
3beds
1,342sqft
Single Family Residence
Built in 1998
8,276 Square Feet Lot
$213,500 Zestimate®
$160/sqft
$6/mo HOA
What's special
Corner wood-burning fireplaceCovered front porchLarge multi-level deckVaulted great roomWood floorsAbundant wood cabinetryWalk-in shower
- 10 days
- 1,123
- 101
Likely to sell faster than
Zillow last checked:
Listing updated:
Listed by:
Holly Swan,
Coldwell Banker Realty
Source: Consolidated MLS,MLS#: 646676
Facts & features
Interior
Bedrooms & bathrooms
- Bedrooms: 3
- Bathrooms: 2
- Full bathrooms: 2
- Main level bathrooms: 2
Primary bedroom
- Features: Double Vanity, Bath-Private, Separate Shower, Walk-In Closet(s), Ceiling Fan(s)
- Level: Main
Bedroom 2
- Level: Main
Bedroom 3
- Level: Main
Dining room
- Level: Main
Great room
- Level: Main
Kitchen
- Features: Bar, Counter Tops-Formica, Floors-Tile
- Level: Main
Heating
- Central, Electric, Heat Pump 1st Lvl
Cooling
- Heat Pump 1st Lvl
Appliances
- Included: Dishwasher, Disposal, Dryer, Refrigerator, Washer, Microwave Above Stove, Electric Water Heater
- Laundry: Laundry Closet, Heated Space, Main Level
Features
- Ceiling Fan(s)
- Flooring: Tile
- Basement: Crawl Space
- Attic: Storage,Pull Down Stairs
- Number of fireplaces: 1
- Fireplace features: Wood Burning
Interior area
- Total structure area: 1,342
- Total interior livable area: 1,342 sqft
Video & virtual tour
Property
Parking
- Total spaces: 4
- Parking features: Garage - Attached
- Attached garage spaces: 2
Features
- Levels: Tri-Level
- Stories: 1
- Patio & porch: Deck
- Exterior features: Gutters - Partial
- Fencing: Rear Only Wood
Lot
- Size: 8,276 Square Feet
- Dimensions: 8276
Details
- Parcel number: 00522102007
Construction
Type & style
- Home type: SingleFamily
- Property subtype: Single Family Residence
Materials
- Vinyl
Condition
- New construction: No
- Year built: 1998
Utilities & green energy
- Sewer: Public Sewer
- Water: Public
- Utilities for property: Cable Available, Electricity Connected
Community & HOA
Community
- Security: Smoke Detector(s)
- Subdivision: SHADOWBROOKE
HOA
- Has HOA: Yes
- Services included: Common Area Maintenance
- HOA fee: $75 annually
Location
- Region: Lexington
Financial & listing details
- Price per square foot: $160/sqft
- Tax assessed value: $189,710
- Annual tax amount: $676
- Date on market: 11/11/2026
- Listing agreement: Exclusive Right To Sell
- Road surface type: Paved
Estimated market value
$213,500
$203,000 - $224,000
$1,604/mo
Price history
| Date | Event | Price |
|---|---|---|
| 11/11/2026 | Listed for sale | $215,000+27.6%$160/sqft |
Source:  Consolidated MLS #646676 Report a problem | ||
| 3/15/2021 | Sold | $168,500$126/sqft |
Source: Public Record Report a problem | ||
| 12/14/2020 | Sold | $168,500+4%$126/sqft |
Source: Public Record Report a problem | ||
| 10/29/2020 | Listed for sale | $162,000+53%$121/sqft |
Source: Palmetto Real Estate Grp of SC #505252 Report a problem | ||
| 12/14/1998 | Sold | $105,900$79/sqft |
Source: Public Record Report a problem | ||
Public tax history
| Year | Property taxes | Tax assessment |
|---|---|---|
| 2025 | $676 +15.8% | $7,588 +12.6% |
| 2024 | $584 +7.8% | $6,740 |
| 2023 | $541 -88.8% | $6,740 |
| 2022 | $4,821 +387.5% | $6,740 -33.3% |
| 2021 | $989 | $10,110 +99.7% |
| 2019 | -- | $5,063 +3.3% |
| 2018 | $786 +5.2% | $4,903 |
| 2017 | $748 +3.1% | $4,903 +0% |
| 2016 | $725 +0.9% | $4,902 |
| 2015 | $719 | $4,902 -2.7% |
| 2014 | $719 +1.6% | $5,040 |
| 2013 | $707 | $5,040 |
| 2012 | -- | $5,040 |
| 2011 | -- | $5,040 |
| 2010 | -- | $5,040 +15.1% |
| 2009 | -- | $4,380 |
| 2008 | -- | $4,380 |
| 2007 | -- | $4,380 |
| 2006 | -- | $4,380 |
| 2005 | -- | $4,380 +24.8% |
| 2004 | -- | $3,510 |
| 2003 | -- | $3,510 |
| 2001 | -- | $3,510 +17.4% |
| 2000 | -- | $2,990 |
Find assessor info on the county website
Monthly payment
Est. payment
Payment breakdown
Explore the cost of this home by adjusting the details. Changes won't be saved.Climate risks
Neighborhood: 29072
Nearby schools
Schools provided by the listing agent
- Elementary: Rocky Creek
- Middle: Lexington
- High: Lexington
- District: Lexington One
Source: Consolidated MLS. This data may not be complete. We recommend contacting the local school district to confirm school assignments for this home.


Similar homes
- $224,9003 bd2 ba1.2k sqft100 Olde Oak Ct, Lexington, SC 29072For Sale
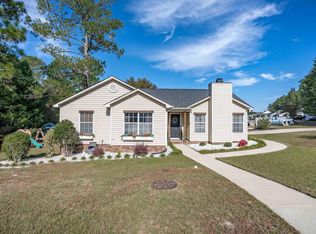 MLS ID #646045, Angela M Nash. Consolidated MLS
- $224,9003 bd2 ba1.1k sqft425 Elmhurst Ct, Lexington, SC 29072For Sale
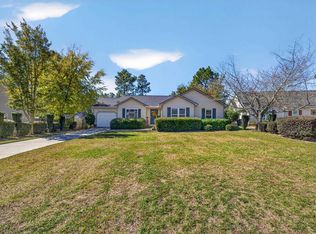 MLS ID #645649, Carl Vollmer. Consolidated MLS
- $219,0003 bd2 ba1.2k sqft220 Longshadow Dr, Lexington, SC 29072For Sale
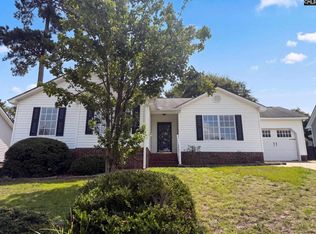 MLS ID #640530, Thomas Shoupe. Consolidated MLS
- $225,0003 bd3 ba1.3k sqft109 Richmond Farm Cir, Lexington, SC 29072For Sale By Owner