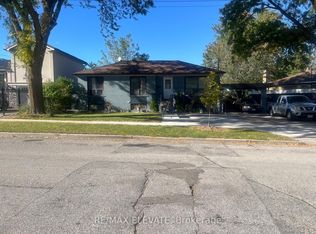
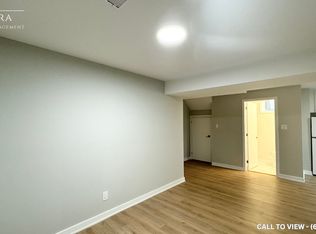
Welcome to 6 Marcel Rd, nestled on a quiet street in the heart of Etobicoke's Rexdale community. Brimming with character and versatility, this comfortable and clean home serves as a fantastic canvas for your personal touches or modern updates. The classic side-split design beautifully segments the living zones, creating a main floor that features a bright living room and a dedicated dining room complete with hardwood flooring as well as a spacious kitchen. A short flight of stairs leads to the upper level, which hosts 3 well sized bedrooms also with hardwood flooring and a 4 piece bathroom. The lower level offers a convenient 2 piece powder room and a warm and inviting family room with a walk-out to the patio and backyard, perfectly blending indoor/outdoor leisure. Head down to the finished basement to discover an updated secondary kitchen and 3 piece bathroom. A large entertainment room offers fantastic potential for an in-law suite or a dynamic space with endless possibilities. A highly desirable 2-car garage provides plenty of room for secure parking and extra storage. This home places you in an exceptionally accessible pocket of northwest Toronto with close proximity to Highways 401 and 427, Etobicoke North GO Station, public transit, local schools, Humber river trails and plenty of shopping.
For sale
C$1,118,868
6 Marcel Rd, Toronto, ON M9W 1Y3
3beds
3baths
Single Family Residence
Built in ----
5,200 Square Feet Lot
$-- Zestimate®
C$--/sqft
C$-- HOA
What's special
Classic side-split designDedicated dining roomHardwood flooringSpacious kitchenFinished basementUpdated secondary kitchenLarge entertainment room
- 3 days
- 12
- 0
Zillow last checked:
Listing updated:
Listed by:
GET SOLD REALTY INC.
Source: TRREB,MLS®#: W14102648 Originating MLS®#: Toronto Regional Real Estate Board
Facts & features
Interior
Bedrooms & bathrooms
- Bedrooms: 3
- Bathrooms: 3
Heating
- Forced Air, Gas
Cooling
- Central Air
Features
- In-Law Capability
- Basement: Finished,Separate Entrance
- Has fireplace: No
Interior area
- Living area range: 1500-2000 null
Video & virtual tour
Property
Parking
- Total spaces: 4
- Parking features: Private Double
- Has garage: Yes
Features
- Patio & porch: Patio
- Exterior features: Landscaped
- Pool features: None
Lot
- Size: 5,200 Square Feet
- Features: Public Transit, School, Park, Ravine, Place Of Worship
Details
- Parcel number: 073360156
Construction
Type & style
- Home type: SingleFamily
- Property subtype: Single Family Residence
Materials
- Brick
- Foundation: Unknown
- Roof: Shingle
Utilities & green energy
- Sewer: Sewer
Community & HOA
Location
- Region: Toronto
Financial & listing details
- Annual tax amount: C$4,585
- Date on market: 10/21/2026
Price history
Price history is unavailable.
Public tax history
Tax history is unavailable.
Climate risks
Neighborhood: Rexdale
Nearby schools
GreatSchools rating
No schools nearby
We couldn't find any schools near this home.

Similar homes
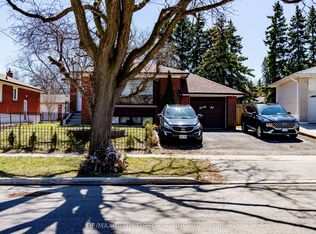
- C$1,249,8885 bd3 ba-- sqft36 Windsor Rd, Toronto, ON M9R 3G4For Sale
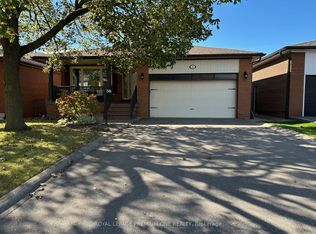 MLS ID #W14113464, ROYAL LEPAGE PREMIUM ONE REALTY. TRREB
- C$1,100,0004 bd3 ba-- sqft1 Byworth Blvd, Toronto, ON M9R 1W7For Sale
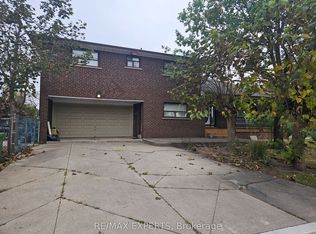 MLS ID #W14083570, RE/MAX EXPERTS. TRREB
- C$989,0006 bd4 ba-- sqft14 Acme Cres, Toronto, ON M9R 3B8For Sale
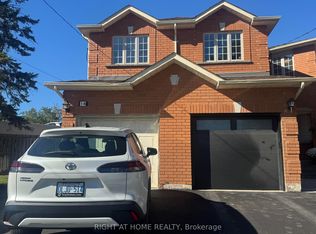 MLS ID #W14103328, RIGHT AT HOME REALTY INC.. TRREB
- C$1,415,0003 bd3 ba-- sqft64A Saint Georges Blvd, Toronto, ON M9R 1X4For Sale
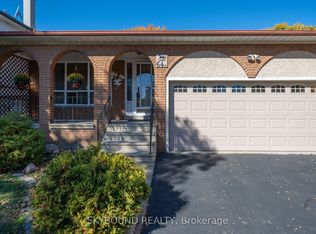 MLS ID #W14097796, SKYBOUND REALTY. TRREB
