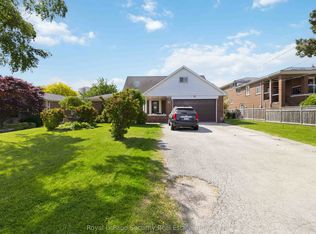
Attention one and all: beautiful large fully updated two family bungalow in prime area. It's move in ready, nothing to be done. Six points: 1. Large kitchen extension, fully updated; 2. Rare 3 piece ensuite; 3. Separate shower and soaker tub on main bathroom; 4. Beautiful skylights provide natural lighting; 5. Professionally finished basement with large separate entrance, with 3 piece bathroom, updated kitchen, wet bar, gas fireplace in large rec room. Plus 2 rooms, Plus finished laundry room area; 6. Updated roof - windows - AC - furnace - new driveway - tankless hot water (owned) too many to mention. Please remember that today's prices are tomorrow's profits. All appliances in "as is where is" condition.
For sale
C$1,249,888
36 Windsor Rd, Toronto, ON M9R 3G4
5beds
3baths
Single Family Residence
Built in ----
5,895 Square Feet Lot
$-- Zestimate®
C$--/sqft
C$-- HOA
What's special
- 17 hours
- 2
- 0
Zillow last checked:
Listing updated:
Listed by:
ROYAL LEPAGE PREMIUM ONE REALTY
Source: TRREB,MLS®#: W14113464 Originating MLS®#: Toronto Regional Real Estate Board
Facts & features
Interior
Bedrooms & bathrooms
- Bedrooms: 5
- Bathrooms: 3
Primary bedroom
- Level: Main
- Dimensions: 4.8 x 3.6
Bedroom 2
- Level: Main
- Dimensions: 3.6 x 3.55
Bedroom 3
- Level: Main
- Dimensions: 3.6 x 3
Bedroom 4
- Level: Basement
- Dimensions: 4.5 x 4
Breakfast
- Level: Main
- Dimensions: 2.8 x 2.5
Dining room
- Level: Main
- Dimensions: 3.6 x 3.1
Kitchen
- Level: Basement
- Dimensions: 4 x 3
Kitchen
- Level: Main
- Dimensions: 4.7 x 3.3
Laundry
- Level: Basement
- Dimensions: 3.8 x 3.3
Living room
- Level: Main
- Dimensions: 5 x 3.5
Recreation
- Level: Basement
- Dimensions: 13 x 9
Heating
- Forced Air, Gas
Cooling
- Central Air
Appliances
- Included: Water Heater Owned
Features
- Flooring: Carpet Free
- Basement: Separate Entrance,Finished
- Has fireplace: Yes
- Fireplace features: Natural Gas
Interior area
- Living area range: 1500-2000 null
Property
Parking
- Total spaces: 6
- Parking features: Private, Garage Door Opener
- Has garage: Yes
Features
- Pool features: None
Lot
- Size: 5,895 Square Feet
Construction
Type & style
- Home type: SingleFamily
- Architectural style: Bungalow
- Property subtype: Single Family Residence
Materials
- Brick
- Foundation: Block
- Roof: Asphalt Shingle
Utilities & green energy
- Sewer: Sewer
Community & HOA
Location
- Region: Toronto
Financial & listing details
- Annual tax amount: C$5,060
- Date on market: 10/23/2026
Price history
Price history is unavailable.
Public tax history
Tax history is unavailable.
Climate risks
Neighborhood: Kingsview Village
Nearby schools
GreatSchools rating
No schools nearby
We couldn't find any schools near this home.

Similar homes
- C$1,279,9004 bd2 ba-- sqft25 Massingham Rd, Toronto, ON M9B 5T5For Sale
 MLS ID #W14092552, RE/MAX REALTRON REALTY INC.. TRREB
- C$1,349,9003 bd3 ba-- sqft32 Summitcrest Dr, Toronto, ON M9P 1H2For Sale
 MLS ID #W14094454, RE/MAX PROFESSIONALS INC.. TRREB
- C$1,299,0005 bd4 ba-- sqft6 Fulwell Cres, Toronto, ON M3J 1Y3For Sale
 MLS ID #W13839630, ROYAL LEPAGE TERREQUITY REALTY. TRREB
- C$1,299,0004 bd2 ba-- sqft465 Maple Leaf Dr, Toronto, ON M6L 1R1For Sale
 MLS ID #W13859546, ROYAL LEPAGE SUPREME REALTY. TRREB
