Lovely ranch-style home in desirable Ball Pond Estates offering 1,040 sq. ft. of comfortable living space with 3 bedrooms and 1 full bath. A bluestone walkway and attractive stone wall welcome you to the open front porch, finished with low-maintenance Trex decking and white railings. Inside, you'll find hardwood floors in the bedrooms and hardwood under the carpeting. The inviting kitchen features a pantry, built-in bench seating and a gas stove. Efficient oil heat adds to the home's practicality. The lower level offers a laundry area along with plenty of additional flex space ready to be finished to suit your needs, plus a large workshop area and one-car garage. Newer garage doors with openers and paved off-street parking provide added convenience. Outside, enjoy a backyard patio perfect for relaxing, along with a storage shed for your lawn and outdoor equipment. The home is serviced by septic and metered community water. Conveniently located within walking distance of the commuter parking lot for an easy down-county commute. Residents also have access to beautiful Ball Pond and community amenities for a small annual fee. A wonderful opportunity to enjoy one-level living, outdoor recreation and the Ball Pond Estates lifestyle!
Under contract
$399,900
6 Merlin Avenue, New Fairfield, CT 06812
3beds
1,515sqft
Single Family Residence
Built in 1960
5,227 Square Feet Lot
$-- Zestimate®
$264/sqft
$-- HOA
What's special
- 26 days
- 1,644
- 177
Likely to sell faster than
Zillow last checked:
Listing updated:
Listed by:
The Cornerstone Team at William Raveis Real Estate,
Debbie Blum (203)733-8379,
William Raveis Real Estate 203-794-9494
Source: Smart MLS,MLS#: 24208935
Facts & features
Interior
Bedrooms & bathrooms
- Bedrooms: 3
- Bathrooms: 1
- Full bathrooms: 1
Primary bedroom
- Features: Hardwood Floor
- Level: Main
- Area: 143 Square Feet
- Dimensions: 11 x 13
Bedroom
- Features: Hardwood Floor
- Level: Main
- Area: 121 Square Feet
- Dimensions: 11 x 11
Bedroom
- Features: Hardwood Floor
- Level: Main
- Area: 99 Square Feet
- Dimensions: 9 x 11
Kitchen
- Features: Built-in Features, Dining Area, Pantry, Laminate Floor
- Level: Main
- Area: 252 Square Feet
- Dimensions: 12 x 21
Living room
- Features: Wall/Wall Carpet, Hardwood Floor, Laminate Floor
- Level: Main
- Area: 255 Square Feet
- Dimensions: 15 x 17
Heating
- Baseboard, Hot Water, Oil
Cooling
- Ductless
Appliances
- Included: Gas Range, Microwave, Refrigerator, Washer, Dryer, Electric Water Heater, Water Heater
- Laundry: Lower Level
Features
- Basement: Full,Heated,Storage Space,Garage Access,Interior Entry,Partially Finished
- Attic: Storage,Floored,Access Via Hatch
- Has fireplace: No
Interior area
- Total structure area: 1,515
- Total interior livable area: 1,515 sqft
- Finished area above ground: 1,040
- Finished area below ground: 475
Video & virtual tour
Property
Parking
- Total spaces: 1
- Parking features: Attached, Garage Door Opener
- Attached garage spaces: 1
Features
- Patio & porch: Porch, Patio
- Exterior features: Rain Gutters, Lighting
- Waterfront features: Walk to Water, Beach Access, Association Optional
Lot
- Size: 5,227 Square Feet
- Features: Level
Details
- Additional structures: Shed(s)
- Parcel number: 223472
- Zoning: 1
Construction
Type & style
- Home type: SingleFamily
- Architectural style: Ranch
- Property subtype: Single Family Residence
Materials
- Wood Siding
- Foundation: Block
- Roof: Asphalt
Condition
- New construction: No
- Year built: 1960
Utilities & green energy
- Sewer: Septic Tank
- Water: Private
Community & HOA
Community
- Features: Near Public Transport, Health Club, Lake, Library, Medical Facilities, Park, Playground
- Subdivision: Ball Pond Estates
HOA
- Has HOA: No
Location
- Region: New Fairfield
Financial & listing details
- Price per square foot: $264/sqft
- Tax assessed value: $206,500
- Annual tax amount: $5,687
- Date on market: 9/23/2026
Estimated market value
Not available
Estimated sales range
Not available
Not available
Price history
| Date | Event | Price |
|---|---|---|
| 9/30/2026 | Pending sale | $399,900$264/sqft |
Source:  Smart MLS #24208935 Report a problem | ||
| 9/25/2026 | Listed for sale | $399,900+95.1%$264/sqft |
Source: Smart MLS #24208935 Report a problem | ||
| 9/22/2017 | Sold | $205,000+3.5%$135/sqft |
Source: Smart MLS #99188731 Report a problem | ||
| 7/11/2017 | Listed for sale | $198,000-54.8%$131/sqft |
Source: William Raveis Danbury #99188731 Report a problem | ||
| 6/15/2017 | Sold | $438,494$289/sqft |
Source: Public Record Report a problem | ||
Public tax history
| Year | Property taxes | Tax assessment |
|---|---|---|
| 2025 | $5,437 +21.6% | $206,500 +68.7% |
| 2024 | $4,470 +4.6% | $122,400 |
| 2023 | $4,272 +7.5% | $122,400 |
| 2022 | $3,974 +3.1% | $122,400 |
| 2021 | $3,854 +3% | $122,400 |
| 2020 | $3,743 +8% | $122,400 +9.1% |
| 2019 | $3,467 +1% | $112,200 |
| 2018 | $3,431 +2.5% | $112,200 |
| 2017 | $3,346 +4.5% | $112,200 |
| 2015 | $3,201 +9.3% | $112,200 -0.1% |
| 2014 | $2,929 +1.7% | $112,300 |
| 2013 | $2,879 +4% | $112,300 |
| 2012 | $2,769 +2.9% | $112,300 |
| 2011 | $2,690 +2.9% | $112,300 |
| 2010 | $2,614 -11.7% | $112,300 -21.8% |
| 2009 | $2,960 -0.1% | $143,600 |
| 2008 | $2,964 +3.4% | $143,600 |
| 2007 | $2,866 +4.7% | $143,600 |
| 2006 | $2,738 -2.4% | $143,600 +47.2% |
| 2004 | $2,804 +4.2% | $97,530 |
| 2003 | $2,692 +8.5% | $97,530 |
| 2001 | $2,480 +2.2% | $97,530 +16.3% |
| 2000 | $2,426 +9.8% | $83,850 |
| 1999 | $2,210 | $83,850 |
Find assessor info on the county website
Monthly payment
Est. payment
Payment breakdown
Explore the cost of this home by adjusting the details. Changes won't be saved.Climate risks
Neighborhood: Ball Pond
Nearby schools
Schools provided by the listing agent
- Elementary: Consolidated
- High: New Fairfield
Source: Smart MLS. This data may not be complete. We recommend contacting the local school district to confirm school assignments for this home.

Similar homes
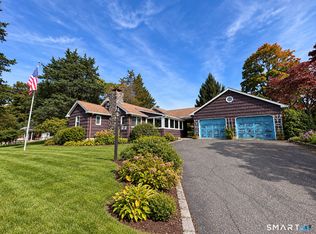
- $399,9002 bd2 ba1.7k sqft22 Southview Road, New Fairfield, CT 06812For Sale
 MLS ID #24214003, Alan D. Stewart Jr, ASJ Realty Partners. Smart MLS
- $409,0003 bd1 ba1.2k sqft19 Calverton Drive, New Fairfield, CT 06812For Sale
 MLS ID #24179213, Robert M. Leonard, William Raveis Real Estate. Smart MLS
- $525,0003 bd3 ba1.5k sqft14 Indian Hill Road, New Fairfield, CT 06812For Sale
 MLS ID #24215041, Laura Sterling, Coldwell Banker Realty. Smart MLS
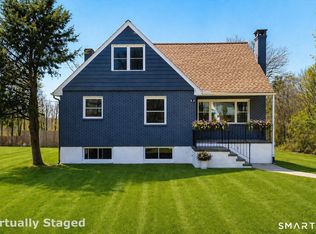
- $488,0004 bd2 ba1.6k sqft12 Darien Road, New Fairfield, CT 06812For Sale
 MLS ID #24169586, Geno George, Compass Connecticut, LLC. Smart MLS
- $499,9994 bd2 ba1.5k sqft20 Fulton Drive, New Fairfield, CT 06812For SaleMLS ID #24213505, Xavier Hull, West View Properties, LLC. Smart MLS
- $489,0002 bd2 ba1.4k sqft53 Wood Creek Road, New Fairfield, CT 06812For SaleMLS ID #24213293, Lisa Weisenberger, Luks Realty. Smart MLS
- $399,9003 bd1 ba960 sqft10 Brook Drive, New Fairfield, CT 06812For SaleMLS ID #24213915, Sandra Schmidt, Coldwell Banker Realty. Smart MLS
- $590,0004 bd2 ba2.2k sqft4 Muller Street, New Fairfield, CT 06812For SaleMLS ID #24203570, Rafat Fahim, Coldwell Banker Realty. Smart MLS
- $589,9004 bd3 ba2.1k sqft4 Clement Road, New Fairfield, CT 06812For SaleMLS ID #24200276, Pamela Dostilio, Coldwell Banker Realty. Smart MLS
- $405,0003 bd2 ba1.9k sqft11 Birch Drive, New Fairfield, CT 06812For SaleMLS ID #24189032, Jay T. McGorty, McGorty Real Estate Services. Smart MLS
- $440,0003 bd2 ba2.2k sqft4 North Pleasant Rise, Brookfield, CT 06804For SaleMLS ID #24214745, Diana Newbert, William Raveis Real Estate. Smart MLS
- $539,0003 bd2 ba1.8k sqft27 Rita Drive, New Fairfield, CT 06812For SaleMLS ID #24207739, Kevin Donovan III, Compass Connecticut, LLC. Smart MLS
- $410,0002 bd2 ba1k sqft210 Route 37 South, Sherman, CT 06784For SaleMLS ID #24214386, Donna Kennedy, Compass Connecticut, LLC. Smart MLS
- $338,0002 bd1 ba777 sqft208 Route 37 South, Sherman, CT 06784For SaleMLS ID #24214342, Donna Kennedy, Compass Connecticut, LLC. Smart MLS
- $400,0002 bd1 ba864 sqft10 Palisades Road, Patterson, NY 12563For Sale
 MLS ID #1058563, Sharon Sheil, Listing by: Coldwell Banker Realty. OneKey® MLS as distributed by MLS GRID
- $380,0003 bd1 ba1.5k sqft256 Haviland Drive, Patterson, NY 12563For SaleMLS ID #1033052, Deborah J. Glatz, Listing by: Coldwell Banker Realty. OneKey® MLS as distributed by MLS GRID
- $525,0003 bd2 ba1.4k sqft65 Barnum Road, Danbury, CT 06811For SaleMLS ID #24215084, Trish McFadden, Houlihan Lawrence. Smart MLS
- $349,0002 bd2 ba902 sqft9 Keplers Way, New Fairfield, CT 06812For SaleMLS ID #24210820, Stephanie J. Barnes, William Raveis Real Estate. Smart MLS
- $535,0003 bd3 ba1.8k sqft8 Old Bridge Road West, New Fairfield, CT 06812For SaleMLS ID #24194908, Jean Flynn, Luks Realty. Smart MLS
- $450,0003 bd2 ba1.4k sqft4 Musnug Road, Danbury, CT 06811For SaleMLS ID #24203376, Heather Salaga, Houlihan Lawrence. Smart MLS
