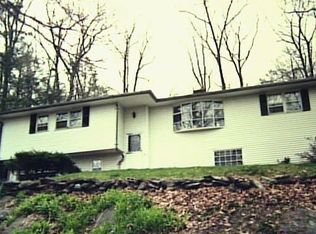
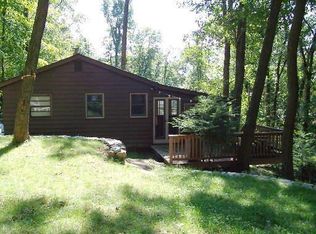
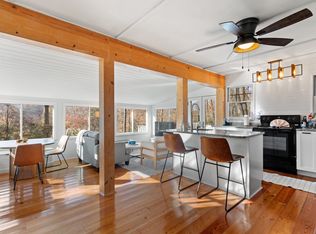
Welcome Home to 4 Musnug Road, a ranch-style home in the sought-after Hemlock Shores community on Candlewood Lake! Set on a quiet dead-end street, this three-bedroom home offers easy one-level living with a comfortable and functional floor plan. The spacious living room features hardwood floors, a stone fireplace and large windows, and flows into the dining room and kitchen with a separate dining area and access to the outdoors. A convenient laundry/mudroom and powder room complete the main living spaces. Three bedrooms with hardwood floors share a full hall bath, while the lower level provides storage, mechanicals and access to the one-car attached garage. Central air conditioning adds everyday comfort. Outside, enjoy the patio and lawn areas with plenty of opportunity to make the property your own. Hemlock Shores offers residents a private beach on Candlewood Lake, Connecticut's largest lake and the perfect place to enjoy boating, floating, swimming, kayaking and days on the water right in your own neighborhood. Boat docking is also available for an additional fee. Enjoy the beauty and recreation of lake living while still just minutes from Danbury's restaurants, shopping, parks and major roadways for easy commuting. Welcome Home!
For sale
$450,000
4 Musnug Road, Danbury, CT 06811
3beds
1,461sqft
Single Family Residence
Built in 1965
0.46 Acres Lot
$-- Zestimate®
$308/sqft
$25/mo HOA
What's special
- 27 days
- 2,339
- 205
Likely to sell faster than
Zillow last checked:
Listing updated:
Listed by:
Heather Salaga (203)770-8591,
Houlihan Lawrence 203-438-0455
Source: Smart MLS,MLS#: 24203376
Facts & features
Interior
Bedrooms & bathrooms
- Bedrooms: 3
- Bathrooms: 2
- Full bathrooms: 1
- 1/2 bathrooms: 1
Primary bedroom
- Features: Hardwood Floor
- Level: Main
- Area: 162.87 Square Feet
- Dimensions: 10.11 x 16.11
Bedroom
- Features: Hardwood Floor
- Level: Main
- Area: 142.48 Square Feet
- Dimensions: 10.4 x 13.7
Bedroom
- Features: Hardwood Floor
- Level: Main
- Area: 81.89 Square Feet
- Dimensions: 8.1 x 10.11
Bathroom
- Level: Main
Bathroom
- Features: Tub w/Shower
- Level: Main
Dining room
- Features: Patio/Terrace, Sliders, Hardwood Floor
- Level: Main
- Area: 107.86 Square Feet
- Dimensions: 8.11 x 13.3
Family room
- Features: Hardwood Floor
- Level: Main
- Area: 123.34 Square Feet
- Dimensions: 10.11 x 12.2
Kitchen
- Level: Main
- Area: 125.4 Square Feet
- Dimensions: 11 x 11.4
Living room
- Features: Fireplace, Hardwood Floor
- Level: Main
- Area: 230.58 Square Feet
- Dimensions: 12.6 x 18.3
Heating
- Hot Water, Oil
Cooling
- Central Air
Appliances
- Included: Gas Cooktop, Oven, Range Hood, Refrigerator, Freezer, Washer, Dryer, Water Heater
- Laundry: Main Level, Mud Room
Features
- Basement: Full,Unfinished,Garage Access
- Attic: Pull Down Stairs
- Number of fireplaces: 1
Interior area
- Total structure area: 1,461
- Total interior livable area: 1,461 sqft
- Finished area above ground: 1,461
- Finished area below ground: 0
Property
Parking
- Total spaces: 1
- Parking features: Attached
- Attached garage spaces: 1
Features
- Patio & porch: Patio
- Waterfront features: Walk to Water, Access
Lot
- Size: 0.46 Acres
- Features: Cul-De-Sac
Details
- Parcel number: 81832
- Zoning: RA20
Construction
Type & style
- Home type: SingleFamily
- Architectural style: Ranch
- Property subtype: Single Family Residence
Materials
- Vinyl Siding
- Foundation: Concrete Perimeter
- Roof: Asphalt
Condition
- New construction: No
- Year built: 1965
Utilities & green energy
- Sewer: Septic Tank
- Water: Well
Community & HOA
Community
- Features: Golf, Health Club, Lake, Medical Facilities, Park, Playground, Shopping/Mall
- Subdivision: Hemlock Shores
HOA
- Has HOA: Yes
- Amenities included: Lake/Beach Access
- HOA fee: $300 annually
Location
- Region: Danbury
Financial & listing details
- Price per square foot: $308/sqft
- Tax assessed value: $277,480
- Annual tax amount: $7,001
- Date on market: 9/29/2026
Estimated market value
Not available
Estimated sales range
Not available
Not available
Price history
| Date | Event | Price |
|---|---|---|
| 10/2/2026 | Listed for sale | $450,000+193.2%$308/sqft |
Source:  Smart MLS #24203376 Report a problem Smart MLS #24203376 Report a problem | ||
| 11/30/1998 | Sold | $153,500$105/sqft |
Source: Public Record Report a problem | ||
Public tax history
| Year | Property taxes | Tax assessment |
|---|---|---|
| 2025 | $6,934 +2.2% | $277,480 |
| 2024 | $6,782 +4.8% | $277,480 |
| 2023 | $6,474 +11.4% | $277,480 +34.7% |
| 2022 | $5,813 +2.2% | $206,000 |
| 2021 | $5,686 | $206,000 |
| 2020 | $5,686 | $206,000 |
| 2019 | $5,686 | $206,000 |
| 2018 | $5,686 +13.9% | $206,000 +19.5% |
| 2017 | $4,991 +1% | $172,400 |
| 2016 | $4,944 +1.5% | $172,400 |
| 2015 | $4,872 +29.3% | $172,400 +0.9% |
| 2006 | $3,768 -11.3% | $170,900 |
| 2004 | $4,249 +2.4% | $170,900 |
| 2003 | $4,151 +68.1% | $170,900 +43.9% |
| 2000 | $2,469 -10.5% | $118,800 -10.5% |
| 1999 | $2,760 | $132,800 |
Find assessor info on the county website
Monthly payment
Est. payment
Payment breakdown
Explore the cost of this home by adjusting the details. Changes won't be saved.Climate risks
Neighborhood: 06811
Nearby schools
Schools provided by the listing agent
- Elementary: Great Plain
- Middle: Broadview
- High: Danbury
Source: Smart MLS. This data may not be complete. We recommend contacting the local school district to confirm school assignments for this home.
Similar homes
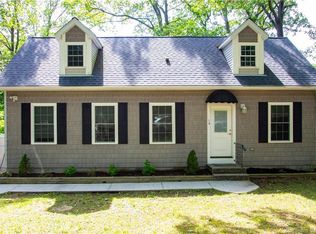
- $482,5003 bd2 ba2.1k sqft7 Apple Blossom Lane, Danbury, CT 06811For Sale
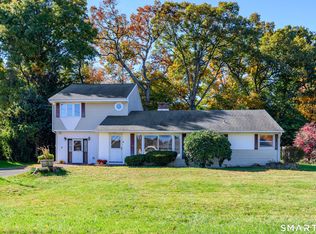
 MLS ID #24213087, Connie Widmann, William Raveis Real Estate. Smart MLS
 - $529,0003 bd2 ba1.2k sqft75 Hayestown Road, Danbury, CT 06811For Sale
 MLS ID #24215154, Lou Capellaro, Keller Williams Realty. Smart MLS
 - $495,0003 bd2 ba1.8k sqft21 Fox Den Road, Danbury, CT 06811For Sale
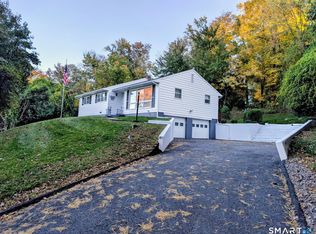 MLS ID #24212627, Britta R. Pedersen, Dream House Realty. Smart MLS
 - $515,0004 bd3 ba1.7k sqft1 Boat Road, Danbury, CT 06811For Sale
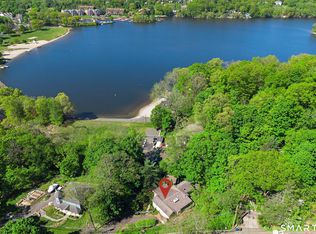 MLS ID #24214815, Tama Murphy, Keller Williams Realty. Smart MLS
 - $499,0003 bd2 ba1.7k sqft10 Horseshoe Drive, Danbury, CT 06811For SaleMLS ID #24211189, Lisa Weisenberger, Luks Realty. Smart MLS
- $465,0003 bd1 ba1.4k sqft38 South King Street, Danbury, CT 06811For SaleMLS ID #24201550, Britta R. Pedersen, Dream House Realty. Smart MLS
- $525,0003 bd2 ba1.4k sqft65 Barnum Road, Danbury, CT 06811For SaleMLS ID #24215084, Trish McFadden, Houlihan Lawrence. Smart MLS
- $549,0003 bd3 ba1.9k sqft1 East Street, Danbury, CT 06811For SaleMLS ID #24188262, Thai Son, Dream House Realty. Smart MLS
- $499,0003 bd2 ba2k sqft1 Hayestown Heights, Danbury, CT 06811For SaleMLS ID #24201339, Scott Lavelle, RE/Max Experience, LLC. Smart MLS
- $499,9002 bd2 ba1.4k sqft48 Clapboard Ridge Road, Danbury, CT 06811For SaleMLS ID #24197429, Roger Palanzo, William Raveis Real Estate. Smart MLS
- $550,0003 bd3 ba1.6k sqft14 Moody Lane, Danbury, CT 06811For SaleMLS ID #24212842, Jamie Morelli, Coldwell Banker Realty. Smart MLS
- $439,0002 bd1 ba960 sqft2-4 Woody Lane, Danbury, CT 06811For SaleMLS ID #24176774, Erin Porter, Coldwell Banker Realty. Smart MLS
- $589,9003 bd3 ba1.7k sqft9 Kendall Terrace East, Danbury, CT 06811For SaleMLS ID #24212921, Todd P. Sargent, Coldwell Banker Realty. Smart MLS
- $489,0002 bd2 ba1.4k sqft53 Wood Creek Road, New Fairfield, CT 06812For SaleMLS ID #24213293, Lisa Weisenberger, Luks Realty. Smart MLS
- $579,0003 bd2 ba1.2k sqft10 Jeanette Road, Danbury, CT 06811For SaleMLS ID #24207272, Raymond Magnani, Houlihan Lawrence. Smart MLS
- $465,0004 bd2 ba1.1k sqft40 Hakim St Extension, Danbury, CT 06810For SaleMLS ID #24212651, David H. Pina, Coldwell Banker Realty. Smart MLS
- $449,0002 bd2 ba1.2k sqftSterling Woods, Danbury, CT 06811For SaleMLS ID #24213155, Barbara Adelizzi, Keller Williams Realty. Smart MLS
- $525,0003 bd3 ba1.5k sqft14 Indian Hill Road, New Fairfield, CT 06812For SaleMLS ID #24215041, Laura Sterling, Coldwell Banker Realty. Smart MLS
- $369,9002 bd1 ba936 sqft14 Wilkes Road, Danbury, CT 06811For SaleMLS ID #24188088, Dave Jones, Dave Jones Realty, LLC. Smart MLS
- $450,0003 bd2 ba1.3k sqft26 Mountainville Road, Danbury, CT 06810For SaleMLS ID #24145013, Josseline Rodriguez, Whitestone Real Estate Group. Smart MLS
