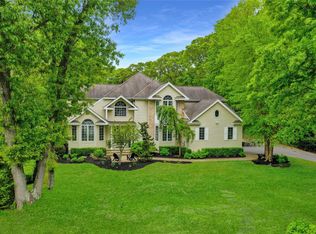
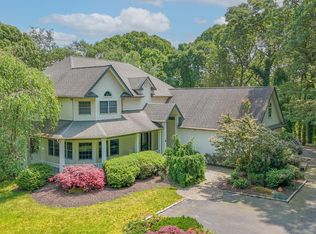
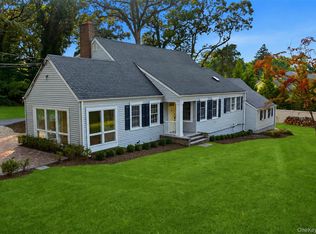
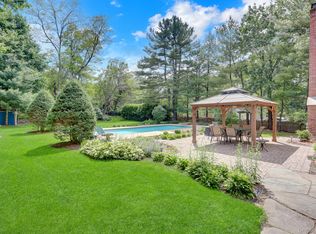
Spectacular Center Hall Colonial Offering Exceptional Privacy in a Serene Waterfront Neighborhood! Tucked away on a quiet cul-de-sac just south of Old Field, this stately 4-bedroom, 3-bath residence enjoys a peaceful, secluded setting on .69 acres of meticulously manicured grounds, surrounded by mature trees, lush landscaping, and beautiful gardens that create a truly private retreat. Offering picturesque winter water views of Conscience Bay and located in the highly desirable Three Village School District, this exceptional home showcases timeless elegance, superior craftsmanship, and exquisite architectural details throughout. A magnificent custom Spanish cedar front door with antique leaded glass sidelights welcomes you into a gracious interior featuring gleaming hardwood floors, exceptional custom cabinetry, intricate millwork, Andersen windows, custom window treatments, and two fireplaces. The thoughtfully designed floor plan boasts an elegant formal living room, banquet-sized dining room with fireplace and wainscoting, charming breakfast room, and dramatic vaulted great room with Palladian windows overlooking the serene, private backyard. The beautifully appointed chef's kitchen features rich solid cherry Wood-Mode cabinetry with a dark glaze, premium Sub-Zero and Dacor appliances, and a reverse osmosis water filtration system. The second floor offers a spacious primary suite with private bath, three additional generously sized bedrooms, and a hall bath. A full basement provides wonderful additional living space and ample storage. Equally impressive are the magnificent grounds, thoughtfully landscaped to provide exceptional privacy and a tranquil outdoor sanctuary. Features include a bluestone circular driveway, Belgian block curbing, handsome stone wainscot surrounding the entire home, side-entry garages, brick patios and walkways, a cozy firepit, mature specimen plantings, and lush perennial gardens—creating an idyllic setting for outdoor entertaining or peaceful relaxation in complete privacy. Immaculately maintained and thoughtfully updated with a new roof (2023), new storm doors, whole-house water purification system, Nest thermostats, LED lighting, and all-new custom window treatments. Additional improvements include the boiler, water heater, and Roth oil tank (2014), and two A/C compressors (2013 and 2017). A rare opportunity to enjoy extraordinary privacy, timeless elegance, and exceptional craftsmanship in one of the Three Village area's most picturesque waterfront neighborhoods!
For sale
$1,349,990
6 Mill River Road, Setauket, NY 11733
4beds
3,426sqft
Single Family Residence, Residential
Built in 1970
0.69 Acres Lot
$-- Zestimate®
$394/sqft
$-- HOA
What's special
Two fireplacesAll-new custom window treatmentsExquisite architectural detailsGenerously sized bedroomsBeautiful gardensCozy firepitBrick patios and walkways
- 6 days
- 2,042
- 158
Likely to sell faster than
Zillow last checked:
Listing updated:
Listed by:
Signature Premier Properties 631-751-2111,
Lisa M. Godt 516-650-4279
Source: OneKey® MLS as distributed by MLS GRID,MLS#: 1061414
Facts & features
Interior
Bedrooms & bathrooms
- Bedrooms: 4
- Bathrooms: 3
- Full bathrooms: 3
Primary bedroom
- Description: Luxurious Primary bedroom with full wall of closets & en-suite bath
- Level: Second
Bedroom 2
- Description: Bedroom #2
- Level: Second
Bedroom 3
- Description: Bedroom #3
- Level: Second
Bedroom 4
- Description: Bedroom #4
- Level: Second
Primary bathroom
- Description: Primary bathroom with shower
- Level: Second
Bathroom 1
- Description: First floor full bathroom with shower
- Level: First
Bathroom 3
- Description: 2nd floor hall bathroom with tub/shower
- Level: Second
Other
- Description: Mud room/Bar or Possible Laundry Room with door to yard
- Level: First
Basement
- Description: Full Basement
- Level: Basement
Den
- Description: Magnificent den with vaulted ceilings & palladian windows overlooking yard
- Level: First
Dining room
- Description: Formal Dining room with fireplace and beautiful wainscoting.
- Level: First
Kitchen
- Description: Custom cherry kitchen with granite counters & professional appliances
- Level: First
Living room
- Description: Front to back formal living room with fireplace, walls of windows, and beautiful hardwood floors
- Level: First
Heating
- Oil
Cooling
- Central Air
Appliances
- Included: Dishwasher, Dryer, Electric Cooktop, Exhaust Fan, Microwave, Oven, Refrigerator, Stainless Steel Appliance(s), Washer, Water Purifier Owned
- Laundry: Washer/Dryer Hookup
Features
- First Floor Full Bath, Beamed Ceilings, Breakfast Bar, Built-in Features, Cathedral Ceiling(s), Chandelier, Chefs Kitchen, Crown Molding, Eat-in Kitchen, Entrance Foyer, Formal Dining, Granite Counters, His and Hers Closets, Recessed Lighting, Smart Thermostat, Soaking Tub
- Flooring: Hardwood
- Windows: Double Pane Windows
- Basement: Full
- Attic: Full,Pull Stairs,Storage,Unfinished
- Number of fireplaces: 2
- Fireplace features: Living Room, Wood Burning
Interior area
- Total structure area: 3,426
- Total interior livable area: 3,426 sqft
Property
Parking
- Total spaces: 2
- Parking features: Attached, Driveway, Garage, Garage Door Opener
- Garage spaces: 2
- Has uncovered spaces: Yes
Features
- Patio & porch: Patio
Lot
- Size: 0.69 Acres
Details
- Parcel number: 0200087000300005000
- Special conditions: None
Construction
Type & style
- Home type: SingleFamily
- Architectural style: Colonial
- Property subtype: Single Family Residence, Residential
Materials
- Cedar, Frame, Stone
Condition
- Updated/Remodeled
- Year built: 1970
Utilities & green energy
- Sewer: Cesspool
- Water: Public
- Utilities for property: Electricity Connected, Trash Collection Public, Water Connected
Community & HOA
HOA
- Has HOA: No
Location
- Region: Setauket
Financial & listing details
- Price per square foot: $394/sqft
- Tax assessed value: $5,168
- Annual tax amount: $23,997
- Date on market: 10/12/2026
- Cumulative days on market: 6 days
- Listing agreement: Exclusive Right To Sell
- Exclusions: Electric Car Charger, Kitchen Chandelier, Outdoor Camera System
- Electric utility on property: Yes
Estimated market value
Not available
Estimated sales range
Not available
Not available
Price history
| Date | Event | Price |
|---|---|---|
| 10/12/2026 | Listed for sale | $1,349,990+54.3%$394/sqft |
Source:  OneKey® MLS as distributed by MLS GRID #1061414 Report a problem OneKey® MLS as distributed by MLS GRID #1061414 Report a problem | ||
| 7/19/2021 | Sold | $875,000-2.7%$255/sqft |
Source: Agent Provided Report a problem | ||
| 4/7/2021 | Pending sale | $899,000$262/sqft |
Source: OneKey® MLS as distributed by MLS GRID #3292715 Report a problem | ||
| 3/6/2021 | Listed for sale | $899,000+68%$262/sqft |
Source: OneKey® MLS as distributed by MLS GRID #3292715 Report a problem | ||
| 6/7/2000 | Sold | $535,000$156/sqft |
Source: Public Record Report a problem | ||
Public tax history
| Year | Property taxes | Tax assessment |
|---|---|---|
| 2025 | -- | $5,168 -7.7% |
| 2024 | -- | $5,600 |
| 2023 | -- | $5,600 |
| 2022 | -- | $5,600 |
| 2021 | -- | $5,600 |
| 2020 | -- | $5,600 |
| 2019 | -- | $5,600 -5.9% |
| 2018 | -- | $5,950 |
| 2017 | $21,494 | $5,950 -5.6% |
| 2016 | -- | $6,300 |
| 2015 | -- | $6,300 -11.8% |
| 2014 | -- | $7,140 |
| 2013 | -- | $7,140 |
| 2012 | -- | $7,140 |
| 2011 | -- | $7,140 -7.3% |
| 2010 | -- | $7,700 |
| 2009 | -- | $7,700 |
| 2008 | -- | $7,700 |
| 2007 | $20,077 +25% | $7,700 |
| 2005 | $16,068 +7.6% | $7,700 |
| 2004 | $14,936 +6.5% | $7,700 |
| 2003 | $14,030 +1.3% | $7,700 |
| 2002 | $13,843 +5.3% | $7,700 |
| 2001 | $13,151 +15% | $7,700 |
| 2000 | $11,438 | $7,700 |
Find assessor info on the county website
Monthly payment
Climate risks
Neighborhood: 11733
Nearby schools
Schools provided by the listing agent
- Elementary: Setauket Elementary School
- Middle: Paul J Gelinas Junior High School
- High: Ward Melville Senior High School
Source: OneKey® MLS as distributed by MLS GRID. This data may not be complete. We recommend contacting the local school district to confirm school assignments for this home.
Similar homes
- $1,599,9994 bd4 ba3.9k sqft9 Shipyard Lane, Setauket, NY 11733For Sale
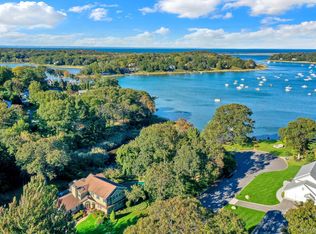
 MLS ID #1058149, Lisa A. Jaeger, Listing by: Douglas Elliman Real Estate. OneKey® MLS as distributed by MLS GRID
 - $949,0004 bd3 ba2.9k sqft31 Sherry Drive, Setauket, NY 11733For Sale
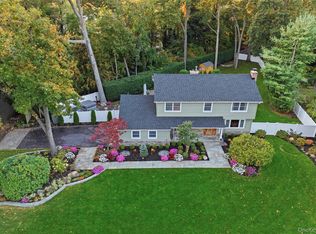 MLS ID #1062315, Mary Van Tuyl, Listing by: Daniel Gale Sothebys Intl Rlty. OneKey® MLS as distributed by MLS GRID
 - $1,175,0004 bd3 ba2.3k sqft34 Old Field Road, Setauket, NY 11733For Sale
 MLS ID #1041228, Dana Murillo-Romeo, Listing by: Howard Hanna Coach. OneKey® MLS as distributed by MLS GRID
 - $899,9994 bd3 ba2.3k sqft31 Penelope Drive, East Setauket, NY 11733For Sale
 MLS ID #1007433, Lisa A. Jaeger, Listing by: Douglas Elliman Real Estate. OneKey® MLS as distributed by MLS GRID
 - $949,9994 bd3 ba2.5k sqft2 Glenwater Lane, East Setauket, NY 11733For SaleMLS ID #1055947, Bryan J. Karp CBR, Listing by: Coldwell Banker American Homes. OneKey® MLS as distributed by MLS GRID
- $699,9994 bd3 ba2.3k sqft4 Stony Wood Road, East Setauket, NY 11733For SaleMLS ID #1058623, Francis P. Murphy, Listing by: Signature Premier Properties. OneKey® MLS as distributed by MLS GRID
- $1,250,0004 bd4 ba3.2k sqft14 Cobbler Lane, East Setauket, NY 11733For SaleMLS ID #1045535, Rosanne D'Agostino DSC, Listing by: Douglas Elliman Real Estate. OneKey® MLS as distributed by MLS GRID
- $1,650,0005 bd4 ba3.3k sqft75 Old Field Road, East Setauket, NY 11733For SaleMLS ID #1041284, Melissa S. Principi, Listing by: Douglas Elliman Real Estate. OneKey® MLS as distributed by MLS GRID
- $1,039,0003 bd4 ba3k sqft47 Main Street, East Setauket, NY 11733For SaleMLS ID #1006671, Maria C. Cunneen, Listing by: Compass Greater NY LLC. OneKey® MLS as distributed by MLS GRID
- $999,0003 bd3 ba3k sqft28 View Road, East Setauket, NY 11733For SaleMLS ID #1015007, Devin Kogel, Listing by: Corcoran MH, LLC. OneKey® MLS as distributed by MLS GRID
- $1,349,9005 bd4 ba2.6k sqft15 Night Heron Drive, Stony Brook, NY 11790For SaleMLS ID #1048344, Dennis P. Consalvo, Listing by: Aliano Real Estate. OneKey® MLS as distributed by MLS GRID
- $1,100,0004 bd3 ba2.3k sqft45 Shore Road, Setauket, NY 11733For SaleMLS ID #994993, Edward Schmidt, Listing by: Douglas Elliman Real Estate. OneKey® MLS as distributed by MLS GRID
- $1,325,0004 bd4 ba3.8k sqft5 Dock Court, Port Jefferson, NY 11777For SaleMLS ID #1043643, Melora Lane CBR RENE, Listing by: Howard Hanna Coach. OneKey® MLS as distributed by MLS GRID
- $1,050,0004 bd3 ba3k sqft34 Varsity Boulevard, East Setauket, NY 11733For SaleMLS ID #1049874, Dennis P. Consalvo, Listing by: Aliano Real Estate. OneKey® MLS as distributed by MLS GRID
- $719,0004 bd3 ba2.2k sqft1 High Hill, East Setauket, NY 11733For SaleMLS ID #1059556, Jaclyn Zambito, Listing by: BH&G R E Realty Connect. OneKey® MLS as distributed by MLS GRID
- $1,475,0005 bd7 ba4k sqft6 Arbutus Path, Port Jefferson, NY 11777For SaleMLS ID #1061802, Michael A. Omedes, Listing by: Michael Alexander Properties. OneKey® MLS as distributed by MLS GRID
- $949,0004 bd3 ba2.5k sqft1 Gaul Road N, Setauket, NY 11733For SaleMLS ID #1028361, Kristin A. Bodkin, Listing by: Howard Hanna Coach. OneKey® MLS as distributed by MLS GRID
- $1,259,0005 bd5 ba3.4k sqft4 Penn Court, East Setauket, NY 11733For SaleMLS ID #1007197, Kiki Liu, Listing by: Signature Premier Properties. OneKey® MLS as distributed by MLS GRID
- $1,150,0002 bd3 ba2.4k sqft133 Old Field Road, Setauket, NY 11733For SaleMLS ID #994584, Tina Jahrsdoerfer, Listing by: EXP Realty. OneKey® MLS as distributed by MLS GRID
- $1,649,0005 bd4 ba4.2k sqft12 N Ridge Road, Setauket, NY 11733For SaleMLS ID #1020376, John S. Sanders, Listing by: Shea & Sanders Real Estate Inc. OneKey® MLS as distributed by MLS GRID
