Charming 1.5 storey just steps from the shores of Lake Erie! This exceptional property offers 1510sf of thoughtfully updated living space on a nearly one acre corner lot with beautiful water views! Inside the home has been refreshed throughout with new light fixtures, vinyl flooring, and fresh paint. The bright living room features a wall of windows to capitalize on lake views and flows seamlessly into the dining area & functional U-shaped oak kitchen. On the opposite side, a comfortable family room connects to the main floor bedrooms, including one with patio-door access to the sunroom and patio. You’ll also find a fully renovated 4pc bathroom, & a convenient main level laundry – with access to the yard. Upstairs, there is a 3rd large bedroom partially divided by the stairwell – ideal spot for a nursery or a true walk in closet! Outside a striking Japanese maple anchors a 22x24 patio area with lake ‘breezes’ while exquisite landscaping enhances the private lot. Two useful outbuildings complete the package: 11x17 workshop & 12x22 fruit cellar. Bonus: forced air n/g furnace, newer roof with 30 year shingles, cistern + well, ample parking, vinyl siding & windows, +++! Ultimate vacation ‘escape’, dreamy first time home, or the perfect retiree retreat – this property is just minutes to Dunnville’s amenities, the famous Hippo’s restaurant, boat slip, & everything lake life has to offer. There’s no life like lake life! Please note some photos are virtually staged.
For sale
C$574,900
6 Mohawk Point Rd, Haldimand County, ON N0A 1K0
3beds
1,723sqft
Single Family Residence, Residential
Built in ----
0.72 Acres Lot
$-- Zestimate®
C$334/sqft
C$-- HOA
What's special
Beautiful water viewsFunctional u-shaped oak kitchenComfortable family roomAmple parking
- 48 days
- 34
- 1
Zillow last checked:
Listing updated:
Listed by:
Corey Schilstra, Salesperson,
RE/MAX Escarpment Realty Inc.
Source: ITSO,MLS®#: 40857970Originating MLS®#: Cornerstone Association of REALTORS®
Facts & features
Interior
Bedrooms & bathrooms
- Bedrooms: 3
- Bathrooms: 1
- Full bathrooms: 1
- Main level bathrooms: 1
- Main level bedrooms: 2
Other
- Level: Main
Bedroom
- Level: Main
Bedroom
- Level: Second
Bathroom
- Features: 4-Piece
- Level: Main
Family room
- Level: Main
Foyer
- Level: Main
Kitchen
- Level: Main
Laundry
- Level: Main
Living room
- Level: Main
Other
- Description: PATIO
- Level: Main
Other
- Description: GARAGE
- Level: Main
Other
- Description: FRUIT CELLAR
- Level: Main
Other
- Description: SHED
- Level: Main
Sunroom
- Level: Main
Heating
- Forced Air, Natural Gas
Cooling
- Window Unit(s)
Appliances
- Included: Dishwasher, Dryer, Gas Stove, Refrigerator, Washer
- Laundry: Main Level
Features
- None
- Basement: Crawl Space,Unfinished
- Has fireplace: No
Interior area
- Total structure area: 1,723
- Total interior livable area: 1,723 sqft
- Finished area above ground: 1,723
Property
Parking
- Total spaces: 4
- Parking features: Gravel, Private Drive Double Wide
- Uncovered spaces: 4
Features
- Stories: 1
- Patio & porch: Deck, Patio
- Exterior features: Landscaped
- Has view: Yes
- View description: Trees/Woods, Water
- Has water view: Yes
- Water view: Water
- Frontage type: East
- Frontage length: 170.00
Lot
- Size: 0.72 Acres
- Dimensions: 170 x 185
- Features: Rural, Corner Lot, Marina, Quiet Area
- Topography: Flat,Level
Details
- Additional structures: Shed(s), Workshop
- Parcel number: 381260108
- Zoning: D A10F1
Construction
Type & style
- Home type: SingleFamily
- Architectural style: Bungaloft
- Property subtype: Single Family Residence, Residential
Materials
- Vinyl Siding
- Foundation: Poured Concrete
- Roof: Asphalt Shing
Condition
- 51-99 Years
- New construction: No
Utilities & green energy
- Sewer: Septic Tank
- Water: Cistern, Well
Community & HOA
Location
- Region: Haldimand County
Financial & listing details
- Price per square foot: C$334/sqft
- Annual tax amount: C$2,441
- Date on market: 8/25/2026
- Inclusions: Dishwasher, Dryer, Gas Stove, Refrigerator, Washer
Price history
| Date | Event | Price |
|---|---|---|
| 8/25/2026 | Listed for sale | C$574,900C$334/sqft |
Source: ITSO #40857970 Report a problem | ||
Public tax history
Tax history is unavailable.
Climate risks
Neighborhood: N0A
Nearby schools
GreatSchools rating
No schools nearby
We couldn't find any schools near this home.

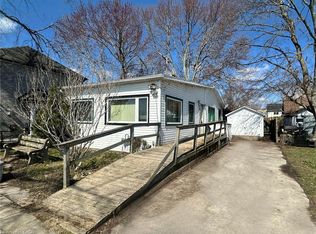
Similar homes
- C$644,0003 bd1 ba1k sqft8 Beach Rd, Haldimand County, ON N0A 1K0For Sale
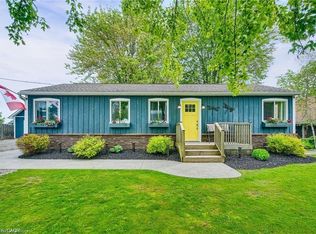 MLS ID #40865459, Mark Thomas Woehrle, Broker, RE/MAX Escarpment Realty Inc.. ITSO
 - C$624,9003 bd1 ba1.6k sqft43287 Pettit Rd, Wainfleet, ON L0S 1V0For Sale
 MLS ID #40854691, Sebastien Dusseault, Salesperson, Royal LePage NRC Realty Inc.. ITSO
 - C$469,0003 bd1 ba1.6k sqft736 Port Maitland Rd, Haldimand County, ON N1A 2W6For Sale
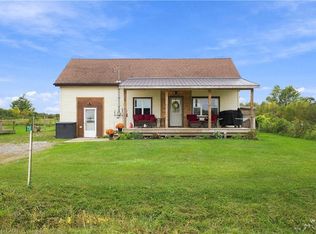 MLS ID #40869202, Leah Magladry, Salesperson, eXp Realty. ITSO
 - C$449,9003 bd1 ba1k sqft64 Windy Line, Haldimand County, ON N0A 1K0For Sale
 MLS ID #40860863, Denise Joy Snyder, Broker, RE/MAX Escarpment Realty Inc.. ITSO
