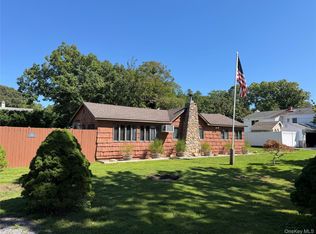
Welcome to Bellport Village Living! This beautifully appointed 3-bedroom, 3-bathroom home is set on a sprawling, park-like property that offers exceptional privacy, elegance, and effortless entertaining. From the moment you arrive, the professionally landscaped grounds and inviting curb appeal establish a refined yet welcoming presence. Inside, a thoughtfully designed open floor plan delivers seamless flow between spacious, light-filled living areas—ideal for both sophisticated entertaining and relaxed everyday living. Generous room sizes, quality finishes, and strong indoor-outdoor connectivity enhance the home’s comfort and livability. The outdoor setting is the true highlight, featuring a resort-style in-ground pool surrounded by beautifully maintained landscaping with ample space for lounging, dining, gardening, or hosting large-scale gatherings, including backyard celebrations. The property offers a rare sense of scale and privacy in Bellport Village. Additional features include a two-car garage and a full basement, providing excellent storage and flexible potential for a gym, recreation space, workshop, or future finishing. Ideally located just .25 miles to the Village center, .15 miles to the golf course, and approximately .6 miles to the marina and dock, the home offers unmatched convenience to Bellport’s most desirable amenities. Combining a chic yet comfortable aesthetic with resort-style outdoor living, a pool, garage, full basement, and premier village location, this property represents an exceptional opportunity. Widely regarded as one of the best values currently available in Bellport Village.
For sale
Price cut: $100K (9/10)
$1,395,000
6 N Howells Point Road, Bellport Village, NY 11713
3beds
1,552sqft
Single Family Residence, Residential
Built in 1955
0.62 Acres Lot
$-- Zestimate®
$899/sqft
$-- HOA
What's special
- 58 days
- 952
- 40
Zillow last checked:
Listing updated:
Listed by:
Rice Realty Group Inc 631-624-1200,
Anthony Frabizio 631-766-9983
Source: OneKey® MLS as distributed by MLS GRID,MLS#: 1039319
Facts & features
Interior
Bedrooms & bathrooms
- Bedrooms: 3
- Bathrooms: 3
- Full bathrooms: 3
Heating
- Ducts, Forced Air, Natural Gas, Solar
Cooling
- Central Air
Appliances
- Included: Dishwasher, Dryer, Gas Cooktop, Gas Oven, Gas Range, Microwave, Refrigerator, Stainless Steel Appliance(s), Washer, Gas Water Heater
- Laundry: Washer/Dryer Hookup, Inside
Features
- First Floor Bedroom, First Floor Full Bath, Breakfast Bar, Built-in Features, Cathedral Ceiling(s), Ceiling Fan(s), Chandelier, Dry Bar, Eat-in Kitchen, Entrance Foyer, Formal Dining, Open Floorplan, Pantry, Primary Bathroom, Master Downstairs, Recessed Lighting, Stone Counters, Walk Through Kitchen, Walk-In Closet(s)
- Flooring: Hardwood, Tile
- Windows: Blinds, Casement, Insulated Windows, Oversized Windows, Skylight(s)
- Basement: Partially Finished
- Attic: Crawl,Partial
- Has fireplace: Yes
- Fireplace features: Gas
Interior area
- Total structure area: 1,552
- Total interior livable area: 1,552 sqft
Property
Parking
- Total spaces: 2
- Parking features: Attached, Driveway, Garage, Garage Door Opener, On Street
- Garage spaces: 2
- Has uncovered spaces: Yes
Features
- Exterior features: Garden, Lighting, Mailbox
- Has private pool: Yes
- Pool features: In Ground
- Fencing: Back Yard,Fenced
Lot
- Size: 0.62 Acres
Details
- Parcel number: 0202007000500015000
- Special conditions: None
Construction
Type & style
- Home type: SingleFamily
- Architectural style: Exp Ranch
- Property subtype: Single Family Residence, Residential
Materials
- Shingle Siding, Vinyl Siding
Condition
- Updated/Remodeled
- Year built: 1955
Utilities & green energy
- Sewer: Cesspool
- Water: Public
- Utilities for property: Cable Connected, Electricity Connected, Natural Gas Connected, Trash Collection Public, Water Connected
Community & HOA
HOA
- Has HOA: No
Location
- Region: Bellport
Financial & listing details
- Price per square foot: $899/sqft
- Tax assessed value: $3,000
- Annual tax amount: $15,834
- Date on market: 8/19/2026
- Cumulative days on market: 56 days
- Listing agreement: Exclusive Right To Sell
- Electric utility on property: Yes
Estimated market value
Not available
Estimated sales range
Not available
Not available
Price history
| Date | Event | Price |
|---|---|---|
| 9/10/2026 | Price change | $1,395,000-6.7%$899/sqft |
Source:  OneKey® MLS as distributed by MLS GRID #1039319 Report a problem OneKey® MLS as distributed by MLS GRID #1039319 Report a problem | ||
| 8/19/2026 | Listed for sale | $1,495,000+190.3%$963/sqft |
Source: OneKey® MLS as distributed by MLS GRID #1039319 Report a problem | ||
| 8/25/2015 | Sold | $515,000+151.2%$332/sqft |
Source: Public Record Report a problem | ||
| 11/5/2014 | Listing removed | $2,600$2/sqft |
Source: Rice Realty Group Inc #2688465 Report a problem | ||
| 7/10/2014 | Listed for rent | $2,600+4%$2/sqft |
Source: Rice Realty Group Inc #2688465 Report a problem | ||
| 11/21/2012 | Listing removed | $2,500$2/sqft |
Source: Joanne Brody #2523911 Report a problem | ||
| 9/5/2012 | Listed for rent | $2,500$2/sqft |
Source: Joanne Brody #2523911 Report a problem | ||
| 6/16/1997 | Sold | $205,000$132/sqft |
Source: Public Record Report a problem | ||
Public tax history
| Year | Property taxes | Tax assessment |
|---|---|---|
| 2025 | -- | $3,000 |
| 2024 | -- | $3,000 |
| 2023 | -- | $3,000 |
| 2022 | -- | $3,000 |
| 2021 | -- | $3,000 |
| 2020 | -- | $3,000 |
| 2019 | -- | $3,000 |
| 2018 | -- | $3,000 |
| 2017 | $8,616 | $3,000 |
| 2016 | -- | $3,000 |
| 2015 | -- | $3,000 |
| 2014 | -- | $3,000 |
| 2013 | -- | $3,000 |
| 2012 | -- | $3,000 |
| 2011 | -- | $3,000 |
| 2010 | -- | $3,000 -14.3% |
| 2009 | -- | $3,500 -10.3% |
| 2008 | -- | $3,900 |
| 2007 | $7,807 +17.4% | $3,900 |
| 2005 | $6,648 +2.7% | $3,900 |
| 2004 | $6,473 +11% | $3,900 |
| 2003 | $5,833 +3.7% | $3,900 |
| 2002 | $5,624 | $3,900 |
Find assessor info on the county website
Monthly payment
Climate risks
Neighborhood: 11713
Nearby schools
Schools provided by the listing agent
- Elementary: Kreamer Street Elementary School
- Middle: Bellport Middle School
- High: Bellport Senior High School
Source: OneKey® MLS as distributed by MLS GRID. This data may not be complete. We recommend contacting the local school district to confirm school assignments for this home.
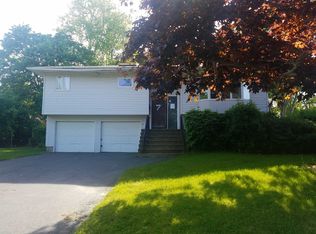
Similar homes
- $1,695,0003 bd2 ba1.9k sqft7 Country Club Road, Bellport Village, NY 11713For Sale
 MLS ID #1022888, Anthony Gandolfo, Listing by: Rice Realty Group Inc. OneKey® MLS as distributed by MLS GRID
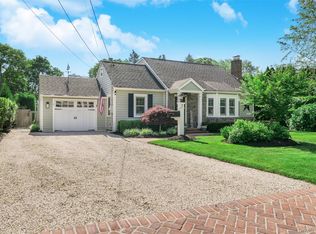
 - $1,095,0003 bd2 ba1.8k sqft263 Beaver Dam Road, Brookhaven, NY 11719For Sale
 MLS ID #991983, Lorraine I. Nickla, Listing by: Douglas Elliman Real Estate. OneKey® MLS as distributed by MLS GRID
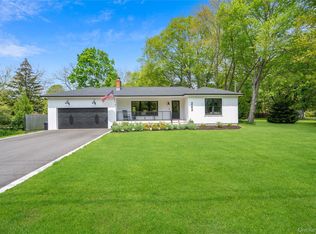
 - $1,299,0004 bd2 ba1.7k sqft245 N sunrise service Road, Manorville, NY 11949For Sale
 MLS ID #1059027, James S. Sigerson, Listing by: Century 21 Cor Ace Realty Inc. OneKey® MLS as distributed by MLS GRID
 - $825,0003 bd2 ba1.8k sqft1 Beaver Street, East Patchogue, NY 11772For Sale
 MLS ID #1052289, Tracie Kateridge, Listing by: Marylou Swan Realty Corp. OneKey® MLS as distributed by MLS GRID
 - $699,9904 bd3 ba1.9k sqft8 Virginia Drive, Medford, NY 11763For SaleMLS ID #1033489, Donna Ingrassia, Listing by: Donna Gallo Tavano. OneKey® MLS as distributed by MLS GRID
- $749,0005 bd4 ba1.8k sqft76 Corbin Avenue, Patchogue, NY 11772For SaleMLS ID #1059893, Laurie J. Lamar Roundsman, Listing by: Cornerstone Properties of LI. OneKey® MLS as distributed by MLS GRID
- $750,0003 bd3 ba1.7k sqft124 E Woodside Avenue, Patchogue, NY 11772For SaleMLS ID #1049297, Janet Reda E-PRO, Listing by: Gateway to The Hamptons R E. OneKey® MLS as distributed by MLS GRID
- $699,9903 bd2 ba1.1k sqft20 Danbury Avenue, Patchogue, NY 11772For SaleMLS ID #1060121, Lina Lopes, Listing by: Douglas Elliman Real Estate. OneKey® MLS as distributed by MLS GRID
- $799,9504 bd3 ba2k sqft14 Southaven Drive, Brookhaven, NY 11719For SaleMLS ID #1032898, Julius Radino, Listing by: Rice Realty Group Inc. OneKey® MLS as distributed by MLS GRID
- $1,500,0003 bd1 ba1.3k sqft59 Dyke Road, Setauket, NY 11733For SaleMLS ID #1043169, Zachary Scher CBR, Listing by: Signature Premier Properties. OneKey® MLS as distributed by MLS GRID
- $765,0003 bd3 ba1.6k sqft32 Pondview Circle, Shirley, NY 11967For SaleMLS ID #1045153, Julie A. Malsky, Listing by: RE/MAX Signature Real Estate. OneKey® MLS as distributed by MLS GRID
- $1,449,0003 bd2 ba1.8k sqft12 Bayview Avenue, Islip, NY 11751For SaleMLS ID #1033491, David P. Sanders, Listing by: Compass Greater NY LLC. OneKey® MLS as distributed by MLS GRID
- $999,9993 bd3 ba1.5k sqft41 Paige Lane, Moriches, NY 11955For SaleMLS ID #1007441, Jeffrey Jimenez SRS, Listing by: EXP Realty. OneKey® MLS as distributed by MLS GRID
- $945,0003 bd3 ba2k sqft703 Lincoln Avenue, Sayville, NY 11782For SaleMLS ID #1019865, Susan P. Simmons CBR, Listing by: Howard Hanna Coach. OneKey® MLS as distributed by MLS GRID
- $699,0003 bd3 ba1.3k sqft408 Oceanside Street, Islip Terrace, NY 11752For SaleMLS ID #1035371, Kristi Piotrowski, Listing by: Daniel Gale Sothebys Intl Rlty. OneKey® MLS as distributed by MLS GRID
- $949,0004 bd2 ba1.3k sqft33 Mount Sinai Coram Road, Coram, NY 11727For SaleMLS ID #918510, Rosalie Hanson, Listing by: H & G Realty New York. OneKey® MLS as distributed by MLS GRID
- $939,0004 bd1 ba1.1k sqft(Undisclosed Address), Medford, NY 11763For SaleMLS ID #918104, Lynn Anne A. Daly CBR E-PRO, Listing by: Douglas Elliman Real Estate. OneKey® MLS as distributed by MLS GRID
- $1,125,0004 bd3 ba2.1k sqft16 Union Avenue, Center Moriches, NY 11934For SaleMLS ID #1010407, Letticia Lettieri, Listing by: Corcoran. OneKey® MLS as distributed by MLS GRID
