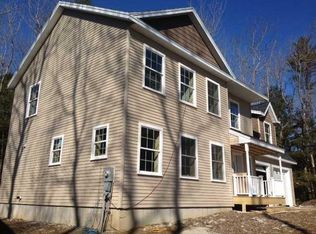
Welcome to Newfield Ridge Freeport, Maine! Nestled in one of Freeport's most sought-after neighborhoods, this home has it all! Custom built for today's discriminating buyer with energy efficient insulated concrete forms, a high efficiency Baxi boiler with on demand hot water and an HRV system. Enjoy the open concept, bright and airy interior with a comfortable floor plan that flows from one room to the next in this well-maintained home. Custom butcher block island, hardwood floors, fresh neutral paint, and updated appliances accent the first floor. The 2nd floor offers an expansive primary bedroom and bath with walk-in closet, 2 other spacious bedrooms, a 2nd floor laundry and an open space that lends itself to creative use, entertainment, or workspace. Enjoy coffee in the morning and unwind in the evening in your private screened in porch. Located just a short 5-10-minute drive from desirable Freeport Village, Wolfe's Neck Farm and State Park, and Winslow Park and beach. With its distinctive setting abutting over 60 acres of conservation land, this property promises serene privacy with access to miles of wooded hiking and walking trails. A thoughtfully designed home for those looking for proximity to Portland or Brunswick, while still having abundance of privacy and space.
Closed
Zillow last checked:
Listing updated:
Bought with:
Marsden Real Estate
Source: Maine Listings,MLS#: 1597949
Price history
| Date | Event | Price |
|---|---|---|
| 9/15/2026 | Listing removed | $845,000$410/sqft |
Source:  Maine Listings #1673915 Report a problem Maine Listings #1673915 Report a problem | ||
| 8/25/2026 | Listed for rent | $3,300$2/sqft |
Source: Zillow Rentals Report a problem | ||
| 8/18/2026 | Price change | $845,000-5.6%$410/sqft |
Source: Maine Listings #1673915 Report a problem | ||
| 7/29/2026 | Listed for sale | $895,000-2.2%$434/sqft |
Source: Maine Listings #1673915 Report a problem | ||
| 8/26/2024 | Sold | $915,000+15.1%$444/sqft |
Source: Maine Listings #1597949 Report a problem | ||
| 7/26/2024 | Pending sale | $794,900$386/sqft |
Source: Maine Listings #1597949 Report a problem | ||
| 7/23/2024 | Listed for sale | $794,900+33.6%$386/sqft |
Source: Maine Listings #1597949 Report a problem | ||
| 10/26/2021 | Sold | $595,000-0.7%$289/sqft |
Source: Maine Listings #1504631 Report a problem | ||
| 9/22/2021 | Pending sale | $599,000$291/sqft |
Source: Maine Listings #1504631 Report a problem | ||
| 9/20/2021 | Price change | $599,000-4.2%$291/sqft |
Source: Maine Listings #1504631 Report a problem | ||
| 8/25/2021 | Price change | $625,000-3.1%$303/sqft |
Source: Maine Listings #1504631 Report a problem | ||
| 8/11/2021 | Listed for sale | $645,000+81.7%$313/sqft |
Source: Maine Listings #1504631 Report a problem | ||
| 6/24/2016 | Sold | $355,000+4.7%$172/sqft |
Source: Maine Listings #1251286 Report a problem | ||
| 5/31/2013 | Sold | $339,000$165/sqft |
Source: Agent Provided Report a problem | ||
Sell for more on Zillow
Get a Zillow Showcase℠ listing at no additional cost and you could sell for .
$822,700
2% more
+$16,454
With Zillow Showcase(estimated)
$839,154
