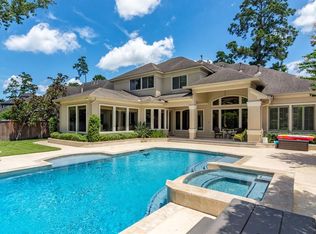
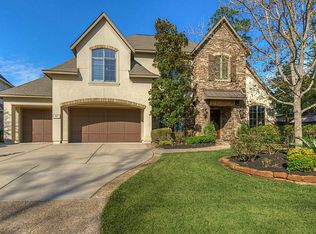
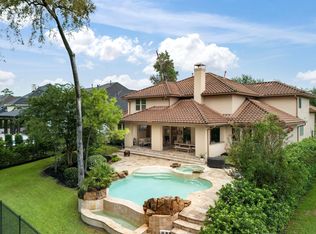
Refined custom living awaits in prestigious Strawberry Canyon of Sterling Ridge, ideally positioned on a quiet cul-de-sac. Designed for effortless entertaining, the open floor plan showcases an impressive kitchen with granite countertops, stainless steel appliances, custom cabinetry, and butler’s pantry with wet bar. The inviting living room centers around a fireplace, while the sophisticated study offers a second fireplace and dedicated office storage. The spacious primary retreat features direct patio access for seamless indoor-outdoor living. Upstairs offers three bedrooms, a generous game room, and versatile bonus room ideal for a home theater. Outside, your private resort awaits with a covered patio, outdoor kitchen, sparkling pool and spa, and gas fire pit—the perfect setting for relaxing or entertaining in true Woodlands style.
For sale
$1,350,000
31 Midday Sun Pl, Spring, TX 77382
4beds
4,736sqft
Single Family Residence
Built in 2004
0.27 Acres Lot
$1,289,700 Zestimate®
$285/sqft
$-- HOA
What's special
Sparkling pool and spaSecond fireplaceDirect patio accessOpen floor planSophisticated studyOutdoor kitchenStainless steel appliances
- 51 days
- 368
- 21
Zillow last checked:
Listing updated:
Listed by:
Michael Seder TREC #0421100 832-381-8424,
eXp Realty LLC
Source: HAR,MLS#: 487256
Facts & features
Interior
Bedrooms & bathrooms
- Bedrooms: 4
- Bathrooms: 5
- Full bathrooms: 4
- 1/2 bathrooms: 1
Primary bedroom
- Level: First
- Area: 300
- Dimensions: 20 x 15
Bedroom
- Level: Second
- Area: 156
- Dimensions: 13 x 12
Bedroom
- Level: Second
- Area: 156
- Dimensions: 13 x 12
Bedroom
- Level: Second
Bedroom
- Level: Second
- Area: 204
- Dimensions: 17 x 12
Other
- Level: First
- Area: 195
- Dimensions: 15 x 13
Breakfast
- Level: First
- Area: 144
- Dimensions: 12 x 12
Dining room
- Level: First
- Area: 208
- Dimensions: 16 x 13
Other
- Level: Second
- Area: 180
- Dimensions: 15 x 12
Other
- Level: Second
- Area: 345
- Dimensions: 23 x 15
Family room
- Level: First
- Area: 357
- Dimensions: 21 x 17
Game room
- Level: Second
- Area: 272
- Dimensions: 17 x 16
Kitchen
- Level: First
- Area: 204
- Dimensions: 17 x 12
Utility room
- Level: First
Heating
- Natural Gas
Cooling
- Ceiling Fan(s), Electric
Appliances
- Included: ENERGY STAR Qualified Appliances, Disposal, Convection Oven, Double Oven, Microwave, Gas Cooktop, Dishwasher
- Laundry: Electric Dryer Hookup, Gas Dryer Hookup, Washer Hookup
Features
- High Ceilings, Primary Bed - 1st Floor
- Flooring: Tile, Travertine, Wood
- Windows: Insulated/Low-E windows, Window Coverings
- Number of fireplaces: 2
- Fireplace features: Gas Log
Interior area
- Total structure area: 4,736
- Total interior livable area: 4,736 sqft
Property
Parking
- Total spaces: 3
- Parking features: Attached, Oversized, Tandem, Garage Door Opener
- Attached garage spaces: 3
Features
- Stories: 2
- Patio & porch: Covered, Patio/Deck
- Exterior features: Sprinkler System
- Has private pool: Yes
- Pool features: Gunite, Heated, In Ground
- Has spa: Yes
- Spa features: Spa/Hot Tub
- Fencing: Back Yard,Full
Lot
- Size: 0.27 Acres
- Features: Back Yard, Subdivided, 1/4 Up to 1/2 Acre
Details
- Parcel number: 309963
Construction
Type & style
- Home type: SingleFamily
- Architectural style: Traditional
- Property subtype: Single Family Residence
Materials
- Stone, Stucco
- Foundation: Slab
- Roof: Composition
Condition
- New construction: No
- Year built: 2004
Details
- Builder name: KEITH MORGAN CUSTOM HOMES
Utilities & green energy
- Water: Water District
Green energy
- Energy efficient items: Thermostat, HVAC, Other Energy Features
Community & HOA
Community
- Subdivision: Wdlnds Village Sterling Ridge 16
Location
- Region: Spring
Financial & listing details
- Price per square foot: $285/sqft
- Tax assessed value: $1,225,000
- Annual tax amount: $20,761
- Date on market: 9/1/2026
- Listing terms: Cash,Conventional,FHA,VA Loan
- Exclusions: See Exclusions List Attached
- Ownership: Full Ownership
- Road surface type: Concrete, Curbs, Gutters
Estimated market value
$1,289,700
$1.23M - $1.35M
$5,886/mo
Price history
| Date | Event | Price |
|---|---|---|
| 9/1/2026 | Listed for sale | $1,350,000+57.2%$285/sqft |
Source:  HAR #487256 Report a problem HAR #487256 Report a problem | ||
| 12/21/2018 | Sold | -- |
Source: Agent Provided Report a problem | ||
| 11/6/2018 | Pending sale | $859,000$181/sqft |
Source: Coldwell Banker United, Realtors - The Woodlands #66528142 Report a problem | ||
| 11/1/2018 | Listed for sale | $859,000-1.5%$181/sqft |
Source: Coldwell Banker United, #66528142 Report a problem | ||
| 7/28/2018 | Listing removed | $872,500$184/sqft |
Source: Keller Williams Realty - The Woodlands #83342643 Report a problem | ||
| 6/1/2018 | Price change | $872,500-2.5%$184/sqft |
Source: Keller Williams Realty - The Woodlands #83342643 Report a problem | ||
| 4/24/2018 | Listed for sale | $895,000$189/sqft |
Source: Keller Williams Realty #83342643 Report a problem | ||
Public tax history
| Year | Property taxes | Tax assessment |
|---|---|---|
| 2025 | $16,327 +7.7% | $1,137,034 +7.3% |
| 2024 | $15,153 +3.5% | $1,059,270 +6.1% |
| 2023 | $14,647 | $998,760 +0.4% |
| 2022 | -- | $995,240 +20% |
| 2021 | $15,280 -4.9% | $829,370 -2% |
| 2020 | $16,061 +2.3% | $846,000 -0.9% |
| 2019 | $15,694 -13.4% | $853,420 +2% |
| 2018 | $18,128 -2.3% | $836,550 -2% |
| 2017 | $18,550 -7.9% | $853,420 -1.5% |
| 2016 | $20,147 +9.5% | $866,360 +2.4% |
| 2015 | $18,400 | $846,410 +10% |
| 2014 | $18,400 | $769,460 +1.7% |
| 2013 | -- | $756,870 +10% |
| 2012 | -- | $688,060 |
| 2011 | -- | $688,060 |
| 2010 | -- | $688,060 -7.1% |
| 2009 | -- | $740,900 |
| 2008 | -- | $740,900 +8.6% |
| 2007 | -- | $682,460 +10.8% |
| 2006 | -- | $616,190 +4.3% |
| 2005 | -- | $590,720 +709.2% |
| 2004 | -- | $73,000 +100% |
| 2003 | -- | $36,500 |
Find assessor info on the county website
Monthly payment
Est. payment
Payment breakdown
Explore the cost of this home by adjusting the details. Changes won't be saved.Climate risks
Neighborhood: Sterling Ridge
Nearby schools
Schools provided by the listing agent
- Elementary: Deretchin Elementary School
- Middle: Mccullough Junior High School
- High: The Woodlands High School
Source: HAR. This data may not be complete. We recommend contacting the local school district to confirm school assignments for this home.
Similar homes
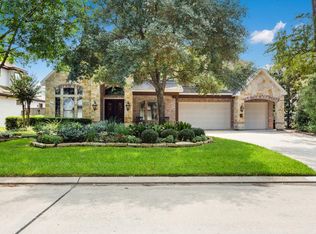
- $1,399,0005 bd6 ba4.9k sqft3 Pendleton Park Pt, Spring, TX 77382For Sale
 MLS ID #31898781, Haley Garcia, Real Broker, LLC. HAR
 - $1,495,0004 bd4 ba4.4k sqft10 Snow Pond Pl, Spring, TX 77382For Sale
 MLS ID #96026059, Brian Schweiker, eXp Realty LLC. HAR
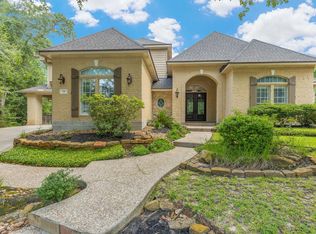
 - $1,299,9985 bd6 ba5.1k sqft74 W Thymewood Pl, Spring, TX 77382For Sale
 MLS ID #69134164, Joe Rodriguez, Ferris Realty. HAR
 - $1,549,0005 bd6 ba4.5k sqft39 Pondera Point Dr, Tomball, TX 77375For Sale
 MLS ID #80075283, Claudine Simmons, Compass RE Texas, LLC - The Woodlands. HAR
