Welcome to this spacious raised ranch in Boulder Hill! Offering plenty of room to spread out, this home features a functional layout with space for everyday living, entertaining, and relaxing. Step outside to enjoy the large deck overlooking the above-ground pool, perfect for summer gatherings, outdoor dining, and making memories with family and friends. A tandem two-car garage adds convenience and extra storage. With four bedrooms, 2.5 baths, and great outdoor entertaining space, this home offers a wonderful opportunity to enjoy comfortable living in the Boulder Hill community. Don't miss your chance to make this home your own!
Active
$360,000
6 Old Post Rd, Montgomery, IL 60538
4beds
1,260sqft
Single Family Residence
Built in 1969
0.28 Acres Lot
$-- Zestimate®
$286/sqft
$-- HOA
What's special
Above-ground poolSpacious raised ranchFunctional layoutTandem two-car garageGreat outdoor entertaining spaceFour bedrooms
- 6 days
- 266
- 15
Zillow last checked:
Listing updated:
Listed by:
Catherine Mauricio 630-768-8911,
Tri-County Property Management & Sales LLC
Source: MRED as distributed by MLS GRID,MLS#: 12793959
Facts & features
Interior
Bedrooms & bathrooms
- Bedrooms: 4
- Bathrooms: 3
- Full bathrooms: 2
- 1/2 bathrooms: 1
Rooms
- Room types: No additional rooms
Primary bedroom
- Features: Bathroom (Half)
- Level: Main
- Area: 165 Square Feet
- Dimensions: 15X11
Bedroom 2
- Level: Main
- Area: 132 Square Feet
- Dimensions: 11X12
Bedroom 3
- Level: Main
- Area: 100 Square Feet
- Dimensions: 10X10
Bedroom 4
- Level: Lower
- Area: 196 Square Feet
- Dimensions: 14X14
Dining room
- Level: Main
- Area: 99 Square Feet
- Dimensions: 9X11
Family room
- Level: Lower
- Area: 286 Square Feet
- Dimensions: 22X13
Kitchen
- Level: Main
- Area: 143 Square Feet
- Dimensions: 13X11
Laundry
- Level: Lower
- Area: 90 Square Feet
- Dimensions: 9X10
Living room
- Level: Main
- Area: 255 Square Feet
- Dimensions: 15X17
Heating
- Has Heating (Unspecified Type)
Cooling
- Central Air
Features
- Basement: None
Interior area
- Total structure area: 0
- Total interior livable area: 1,260 sqft
Property
Parking
- Total spaces: 2
- Parking features: Garage Door Opener, Tandem, Yes, Garage Owned, Attached, Garage
- Attached garage spaces: 2
- Has uncovered spaces: Yes
Accessibility
- Accessibility features: No Disability Access
Lot
- Size: 0.28 Acres
- Dimensions: 82 X 150
Details
- Parcel number: 0308276002
- Special conditions: None
Construction
Type & style
- Home type: SingleFamily
- Architectural style: Raised Ranch
- Property subtype: Single Family Residence
Materials
- Vinyl Siding
Condition
- New construction: No
- Year built: 1969
Utilities & green energy
- Sewer: Public Sewer
- Water: Public
Community & HOA
HOA
- Services included: None
Location
- Region: Montgomery
Financial & listing details
- Price per square foot: $286/sqft
- Tax assessed value: $299,625
- Annual tax amount: $6,456
- Date on market: 11/8/2026
- Ownership: Fee Simple
Estimated market value
Not available
Estimated sales range
Not available
Not available
Price history
| Date | Event | Price |
|---|---|---|
| 7/3/2002 | Sold | $145,000$115/sqft |
Source: Public Record Report a problem | ||
Public tax history
| Year | Property taxes | Tax assessment |
|---|---|---|
| 2025 | $6,456 -5.4% | $99,875 +6% |
| 2024 | $6,825 +2.3% | $94,222 +13% |
| 2023 | $6,670 +4.4% | $83,382 +7% |
| 2022 | $6,389 +3.8% | $77,927 +7% |
| 2021 | $6,153 +3.4% | $72,829 +4% |
| 2020 | $5,953 +7.9% | $70,027 +3% |
| 2019 | $5,517 | $68,008 +9.6% |
| 2018 | $5,517 +6.7% | $62,057 +8.5% |
| 2017 | $5,169 +8.6% | $57,195 +9% |
| 2016 | $4,762 +4% | $52,472 +8% |
| 2015 | $4,579 | $48,586 +4% |
| 2014 | $4,579 | $46,717 -5% |
| 2013 | -- | $49,176 -7.6% |
| 2012 | -- | $53,212 -9% |
| 2011 | -- | $58,474 -10% |
| 2010 | -- | $64,971 -2% |
| 2009 | -- | $66,312 +7.3% |
| 2008 | -- | $61,822 +3% |
| 2007 | -- | $60,022 |
| 2006 | $4,066 | $60,022 +6.7% |
| 2005 | -- | $56,253 +6.5% |
| 2004 | -- | $52,819 +4.3% |
| 2003 | $3,270 | $50,651 +8.5% |
| 2002 | $3,270 +5.9% | $46,683 +2.9% |
| 2001 | $3,088 +3.1% | $45,367 +5.5% |
| 2000 | $2,994 | $43,002 |
Find assessor info on the county website
Monthly payment
Est. payment
Payment breakdown
Explore the cost of this home by adjusting the details. Changes won't be saved.Climate risks
Neighborhood: Boulder Hill
Nearby schools
Schools provided by the listing agent
- District: 308
Source: MRED as distributed by MLS GRID. This data may not be complete. We recommend contacting the local school district to confirm school assignments for this home.


Similar homes
- $319,0005 bd3 ba1.8k sqft49 Briarcliff Rd, Montgomery, IL 60538Active
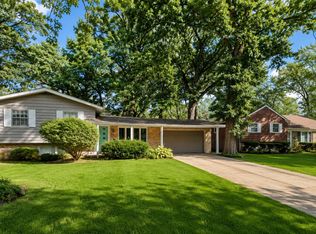 MLS ID #12790892, Claudia Torres, Century 21 Circle - Aurora. MRED as distributed by MLS GRID
- $315,0003 bd2 ba1.1k sqft16 Somerset Rd, Montgomery, IL 60538Active
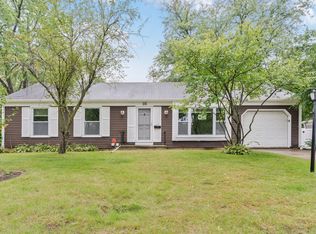 MLS ID #12730513, Marisa Barragan, CRB, Compass REO Incorporated. MRED as distributed by MLS GRID
- $319,0002 bd2 ba1.4k sqft1326 Park Dr, Montgomery, IL 60538Active
 MLS ID #12791348, Danielle Dowell, Berkshire Hathaway HomeServices Chicago. MRED as distributed by MLS GRID
- $360,0003 bd2 ba1.5k sqft1649 Trafalgar Ln, Aurora, IL 60504Active
 MLS ID #12801825, Jessica Tumpane, RE/MAX Plaza. MRED as distributed by MLS GRID
