Welcome to this Unique Contemporary style home and all it has to offer. Located in a desirable area of Saugus. First Floor offers an open concept with modern kitchen, fireplace living room, dining room, family room and full bath. Great for entertaining. Second floor offer three spacious bedrooms and a full bath. Just a couple of steps up and you have an additional bedroom and bath as well as the main bedroom with cathedral ceilings and double closets. There is also a very large space that is off the main bedroom that could be finished for additional living space and bath. The BONUS to this home is the unique townhouse style ADU unit. This unit offers 5 rooms 2-3 bedrooms and 1.5 baths and central air and separate entrances. The property is landscaped beautifully with a Farmers porch out front, sprinkler system front and back. Inground pool, there is also a separate yard area away from the pool and a large patio. Great for summer enjoyment. Five car parking and so much more in this beautiful home. Come take a look!
Pending
$1,050,000
6 Pranker Rd, Saugus, MA 01906
7beds
4,112sqft
Single Family Residence
Built in 1959
8,002 Square Feet Lot
$1,025,700 Zestimate®
$255/sqft
$-- HOA
What's special
Open conceptInground poolLarge patioFamily roomModern kitchenDining roomFarmers porch out front
- 45 days
- 1,054
- 45
Zillow last checked:
Listing updated:
Listed by:
Rhonda Combe 781-706-0842,
Littlefield Real Estate 781-233-1401
Source: MLS PIN,MLS#: 73584800
Facts & features
Interior
Bedrooms & bathrooms
- Bedrooms: 7
- Bathrooms: 5
- Full bathrooms: 4
- 1/2 bathrooms: 1
Primary bedroom
- Features: Cathedral Ceiling(s), Ceiling Fan(s), Closet, Flooring - Hardwood, Recessed Lighting
- Level: Third
Bedroom 2
- Features: Ceiling Fan(s), Closet, Flooring - Wood, Recessed Lighting
- Level: Second
Bedroom 3
- Features: Ceiling Fan(s), Closet, Flooring - Wood, Recessed Lighting
- Level: Second
Bedroom 4
- Features: Ceiling Fan(s), Closet, Flooring - Wood
- Level: Second
Bedroom 5
- Features: Closet, Flooring - Hardwood, Recessed Lighting
- Level: Third
Bathroom 1
- Features: Bathroom - Full, Bathroom - With Shower Stall, Countertops - Stone/Granite/Solid, Recessed Lighting
- Level: Second
Bathroom 2
- Features: Bathroom - Full, Bathroom - With Tub & Shower, Flooring - Stone/Ceramic Tile, Dryer Hookup - Electric, Washer Hookup
- Level: Third
Bathroom 3
- Features: Bathroom - 3/4, Flooring - Stone/Ceramic Tile
- Level: Basement
Dining room
- Features: Flooring - Wood, Slider
- Level: First
Family room
- Features: Flooring - Stone/Ceramic Tile, Recessed Lighting, Lighting - Sconce
- Level: Basement
Kitchen
- Features: Closet/Cabinets - Custom Built, Flooring - Wood, Dining Area, Countertops - Stone/Granite/Solid, Kitchen Island, Open Floorplan, Pot Filler Faucet, Lighting - Pendant
- Level: First
Living room
- Features: Flooring - Wood, Window(s) - Bay/Bow/Box, Exterior Access, Open Floorplan
- Level: First
Heating
- Baseboard, Oil
Cooling
- Central Air, Ductless
Appliances
- Included: Water Heater, Range, Oven, Dishwasher, Disposal, Microwave, Refrigerator
- Laundry: Dryer Hookup - Electric, Washer Hookup, Second Floor, Electric Dryer Hookup
Features
- Bathroom - Full, Bathroom - Half, Ceiling Fan(s), Closet, Dining Area, Countertops - Stone/Granite/Solid, Breakfast Bar / Nook, Open Floorplan, Recessed Lighting, Slider, Closet/Cabinets - Custom Built, In-Law Floorplan, Kitchen, Den, Bedroom
- Flooring: Wood, Tile, Flooring - Hardwood, Flooring - Stone/Ceramic Tile, Flooring - Wood
- Basement: Full,Finished,Walk-Out Access
- Number of fireplaces: 1
- Fireplace features: Living Room
Interior area
- Total structure area: 4,112
- Total interior livable area: 4,112 sqft
- Finished area above ground: 4,112
Property
Parking
- Total spaces: 5
- Parking features: Paved Drive, Off Street, Paved
- Uncovered spaces: 5
Features
- Patio & porch: Porch, Patio
- Exterior features: Porch, Patio, Pool - Inground, Storage, Sprinkler System, Fenced Yard
- Has private pool: Yes
- Pool features: In Ground
- Fencing: Fenced/Enclosed,Fenced
Lot
- Size: 8,002 Square Feet
- Features: Level
Details
- Parcel number: 2157965
- Zoning: NA
Construction
Type & style
- Home type: SingleFamily
- Architectural style: Contemporary
- Property subtype: Single Family Residence
Materials
- Frame
- Foundation: Concrete Perimeter, Slab
- Roof: Shingle
Condition
- Year built: 1959
Utilities & green energy
- Electric: Circuit Breakers, 200+ Amp Service
- Sewer: Public Sewer
- Water: Public
- Utilities for property: for Electric Range, for Electric Oven, for Electric Dryer
Community & HOA
Community
- Features: Public Transportation, Park, House of Worship
HOA
- Has HOA: No
Location
- Region: Saugus
Financial & listing details
- Price per square foot: $255/sqft
- Tax assessed value: $878,400
- Annual tax amount: $9,153
- Date on market: 9/30/2026
- Exclusions: Washer And Dryer Will Not Remain.
- Road surface type: Paved
Estimated market value
$1,025,700
$974,000 - $1.08M
$5,604/mo
Price history
| Date | Event | Price |
|---|---|---|
| 10/30/2026 | Pending sale | $1,050,000$255/sqft |
Source: MLS PIN #73584800 Report a problem | ||
| 9/30/2026 | Listed for sale | $1,050,000+609.5%$255/sqft |
Source: MLS PIN #73584800 Report a problem | ||
| 9/4/1997 | Sold | $148,000$36/sqft |
Source: Public Record Report a problem | ||
Public tax history
| Year | Property taxes | Tax assessment |
|---|---|---|
| 2025 | $8,690 +3.6% | $813,700 +3.3% |
| 2024 | $8,389 -0.2% | $787,700 +5.5% |
| 2023 | $8,404 | $746,400 |
| 2022 | $8,404 +11.1% | $746,400 +21.7% |
| 2021 | $7,566 +9.4% | $613,100 +5.7% |
| 2020 | $6,914 +1.9% | $580,000 +4.1% |
| 2019 | $6,784 +14.6% | $557,000 +9% |
| 2018 | $5,919 -0.3% | $511,100 +3.8% |
| 2017 | $5,935 +13.8% | $492,500 +15.2% |
| 2016 | $5,214 +12.3% | $427,400 +10.7% |
| 2015 | $4,642 +27% | $386,200 +22.7% |
| 2014 | $3,654 +2.9% | $314,700 |
| 2013 | $3,550 +2.2% | $314,700 |
| 2012 | $3,474 +3.9% | $314,700 |
| 2011 | $3,342 +1.8% | $314,700 -7.2% |
| 2010 | $3,283 +3.1% | $339,200 -2.3% |
| 2009 | $3,183 +4.7% | $347,100 |
| 2008 | $3,041 -8.8% | $347,100 -13.8% |
| 2007 | $3,334 +17% | $402,600 +17.5% |
| 2006 | $2,850 +6.4% | $342,600 +6.7% |
| 2005 | $2,678 +6.4% | $321,100 +10.1% |
| 2004 | $2,517 -1.1% | $291,600 +9.2% |
| 2003 | $2,545 +5.5% | $267,100 +21.7% |
| 2001 | $2,413 +6.9% | $219,400 +12.6% |
| 2000 | $2,258 +1.2% | $194,800 +3.1% |
| 1999 | $2,231 | $188,900 |
Find assessor info on the county website
Monthly payment
Est. payment
Payment breakdown
Explore the cost of this home by adjusting the details. Changes won't be saved.Climate risks
Neighborhood: 01906
Similar homes
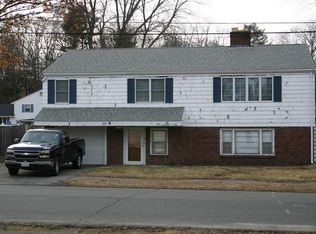
- $1,295,0006 bd4 ba5k sqft3 Fox Hollow Dr, Saugus, MA 01906For Sale
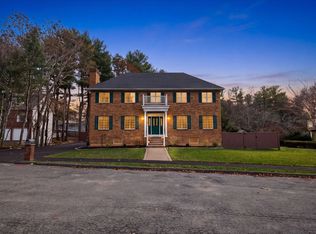 MLS ID #73600978, The Avenue, Serhant. MLS PIN
- $1,050,0004 bd3 ba3.4k sqft20 Blacksmith Way, Saugus, MA 01906For Sale
 MLS ID #73509042, The Fuccillo - Felice Real Estate Team, William Raveis R.E. & Home Services. MLS PIN
- $1,075,0006 bd5 ba4.1k sqft25 Venice Ave, Saugus, MA 01906For Sale
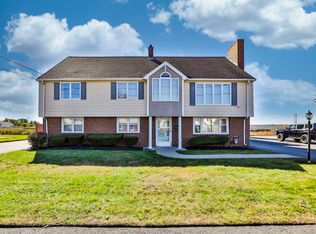 MLS ID #73592578, Keith Littlefield, Littlefield Real Estate. MLS PIN
- $899,9004 bd2 ba2.6k sqft28 Grove St, Saugus, MA 01906For Sale
 MLS ID #73598284, Felipe Ladeira, Dell Realty Inc.. MLS PIN
