Welcome Home! Step into this beautifully maintained Center Entrance Colonial, cherished by the same family for over 60 years. Nestled in desirable Melrose Highlands, this home sits on an oversized lot that offers both privacy and ample space for outdoor activities in a neighborhood setting. As you enter, you are greeted by a spacious foyer adorned with natural woodwork, which elegantly separates the formal living areas. The dining room features a custom-built cabinet, chair rail, and classic picture molding, adding a touch of yesteryear. The inviting living room boasts a centerpiece fireplace complemented by rich natural woodwork and built-ins, creating a warm and welcoming atmosphere perfect for gatherings. The custom-built kitchen, while not brand new, is in pristine condition, offering both functionality and excellent storage. A winding staircase invites you to explore the upper floors. On the second floor, you will find three well-appointed bedrooms, including one with a delightful sleeping porch, perfect for relaxation or as a cozy reading nook. An additional two bedrooms on the third floor provide ample space for children, guests, or in-laws, ensuring everyone has their own retreat. Recent upgrades include newer siding and windows, enhancing the home’s efficiency and curb appeal. Step outside to discover a brand new composite deck off the kitchen, ideal for entertaining or enjoying quiet moments overlooking your spacious yard. Completing this exceptional property is a two-car garage, providing convenience and additional storage.
For sale
$1,050,000
57 Nowell Rd, Melrose, MA 02176
5beds
2,675sqft
Single Family Residence
Built in 1908
0.34 Acres Lot
$-- Zestimate®
$393/sqft
$-- HOA
What's special
Delightful sleeping porchSpacious yardWinding staircase
- 16 days
- 1,944
- 139
Likely to sell faster than
Zillow last checked:
Listing updated:
Listed by:
Mark Hutchinson 781-799-7446,
Brad Hutchinson Real Estate 781-665-2222,
Linda Hutchinson 617-571-2222
Source: MLS PIN,MLS#: 73584992
Facts & features
Interior
Bedrooms & bathrooms
- Bedrooms: 5
- Bathrooms: 2
- Full bathrooms: 1
- 1/2 bathrooms: 1
Primary bedroom
- Features: Closet, Flooring - Hardwood, Flooring - Wall to Wall Carpet, Cable Hookup
- Level: Second
Bedroom 2
- Features: Closet, Flooring - Hardwood
- Level: Second
Bedroom 3
- Features: Closet, Flooring - Hardwood
- Level: Second
Bedroom 4
- Features: Closet, Flooring - Wood
- Level: Third
Bedroom 5
- Features: Closet, Flooring - Wood
- Level: Third
Primary bathroom
- Features: No
Bathroom 1
- Features: Bathroom - Half
- Level: First
Bathroom 2
- Features: Bathroom - Full, Bathroom - Tiled With Tub & Shower
- Level: Second
Dining room
- Features: Closet/Cabinets - Custom Built, Flooring - Hardwood
- Level: First
Family room
- Features: Flooring - Hardwood
- Level: Main,First
Kitchen
- Features: Closet/Cabinets - Custom Built
- Level: First
Living room
- Features: Flooring - Hardwood
- Level: Main,First
Heating
- Baseboard, Oil
Cooling
- Window Unit(s)
Appliances
- Included: Water Heater, Range, Dishwasher, Disposal, Refrigerator
- Laundry: Electric Dryer Hookup, Washer Hookup, In Basement
Features
- High Speed Internet
- Flooring: Hardwood
- Doors: Storm Door(s)
- Windows: Insulated Windows
- Basement: Full
- Number of fireplaces: 1
- Fireplace features: Living Room
Interior area
- Total structure area: 2,675
- Total interior livable area: 2,675 sqft
- Finished area above ground: 2,675
Property
Parking
- Total spaces: 8
- Parking features: Detached, Paved Drive, Off Street, Paved
- Garage spaces: 2
- Uncovered spaces: 6
Accessibility
- Accessibility features: No
Features
- Patio & porch: Porch, Deck, Deck - Composite
- Exterior features: Porch, Deck, Deck - Composite, Rain Gutters
Lot
- Size: 0.34 Acres
- Features: Gentle Sloping
Details
- Foundation area: 0
- Parcel number: M:0C13 B:0000 L:0089,659201
- Zoning: URA
Construction
Type & style
- Home type: SingleFamily
- Architectural style: Colonial
- Property subtype: Single Family Residence
Materials
- Frame
- Foundation: Stone
- Roof: Shingle
Condition
- Year built: 1908
Utilities & green energy
- Electric: 100 Amp Service
- Sewer: Public Sewer
- Water: Public
- Utilities for property: for Electric Range, for Electric Dryer
Community & HOA
Community
- Features: Public Transportation, Shopping, Park, Walk/Jog Trails, Golf, Medical Facility, Highway Access, House of Worship, Public School, T-Station
HOA
- Has HOA: No
Location
- Region: Melrose
Financial & listing details
- Price per square foot: $393/sqft
- Tax assessed value: $942,700
- Annual tax amount: $10,813
- Date on market: 9/30/2026
Estimated market value
Not available
Estimated sales range
Not available
$4,200/mo
Price history
| Date | Event | Price |
|---|---|---|
| 10/1/2026 | Listed for sale | $1,050,000$393/sqft |
Source: MLS PIN #73584992 Report a problem | ||
Public tax history
| Year | Property taxes | Tax assessment |
|---|---|---|
| 2025 | $9,222 -0.3% | $931,500 |
| 2024 | $9,250 +5.7% | $931,500 +10.9% |
| 2023 | $8,754 +4% | $840,100 +5.5% |
| 2022 | $8,419 +3.9% | $796,500 +7.7% |
| 2021 | $8,100 -0.9% | $739,700 0% |
| 2020 | $8,175 +12.5% | $739,800 +10% |
| 2019 | $7,269 +0.6% | $672,400 +5.4% |
| 2018 | $7,227 +2% | $637,900 +6.2% |
| 2017 | $7,087 +1.7% | $600,600 +6.2% |
| 2016 | $6,971 +4.5% | $565,400 +9.9% |
| 2015 | $6,669 +0.5% | $514,600 +3% |
| 2014 | $6,635 +1.8% | $499,600 -0.1% |
| 2013 | $6,516 +2.1% | $500,100 |
| 2012 | $6,381 +2.4% | $500,100 |
| 2011 | $6,231 +3.5% | $500,100 +0.2% |
| 2010 | $6,023 +6.2% | $499,000 |
| 2009 | $5,669 +5.7% | $499,000 -2.9% |
| 2008 | $5,361 +0.9% | $514,000 -4.9% |
| 2007 | $5,311 +2.1% | $540,300 +0.1% |
| 2006 | $5,200 +3.7% | $540,000 +4.9% |
| 2005 | $5,013 +0.8% | $514,700 +19.2% |
| 2004 | $4,975 +3.4% | $431,900 +10% |
| 2003 | $4,811 +2.6% | $392,700 +9% |
| 2002 | $4,689 +19.9% | $360,400 +29.3% |
| 2000 | $3,912 -7.8% | $278,800 +3.3% |
| 1999 | $4,241 | $269,800 |
Find assessor info on the county website
Monthly payment
Est. payment
Payment breakdown
Explore the cost of this home by adjusting the details. Changes won't be saved.Climate risks
Neighborhood: Melrose Highlands
Nearby schools
Schools provided by the listing agent
- Elementary: Chioce
- Middle: Mvmms
- High: Melrose High
Source: MLS PIN. This data may not be complete. We recommend contacting the local school district to confirm school assignments for this home.
Similar homes
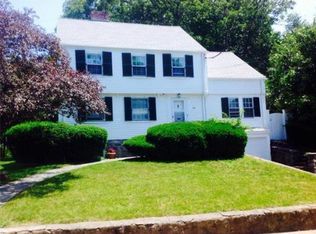
- $1,150,0004 bd3 ba2.2k sqft21 Elm St, Melrose, MA 02176For Sale
 MLS ID #73587409, Lisa Howitt, Compass. MLS PIN
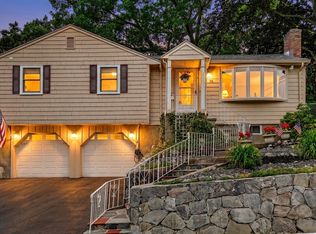
 - $1,160,0004 bd2 ba2.1k sqft55 Burrell St, Melrose, MA 02176For Sale
 MLS ID #73575124, Laura Cohron, Fiv Realty Co.. MLS PIN
 - $975,0005 bd2 ba2.1k sqft52 Elliott St, Melrose, MA 02176For Sale
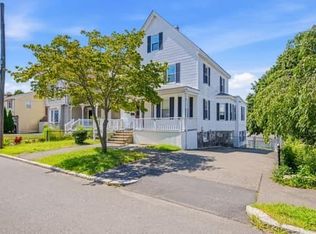 MLS ID #73568144, Vinh Nguyen, Kava Realty Group, Inc.. MLS PIN
 - $949,9004 bd3 ba2.1k sqft24-26 Tappan St, Melrose, MA 02176For Sale
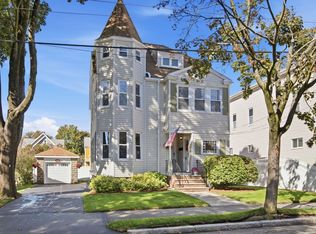 MLS ID #73590022, Lento + Rivkind Real Estate Team, Coldwell Banker Realty - Boston. MLS PIN
