Welcome to this beautifully updated center hall colonial featuring 5 bedrooms, 2.5 bathrooms, a 2-car garage, & a full finished basement. A stunning 2-story foyer w/ 2 closets welcomes you & opens to the formal living & dining rooms, featuring recessed lighting & crown molding. The heart of the home is the beautifully updated kitchen, showcasing an oversized marble center island, soft-close cabinetry, 8-burner stove, pot filler, beverage cooler, built-in microwave, oversized pantry, under-cabinet lighting, & stylish backsplash. The family room features a gas fireplace & sliding glass doors leading to the deck. A versatile 5th bedroom/laundry room on the 1st floor can easily serve as an office, home gym, guest room, or additional living space. Upstairs are 4 bedrooms & 2 renovated full bath bathrooms. The spacious primary suite features a large walk-in closet & luxurious renovated bath w/ double vanity, glass Jacuzzi tub, spa-style shower w/ multiple shower heads, & bidet. The 2nd full bath has also been renovated w/ a double-sink vanity & built-in linen storage. The full finished basement provides even more space for recreation, entertaining, or relaxation. Step outside to the oversized backyard & enjoy your own private retreat w/ a deck, awning, hot tub, & fenced-in-ground saltwater pool featuring a new liner, new pump, & new filter. Additional updates include new vinyl flooring throughout, new roof, new hot water heater, new sprinkler system, & a new self-contained water filtration/softener system for the well. This exceptional Jackson home is move-in ready and designed for comfortable living and effortless entertaining.
For sale
$1,045,000
6 Quaker Hill Road, Jackson, NJ 08527
5beds
3,104sqft
Single Family Residence
Built in 1990
0.94 Acres Lot
$1,030,900 Zestimate®
$337/sqft
$-- HOA
What's special
Stylish backsplashFenced-in-ground saltwater poolFull finished basementRecessed lightingBuilt-in microwaveCrown moldingHot tub
- 22 days
- 2,479
- 139
Likely to sell faster than
Zillow last checked:
Listing updated:
Listed by:
Michelle Garagiola 908-377-3460,
NextHome Realty Premier Properties
Source: MoreMLS,MLS#: 22630722
Facts & features
Interior
Bedrooms & bathrooms
- Bedrooms: 5
- Bathrooms: 3
- Full bathrooms: 2
- 1/2 bathrooms: 1
Bedroom
- Description: 2nd Bedroom w/Skylight
Bedroom
- Description: 3rd Bedroom
Bedroom
- Description: 4th Bedroom
Bathroom
- Description: Updated 2nd Full Bath w/Double Vanity
Other
- Description: New Vinyl Flooring, Large Walk in Closet, Recessed Lighting
Other
- Description: Updated w/Double Vanity, Jacuzzi Tub, Bidet, Spa Shower w/Multiple Heads
Basement
- Description: Full Finished with Bonus Room, Recessed Lighting
Dining room
- Description: New Vinyl Flooring
Family room
- Description: New Vinyl Flooring, Gas Fireplace
Kitchen
- Description: New w/Marble Countertops, 8 Burner Stove, Beverage Refridgerator, Oversized Island, Under Cabinet Lighting, Pantry, Pot Filler
Laundry
- Description: New Vinyl Flooring w/Sink and Attached 5th Bedroom on First Floor
Living room
- Description: New Vinyl Flooring
Heating
- Natural Gas, 2 Zoned Heat
Cooling
- 2 Zoned AC
Features
- Ceilings - 9Ft+ 1st Flr, Dec Molding, Recessed Lighting
- Flooring: Ceramic Tile
- Basement: Finished,Full,Heated
- Attic: Attic
- Number of fireplaces: 1
Interior area
- Total structure area: 3,104
- Total interior livable area: 3,104 sqft
Property
Parking
- Total spaces: 2
- Parking features: Double Wide Drive, Driveway, On Street
- Attached garage spaces: 2
- Has uncovered spaces: Yes
Features
- Stories: 2
- Exterior features: Swimming
- Has private pool: Yes
- Pool features: Fenced, In Ground, Pool Equipment, Salt Water
- Has spa: Yes
- Spa features: Outdoor Hot Tub
Lot
- Size: 0.94 Acres
- Features: Back to Woods, Oversized, Wooded
- Topography: Level
Details
- Parcel number: 1210103000000003
- Zoning description: Residential, Single Family
Construction
Type & style
- Home type: SingleFamily
- Architectural style: Colonial
- Property subtype: Single Family Residence
Materials
- Brick
- Foundation: Slab
Condition
- Year built: 1990
Utilities & green energy
- Water: Well
Community & HOA
Community
- Subdivision: Whispering Hill
HOA
- Has HOA: No
Location
- Region: Jackson
Financial & listing details
- Price per square foot: $337/sqft
- Tax assessed value: $1,055,700
- Annual tax amount: $15,287
- Date on market: 9/30/2026
- Inclusions: Hot Tub, Washer, Blinds/Shades, Ceiling Fan(s), Dishwasher, Dryer, Light Fixtures, Microwave, Security System, Stove, Refrigerator, Awnings, Attic Fan, Garage Door Opener, Gas Cooking
- Exclusions: Personal Belongings
Estimated market value
$1,030,900
$979,000 - $1.08M
$4,304/mo
Price history
| Date | Event | Price |
|---|---|---|
| 9/30/2026 | Listed for sale | $1,045,000+115.5%$337/sqft |
Source:  MoreMLS #22630722 Report a problem | ||
| 12/11/2009 | Sold | $485,000$156/sqft |
Source: Public Record Report a problem | ||
| 9/9/2009 | Sold | $485,000-3%$156/sqft |
Source: Agent Provided Report a problem | ||
| 6/21/2009 | Price change | $499,900-5.7%$161/sqft |
Source: NRT TriStates #20912676 Report a problem | ||
| 5/16/2009 | Price change | $529,900-3.6%$171/sqft |
Source: NRT TriStates #20912676 Report a problem | ||
| 4/2/2009 | Listed for sale | $549,900$177/sqft |
Source: NRT TriStates #20912676 Report a problem | ||
Public tax history
| Year | Property taxes | Tax assessment |
|---|---|---|
| 2023 | $12,274 +1% | $485,700 |
| 2022 | $12,147 | $485,700 |
| 2021 | $12,147 +2.5% | $485,700 |
| 2020 | $11,851 +2.7% | $485,700 |
| 2019 | $11,535 +2.8% | $485,700 |
| 2018 | $11,220 +1.9% | $485,700 |
| 2017 | $11,006 +1.7% | $485,700 |
| 2016 | $10,826 +2.7% | $485,700 |
| 2015 | $10,540 +2.8% | $485,700 |
| 2014 | $10,253 +3.6% | $485,700 |
| 2013 | $9,899 +1.1% | $485,700 |
| 2012 | $9,787 +6.3% | $485,700 |
| 2011 | $9,209 +3.6% | $485,700 |
| 2010 | $8,888 -12.7% | $485,700 |
| 2009 | $10,187 +2.1% | $485,700 +92.1% |
| 2008 | $9,974 | $252,900 |
| 2007 | -- | $252,900 |
| 2006 | $8,970 | $252,900 |
| 2004 | -- | $252,900 |
| 2003 | -- | $252,900 |
| 2002 | -- | $252,900 |
| 2001 | -- | $252,900 |
Find assessor info on the county website
Monthly payment
Est. payment
Payment breakdown
Explore the cost of this home by adjusting the details. Changes won't be saved.Climate risks
Neighborhood: 08527
Nearby schools
Schools provided by the listing agent
- Elementary: Elms
- Middle: Jackson Township 5-6
- High: Jackson Township High School
Source: MoreMLS. This data may not be complete. We recommend contacting the local school district to confirm school assignments for this home.
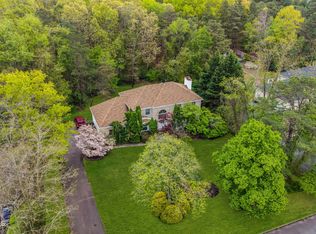


Similar homes
- $1,049,0004 bd3 ba3.3k sqft15 Cedarview Avenue, Jackson, NJ 08527For Sale

 MLS ID #22621808, Donna Malouf-Collimore, NextHome Realty Premier Properties. MoreMLS
- $949,0005 bd5 ba3k sqft467 Leesville Road, Jackson, NJ 08527For Sale
 MLS ID #22619578, Irvin Pollack, Exit Realty Jackson NJ. MoreMLS
- $999,9995 bd3 ba4.4k sqft8 Grover Court, Jackson, NJ 08527For Sale
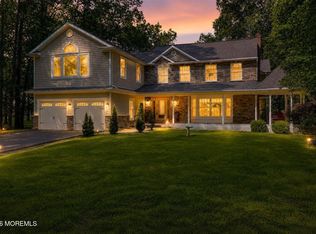 MLS ID #22620903, Danielle Arena, C21/ Action Plus Realty. MoreMLS
- $960,0004 bd4 ba3.1k sqft4 Brittany Lane, Jackson, NJ 08527For Sale
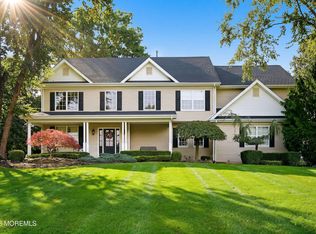 MLS ID #22630991, Amy Weltner, Berkshire Hathaway HomeServices Fox & Roach - Perrineville. MoreMLS
- $905,0004 bd3 ba2.4k sqft6 Mayfair Court, Jackson, NJ 08527For SaleMLS ID #22632588, Danielle Arena, C21/ Action Plus Realty. MoreMLS
- $875,0004 bd4 ba2.7k sqft29 Cottonwood Drive, Jackson, NJ 08527For SaleMLS ID #22632603, Isaac Nussbaum, Real Broker, LLC- Toms River. MoreMLS
- $836,0004 bd3 ba2.3k sqft1 Blue Jay Court, Jackson, NJ 08527For SaleMLS ID #22631014, Caterina F Bassani, Real Broker LLC -Freehold 2. MoreMLS
- $1,100,0005 bd4 ba3.7k sqft10 Colliers Court, Jackson, NJ 08527For SaleMLS ID #22629057, Raizy Benoliel, J Elkon Realty LLC. MoreMLS
- $1,099,0005 bd3 ba2.7k sqft578 Dublin Road, Jackson, NJ 08527For SaleMLS ID #22626406, Jennifer Niedrach, Weichert Realtors-Freehold. MoreMLS
- $889,0004 bd3 ba2.6k sqft13 Cottonwood Dr, Jackson, NJ 08527For Sale
 MLS ID #NJOC2045608, Emre Yucel, HomeSmart First Advantage Realty. Bright MLS
- $875,0004 bd3 ba2.6k sqft15 Greenwich Drive, Jackson, NJ 08527For SaleMLS ID #22630849, Agnes Moldovan, Keller Williams Realty Monmouth/Ocean. MoreMLS
- $949,0004 bd3 ba2.9k sqft2 Stonehenge Court, Jackson, NJ 08527For SaleMLS ID #22621224, Alice Matthews, Realty One Group Central. MoreMLS
- $869,9005 bd4 ba3.4k sqft379 E Bird Village Road, Jackson, NJ 08527For SaleMLS ID #22613203, Joshua Taylor, NextHome Realty Premier Properties. MoreMLS
- $874,9994 bd3 ba2.6k sqft47 Cottonwood Dr, Jackson, NJ 08527For SaleMLS ID #NJOC2045520, Tereza Timo-Roth, Realty One Group Emerge. Bright MLS
- $829,0004 bd3 ba2.5k sqft6 Mitchell Lane, Jackson, NJ 08527For SaleMLS ID #22632470, Rivka Basch, HomeSmart First Advantage. MoreMLS
- $849,9994 bd3 ba3k sqft101 Cardinal Dr, Jackson, NJ 08527For Sale
 MLS ID #2770242M, JAMES DELLOMO. All Jersey MLS
- $1,199,9995 bd3 ba3.2k sqft5 Mitchell Lane, Jackson, NJ 08527For SaleMLS ID #22629149, Rivka Basch, HomeSmart First Advantage. MoreMLS
- $975,0004 bd3 ba3.2k sqft6 Olena Drive, Jackson, NJ 08527For SaleMLS ID #22624605, Reuven Weiss, Nationwide Homes Realty. MoreMLS
- $770,0004 bd3 ba2.5k sqft598 Reed Road, Jackson, NJ 08527For SaleMLS ID #22631976, Vickie L Black, Crossroads Realty, Inc.. MoreMLS
- $799,9004 bd3 ba2.5k sqft611 Winterberry Blvd, Jackson, NJ 08527For SaleMLS ID #NJOC2045784, Sharif Hatab, EXP Realty, LLC. Bright MLS
