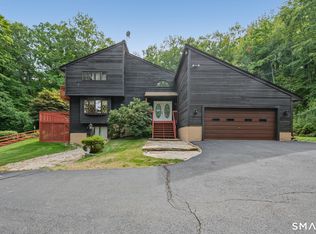
LOCATION, SPACE, CHARM & EXTENSIVE UPDATES! Welcome to 6 Raymond Road in desirable Avon, offering over 2,100 square feet of comfortable living space on a beautiful, level one-acre lot with classic stone walls, mature landscaping, a circular driveway, and a 5-foot fenced backyard installed in 2021.This light-filled home offers 3 spacious bedrooms, 2 updated full baths, hardwood floors, beamed ceilings, a cozy fireplace, custom millwork and built-ins, and a bright sunroom. The kitchen received a major upgrade in 2026 with granite countertops and beautifully redone classic wood cabinetry. The primary bath was completely renovated in 2023 with an Italian marble countertop, solid-wood vanity, new flooring, toilet, and shower. The second bath was also updated with a new toilet and glass shower enclosure.Enjoy the covered patio/porch and expansive, park-like backyard, along with an oversized 2-car garage with loft storage. Major recent improvements include a new west-facing roof section replaced down to the rafters in 2025, new water heater with extended warranty (2025), and new washer, dryer,&dishwasher (2025). The home also features central air and public sewer.Conveniently located near the best of Avon, Canton, &Collinsville, including restaurants, shopping, parks, and the popular Farmington Valley Rail Trail, with easy access to the greater Hartford area. With its one-acre setting, extensive updates, classic character, and desirable location. Schedule your private showing !
For sale
$534,900
6 Raymond Road, Avon, CT 06001
3beds
2,160sqft
Single Family Residence
Built in 1945
1 Acres Lot
$551,000 Zestimate®
$248/sqft
$-- HOA
What's special
Cozy fireplaceCentral airLight-filled homeBeamed ceilingsBright sunroomCustom millwork and built-insClassic stone walls
- 7 hours
- 574
- 50
Zillow last checked:
Listing updated:
Listed by:
Madhu Reddy (860)918-2921,
Reddy Realty, LLC 860-918-2921
Source: Smart MLS,MLS#: 24209535
Facts & features
Interior
Bedrooms & bathrooms
- Bedrooms: 3
- Bathrooms: 2
- Full bathrooms: 2
Primary bedroom
- Features: Walk-In Closet(s), Hardwood Floor
- Level: Main
- Area: 234.9 Square Feet
- Dimensions: 16.2 x 14.5
Bedroom
- Features: Walk-In Closet(s), Hardwood Floor
- Level: Main
- Area: 234.9 Square Feet
- Dimensions: 16.2 x 14.5
Bedroom
- Features: Hardwood Floor
- Level: Main
- Area: 130.29 Square Feet
- Dimensions: 12.9 x 10.1
Dining room
- Features: Built-in Features, Hardwood Floor
- Level: Main
- Area: 175.82 Square Feet
- Dimensions: 14.9 x 11.8
Kitchen
- Features: Kitchen Island, Hardwood Floor
- Level: Main
- Area: 269.5 Square Feet
- Dimensions: 15.4 x 17.5
Living room
- Features: Built-in Features, Fireplace, Hardwood Floor
- Level: Main
- Area: 381.6 Square Feet
- Dimensions: 15.9 x 24
Heating
- Hot Water, Oil
Cooling
- Central Air
Appliances
- Included: Oven/Range, Microwave, Refrigerator, Disposal, Washer, Dryer, Water Heater
- Laundry: Main Level
Features
- Basement: Partial
- Attic: Access Via Hatch
- Number of fireplaces: 1
Interior area
- Total structure area: 2,160
- Total interior livable area: 2,160 sqft
- Finished area above ground: 2,160
Property
Parking
- Total spaces: 2
- Parking features: Attached, Garage Door Opener
- Attached garage spaces: 2
Lot
- Size: 1 Acres
- Features: Corner Lot, Few Trees
Details
- Parcel number: 436265
- Zoning: R40
Construction
Type & style
- Home type: SingleFamily
- Architectural style: Ranch
- Property subtype: Single Family Residence
Materials
- Clapboard
- Foundation: Concrete Perimeter
- Roof: Asphalt
Condition
- New construction: No
- Year built: 1945
Utilities & green energy
- Sewer: Public Sewer
- Water: Well
Community & HOA
Community
- Features: Golf, Health Club, Shopping/Mall
HOA
- Has HOA: No
Location
- Region: Avon
Financial & listing details
- Price per square foot: $248/sqft
- Tax assessed value: $283,340
- Annual tax amount: $8,713
- Date on market: 9/26/2026
Estimated market value
$551,000
$518,000 - $590,000
$3,445/mo
Price history
| Date | Event | Price |
|---|---|---|
| 9/26/2026 | Listed for sale | $534,900+61.6%$248/sqft |
Source:  Smart MLS #24209535 Report a problem Smart MLS #24209535 Report a problem | ||
| 7/1/2019 | Sold | $331,000-1.2%$153/sqft |
Source: Smart MLS #170172527 Report a problem | ||
| 3/30/2019 | Pending sale | $334,995$155/sqft |
Source: Berkshire Hathaway HomeServices New England Properties #170172527 Report a problem | ||
| 3/28/2019 | Listed for sale | $334,995-1.2%$155/sqft |
Source: Berkshire Hathaway NE Prop. #170172527 Report a problem | ||
| 9/8/2015 | Listing removed | $2,200$1/sqft |
Source: Owner Report a problem | ||
| 8/9/2015 | Listed for rent | $2,200$1/sqft |
Source: Owner Report a problem | ||
| 8/4/2014 | Listing removed | $339,000$157/sqft |
Source: Berkshire Hathaway HomeServices New England Properties #G684683 Report a problem | ||
| 5/30/2014 | Listed for sale | $339,000-0.9%$157/sqft |
Source: BHHS New England Properties #G684683 Report a problem | ||
| 6/20/2005 | Sold | $342,000$158/sqft |
Source: Smart MLS #G383387 Report a problem | ||
Public tax history
| Year | Property taxes | Tax assessment |
|---|---|---|
| 2025 | $8,713 +3.7% | $283,340 |
| 2024 | $8,404 +6.3% | $283,340 +26.9% |
| 2023 | $7,904 +2.3% | $223,340 |
| 2022 | $7,730 +1.2% | $223,340 |
| 2021 | $7,640 +4% | $223,340 |
| 2020 | $7,348 | $223,340 |
| 2019 | $7,348 +5.6% | $223,340 +0.6% |
| 2018 | $6,960 +2.5% | $222,010 |
| 2017 | $6,791 +6.2% | $222,010 |
| 2015 | $6,394 +1.7% | $222,010 |
| 2014 | $6,287 +1.6% | $222,010 -5.6% |
| 2013 | $6,188 +2.6% | $235,090 |
| 2012 | $6,030 +2.4% | $235,090 |
| 2011 | $5,887 +7% | $235,090 |
| 2010 | $5,503 | $235,090 |
| 2009 | $5,503 +8.6% | $235,090 +23.1% |
| 2008 | $5,067 +3.8% | $190,980 |
| 2007 | $4,880 +2.8% | $190,980 |
| 2006 | $4,746 +5.9% | $190,980 0% |
| 2004 | $4,481 +14.3% | $191,000 +37.9% |
| 2003 | $3,920 +9.2% | $138,500 -0.1% |
| 2001 | $3,590 +21.2% | $138,600 -2.4% |
| 1996 | $2,961 | $142,000 |
Find assessor info on the county website
Monthly payment
Est. payment
Payment breakdown
Explore the cost of this home by adjusting the details. Changes won't be saved.Climate risks
Neighborhood: 06001
Nearby schools
Schools provided by the listing agent
- Elementary: Pine Grove
- High: Avon
Source: Smart MLS. This data may not be complete. We recommend contacting the local school district to confirm school assignments for this home.
Similar homes
- $624,9003 bd4 ba2.8k sqft12 Hawley Hill Road, Avon, CT 06001For Sale

 MLS ID #24208944, Katie French, Coldwell Banker Realty. Smart MLS
 - $549,9004 bd3 ba2.4k sqft26 Sunset Hill Road, Simsbury, CT 06070For Sale
 MLS ID #24208054, Geena B. Becker, William Raveis Real Estate. Smart MLS
 - $514,9003 bd3 ba2.4k sqft547 Simsbury Road, Bloomfield, CT 06002For Sale
 MLS ID #24208316, Mike Zelman, LPT Realty - IConn Team. Smart MLS
 - $684,9994 bd3 ba2.8k sqft163 Juniper Drive, Avon, CT 06001For Sale
 MLS ID #24209509, Olivia Cabrera, Coldwell Banker Realty. Smart MLS
 - $499,9004 bd2 ba2.2k sqft39 Sunnybrook Drive, Avon, CT 06001For SaleMLS ID #24198730, Dave P. Olson, eXp Realty. Smart MLS
- $479,9003 bd2 ba1.4k sqft148 Brewster Road, West Hartford, CT 06117For SaleMLS ID #24209311, Annie Sullivan, Coldwell Banker Realty. Smart MLS
- $689,0004 bd3 ba2.6k sqft25 Wagon Hill Lane, Avon, CT 06001For SaleMLS ID #24206650, Lynn R. Graf, Berkshire Hathaway NE Prop.. Smart MLS
- $469,9003 bd3 ba1.3k sqft120 Hyde Road, West Hartford, CT 06117For SaleMLS ID #24209165, Lisa Barall-Matt, Berkshire Hathaway NE Prop.. Smart MLS
- $599,0004 bd3 ba2.5k sqft6 Cornfield Road, Simsbury, CT 06070For SaleMLS ID #24207459, Diane Conroy, Coldwell Banker Realty. Smart MLS
- $489,9005 bd2 ba2.1k sqft48 Claire Hill Road, Burlington, CT 06013For SaleMLS ID #24204926, Toni R. Strain, Eagle Eye Realty PLLC. Smart MLS
- $550,0004 bd3 ba1.9k sqft160 Nod Road, Simsbury, CT 06089For SaleMLS ID #24204872, Jessica Crowell, Coldwell Banker Realty. Smart MLS
- $535,0003 bd3 ba2.4k sqft530 Bloomfield Avenue, Bloomfield, CT 06002For SaleMLS ID #24189418, Odalys Bekanich, Coldwell Banker Realty. Smart MLS
- $579,9003 bd3 ba2k sqft537 Bushy Hill Road, Simsbury, CT 06070For SaleMLS ID #24197868, Dwayne K. Jones Jr, King Realty Group LLC. Smart MLS
- $500,0003 bd2 ba2.4k sqft6 Tamarack Lane #6, Simsbury, CT 06070For SaleMLS ID #24208846, Sara Allan, Coldwell Banker Realty. Smart MLS
- $529,9003 bd4 ba2.7k sqftHunter's Run, Avon, CT 06001For SaleMLS ID #24205716, Stephen Simard, Real Broker CT, LLC. Smart MLS
- $525,0004 bd3 ba1.9k sqft20 Wyndwood Road, Farmington, CT 06032For SaleMLS ID #24202491, Lauren Iraeta, KW Legacy Partners. Smart MLS
- $425,0003 bd2 ba1.8k sqft429 Mountain Road, West Hartford, CT 06107For SaleMLS ID #24208715, Jennifer A. Jones, Coldwell Banker Realty. Smart MLS
- $550,0004 bd3 ba2.6k sqft7 Banbury Drive, Simsbury, CT 06092For SaleMLS ID #24204218, Jessica C. Starr, Starr Team at LPT Realty. Smart MLS
- $619,0003 bd2 ba1.8k sqft20 Walton Drive, West Hartford, CT 06107For SaleMLS ID #24209222, Kelly W. Conway, William Raveis Real Estate. Smart MLS
- $699,0004 bd4 ba2.8k sqft428 Simsbury Road, Bloomfield, CT 06002For SaleMLS ID #24204939, Michele M. Devanney, ERA Hart Sargis-Breen. Smart MLS
