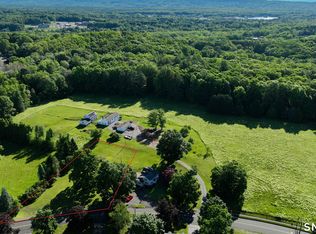
welcome to Shady Bend Farm this package offers a fantastic farm life style 3 detached barns/garages offering apx 8 bays and more for hobby enthusiast and potentially horse lovers. the property abuts a land trust with an additional 27 acres of preserved nature land. The home is full of charm and amenities offers a full summer kitchen, enclosed sunroom, hardwood flooring throughout it is simply terrific Natural Gas and Public Sewer. This is a rare opportunity NOTE abutting lot is available for purchase at $200,000 this allows for live stock if purchased together with home site.
For sale
Price cut: $80K (10/15)
$499,900
78 West District Road, Farmington, CT 06085
3beds
1,879sqft
Single Family Residence
Built in 1760
1.23 Acres Lot
$493,900 Zestimate®
$266/sqft
$-- HOA
What's special
- 46 days
- 1,109
- 43
Zillow last checked:
Listing updated:
Listed by:
Team Rio of Executive Real Estate,
Amy P. Rio (860)916-6048,
Better Homes and Gardens Real Estate Executive Real Estate 860-633-8800
Source: Smart MLS,MLS#: 24204879
Facts & features
Interior
Bedrooms & bathrooms
- Bedrooms: 3
- Bathrooms: 2
- Full bathrooms: 1
- 1/2 bathrooms: 1
Primary bedroom
- Level: Upper
Bedroom
- Level: Upper
Bedroom
- Level: Upper
Dining room
- Level: Main
Living room
- Level: Main
Heating
- Hot Water, Natural Gas
Cooling
- Window Unit(s)
Appliances
- Included: Oven/Range, Microwave, Refrigerator, Dishwasher, Gas Water Heater, Water Heater
- Laundry: Main Level
Features
- Basement: Full,Unfinished
- Attic: None
- Number of fireplaces: 1
Interior area
- Total structure area: 1,879
- Total interior livable area: 1,879 sqft
- Finished area above ground: 1,879
Property
Parking
- Total spaces: 8
- Parking features: Detached
- Garage spaces: 8
Lot
- Size: 1.23 Acres
- Features: Level
Details
- Parcel number: 1985868
- Zoning: R30
Construction
Type & style
- Home type: SingleFamily
- Architectural style: Colonial
- Property subtype: Single Family Residence
Materials
- Aluminum Siding
- Foundation: Concrete Perimeter, Stone
- Roof: Asphalt
Condition
- New construction: No
- Year built: 1760
Utilities & green energy
- Sewer: Public Sewer
- Water: Well
Community & HOA
HOA
- Has HOA: No
Location
- Region: Unionville
Financial & listing details
- Price per square foot: $266/sqft
- Tax assessed value: $247,100
- Annual tax amount: $6,761
- Date on market: 9/7/2026
Estimated market value
$493,900
$469,000 - $519,000
$3,026/mo
Price history
| Date | Event | Price |
|---|---|---|
| 10/15/2026 | Price change | $499,900-13.8%$266/sqft |
Source:  Smart MLS #24204879 Report a problem Smart MLS #24204879 Report a problem | ||
| 9/19/2026 | Price change | $579,900-25.7%$309/sqft |
Source: Smart MLS #24204879 Report a problem | ||
| 7/24/2026 | Listed for sale | $780,000+680%$415/sqft |
Source: Owner Report a problem | ||
| 4/26/2012 | Sold | $100,000$53/sqft |
Source: Agent Provided Report a problem | ||
Public tax history
| Year | Property taxes | Tax assessment |
|---|---|---|
| 2025 | $6,578 +4.6% | $247,100 |
| 2024 | $6,289 +5.1% | $247,100 |
| 2023 | $5,982 +1.2% | $247,100 +22.7% |
| 2022 | $5,909 +1.8% | $201,410 |
| 2021 | $5,803 +3% | $201,410 |
| 2020 | $5,633 | $201,410 |
| 2019 | $5,633 +2.9% | $201,410 |
| 2018 | $5,474 -11.4% | $201,410 -13% |
| 2017 | $6,176 +6.7% | $231,470 |
| 2015 | $5,789 +12% | $231,470 +13% |
| 2006 | $5,171 +4% | $204,890 |
| 2005 | $4,973 -18.2% | $204,890 -21.5% |
| 2004 | $6,080 +5.1% | $260,960 -1.2% |
| 2003 | $5,787 +63.8% | $264,240 +87% |
| 2001 | $3,534 +5.9% | $141,340 0% |
| 2000 | $3,337 +13.3% | $141,400 +3.7% |
| 1995 | $2,945 | $136,340 |
Find assessor info on the county website
Monthly payment
Est. payment
Payment breakdown
Explore the cost of this home by adjusting the details. Changes won't be saved.Climate risks
Neighborhood: 06085
Nearby schools
Schools provided by the listing agent
- High: Farmington
Source: Smart MLS. This data may not be complete. We recommend contacting the local school district to confirm school assignments for this home.
Similar homes
- $699,9003 bd2 ba1.8k sqft78 +A West District Road, Farmington, CT 06085For Sale
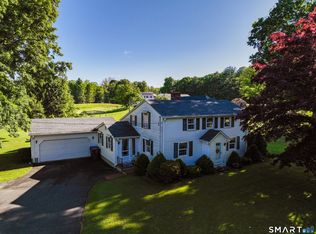
 MLS ID #24205084, Amy P. Rio, Better Homes and Gardens Real Estate Executive Real Estate. Smart MLS
 - $460,0003 bd3 ba2.4k sqft203 Main Street, Farmington, CT 06085For Sale
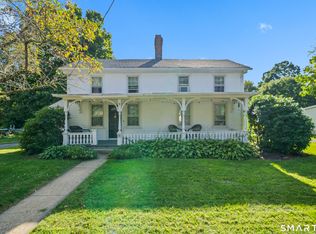 MLS ID #24205857, Daniel Senofonte, MW Park Real Estate LLC. Smart MLS
 - $489,9004 bd2 ba2.2k sqft39 Sunnybrook Drive, Avon, CT 06001For Sale
 MLS ID #24198730, Dave P. Olson, eXp Realty. Smart MLS
 - $549,9003 bd2 ba1.8k sqft53 Two Mile Road, Farmington, CT 06032For Sale
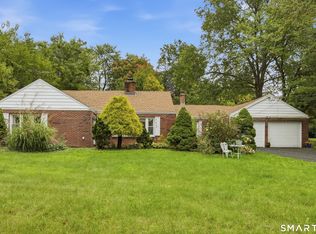 MLS ID #24207580, Piotr Chrzanowski, Piotrsellsct LLC. Smart MLS
 - $524,9004 bd3 ba2k sqft170 Tanglewood Drive, Southington, CT 06489For SaleMLS ID #24197796, Kelly W. Harvey, Best Real Estate Brokerage LLC. Smart MLS
- $389,9003 bd1 ba1.2k sqft17 Girard Avenue, Farmington, CT 06032For SaleMLS ID #24215064, Jed S. Siegal, LaSala Real Estate. Smart MLS
- $564,9003 bd3 ba2.2k sqft4 Autumn Lane, Plainville, CT 06062For SaleMLS ID #24204979, Jill Bright, Putnam Agency Real Estate LLC. Smart MLS
- $435,0004 bd2 ba2.2k sqft120 Maxine Road, Bristol, CT 06010For SaleMLS ID #24213056, Madelyn Pope, RE/MAX One. Smart MLS
- $369,9003 bd2 ba1.3k sqft71 Round Hill Road, Bristol, CT 06010For SaleMLS ID #24215101, Jacob Bocek, Salzillo Realty Company. Smart MLS
- $499,9004 bd2 ba2.1k sqft271 Meriden Avenue, Southington, CT 06489For SaleMLS ID #24206647, Wendy Dietz, Berkshire Hathaway NE Prop.. Smart MLS
- $465,0003 bd2 ba1.9k sqft154 Overbrook Road, West Hartford, CT 06107For SaleMLS ID #24212306, Martin Torres, KW Legacy Partners. Smart MLS
- $479,9003 bd3 ba2k sqft30 Bissell Road, Plymouth, CT 06786For SaleMLS ID #24194875, Paula Kendall, Country Manor Realty. Smart MLS
- $460,0003 bd1 ba1.9k sqft1040 Washington Street, Middletown, CT 06457For SaleMLS ID #24214279, Michelle Pirruccio, Carl Guild & Associates. Smart MLS
- $549,9003 bd2 ba1.9k sqft270 Summer Street, Southington, CT 06479For SaleMLS ID #24203659, Tanya Uhelsky, Century 21 AllPoints Realty. Smart MLS
- $449,9003 bd2 ba1.6k sqft22 Elton Road, Berlin, CT 06037For SaleMLS ID #24212254, Brian Perrella, Perrella Realty. Smart MLS
- $599,0002 bd2 ba1.7k sqft26 Chiltern Street, Farmington, CT 06032For SaleMLS ID #24192936, Natwah Nakad, Coldwell Banker Realty. Smart MLS
- $339,9004 bd3 ba1.6k sqft19 Bittersweet Lane, Burlington, CT 06013For SaleMLS ID #24213422, Christopher W. Hull, Berkshire Hathaway NE Prop.. Smart MLS
- $459,9993 bd2 ba1.8k sqft4 Mohawk Drive, Wolcott, CT 06716For SaleMLS ID #24201333, Arlinda Gesner, Arlinda Gesner Realty LLC. Smart MLS
- $499,9004 bd3 ba2.4k sqft23 Coach Circle, Windsor, CT 06095For SaleMLS ID #24210142, Steven Joseph, Coldwell Banker Realty. Smart MLS
- $339,0004 bd2 ba1.6k sqft472 West Street, Bristol, CT 06010For SaleMLS ID #24215708, Suzie Larson, Turning Point Realty, LLC. Smart MLS
