Built in 2023 this home has all the conveniences we all hope for in a home. Stand out features include glowing radiant heated wood and tile flooring on the first level of the home , a first floor bedroom suite., first floor laundry, attached heated two car garage and an above ground pool.
The kitchen was designed with many special touches making it the perfect space to cook and entertain your family and friends .
The deck, pool and Jacuzzi are situated right off of the kitchen in an easy flow for everyone coming and going enjoying the backyard.
The living room has large windows that bring in the natural light to highlight this open comfortable space in the heart of the home.
*Priced under the appraised value*
A move in ready paradise that is only a short drive from local schools, hospital, shops, restaurants, doctors and more.
Active
Price cut: $24.5K (9/24)
$674,500
6 Red Barn Road, Damariscotta, ME 04543
3beds
2,050sqft
Single Family Residence
Built in 2023
1.13 Acres Lot
$666,400 Zestimate®
$329/sqft
$-- HOA
What's special
First floor bedroom suiteAbove ground poolFirst floor laundry
- 91 days
- 733
- 27
Zillow last checked:
Listing updated:
Listed by:
Peninsula Properties
Source: Maine Listings,MLS#: 1670621
Facts & features
Interior
Bedrooms & bathrooms
- Bedrooms: 3
- Bathrooms: 3
- Full bathrooms: 2
- 1/2 bathrooms: 1
Primary bedroom
- Features: Cathedral Ceiling(s), Closet, Double Vanity, Full Bath, Skylight, Suite
- Level: First
- Area: 214.5 Square Feet
- Dimensions: 14.3 x 15
Bedroom 2
- Features: Closet
- Level: Second
- Area: 195 Square Feet
- Dimensions: 13 x 15
Bedroom 3
- Features: Closet
- Level: Second
- Area: 195 Square Feet
- Dimensions: 13 x 15
Kitchen
- Features: Eat-in Kitchen, Kitchen Island
- Level: First
- Area: 289.5 Square Feet
- Dimensions: 19.3 x 15
Living room
- Features: Skylight, Cathedral Ceiling(s)
- Level: First
- Area: 312 Square Feet
- Dimensions: 20.8 x 15
Office
- Level: First
- Area: 118.72 Square Feet
- Dimensions: 10.6 x 11.2
Heating
- Baseboard, Radiant
Cooling
- Window Unit(s)
Appliances
- Included: Dishwasher, Dryer, Microwave, Gas Range, Refrigerator, Washer, Tankless Water Heater
Features
- 1st Floor Primary Bedroom w/Bath, Shower, Storage
- Flooring: Laminate, Tile, Wood, Hardwood
- Basement: Interior Entry,Walk-Out Access,Full,Unfinished
- Has fireplace: No
Interior area
- Total structure area: 2,050
- Total interior livable area: 2,050 sqft
- Finished area above ground: 2,050
- Finished area below ground: 0
Property
Parking
- Total spaces: 2
- Parking features: Gravel, 5 - 10 Spaces, On Site, Garage Door Opener, Heated Garage, Storage
- Attached garage spaces: 2
Features
- Patio & porch: Deck
- Has private pool: Yes
- Has view: Yes
- View description: Trees/Woods
Lot
- Size: 1.13 Acres
- Features: Near Shopping, Near Turnpike/Interstate, Near Town, Open Lot, Pasture, Rolling Slope, Landscaped
Details
- Zoning: Residential
- Other equipment: Internet Access Available
Construction
Type & style
- Home type: SingleFamily
- Architectural style: Cape Cod
- Property subtype: Single Family Residence
Materials
- Wood Frame, Other
- Foundation: Poured Concrete
- Roof: Shingle
Condition
- Year built: 2023
Utilities & green energy
- Electric: Circuit Breakers, Generator Hookup
- Sewer: Private Sewer
- Water: Well
Green energy
- Energy efficient items: Ceiling Fans
Community & HOA
Location
- Region: Damariscotta
Financial & listing details
- Price per square foot: $329/sqft
- Annual tax amount: $7,000
- Date on market: 7/7/2026
- Road surface type: Gravel
Estimated market value
$666,400
$633,000 - $700,000
$3,119/mo
Price history
| Date | Event | Price |
|---|---|---|
| 9/24/2026 | Listed for rent | $2,500$1/sqft |
Source: Zillow Rentals Report a problem | ||
| 9/24/2026 | Price change | $674,500-3.5%$329/sqft |
Source:  Maine Listings #1670621 Report a problem Maine Listings #1670621 Report a problem | ||
| 9/15/2026 | Price change | $699,000-3.5%$341/sqft |
Source: Maine Listings #1670621 Report a problem | ||
| 9/9/2026 | Price change | $724,000-0.7%$353/sqft |
Source: Maine Listings #1670621 Report a problem | ||
| 8/7/2026 | Price change | $729,000-2.8%$356/sqft |
Source: Maine Listings #1670621 Report a problem | ||
| 7/20/2026 | Price change | $749,900-2.5%$366/sqft |
Source: Maine Listings #1670621 Report a problem | ||
| 7/7/2026 | Listed for sale | $769,000$375/sqft |
Source: Maine Listings #1670621 Report a problem | ||
Public tax history
Tax history is unavailable.
Monthly payment
Est. payment
Payment breakdown
Explore the cost of this home by adjusting the details. Changes won't be saved.Climate risks
Neighborhood: 04543

Similar homes
- $469,0004 bd2 ba1.4k sqft280 Lessner Road, Damariscotta, ME 04543Active
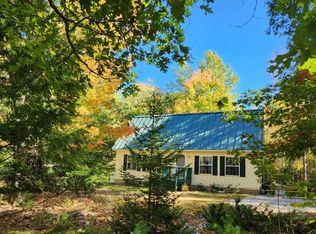
 MLS ID #1676713, Drum & Drum Real Estate Inc.. Maine Listings
 - $689,0003 bd2 ba2.5k sqft102 Trask Lane, Jefferson, ME 04348Active
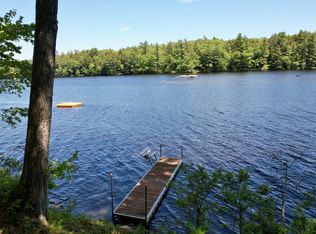 MLS ID #1666196, Peninsula Properties. Maine Listings
 - $589,0003 bd2 ba2.3k sqft127 Atlantic Highway, Nobleboro, ME 04555Active
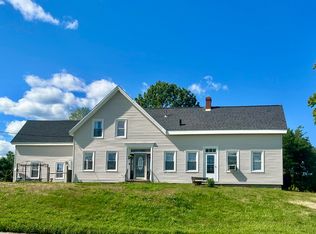 MLS ID #1675233, Bay Watch Realty, LLC. Maine Listings
 - $550,0003 bd3 ba2.7k sqft81 Lower Cross Road, Nobleboro, ME 04555Active
 MLS ID #1664670, Keller Williams Realty. Maine Listings
 - $697,0003 bd3 ba1.2k sqft114 Presley Drive, Boothbay, ME 04544ActiveMLS ID #1680721, Newcastle Realty. Maine Listings
- $765,0003 bd2 ba1.8k sqft763 Dutch Neck Road, Waldoboro, ME 04572ActiveMLS ID #1678586, RE/MAX JARET & COHN. Maine Listings
- $649,0003 bd3 ba1.6k sqft23 Sunny Acres Lane, Boothbay, ME 04537ActiveMLS ID #1662713, Tindal & Callahan Real Estate. Maine Listings
- $579,0003 bd2 ba2.5k sqft26 Squiers Alley, Nobleboro, ME 04555ActiveMLS ID #1667505, Legacy Properties Sotheby's International Realty. Maine Listings
- $545,0002 bd1 ba1.1k sqft16 E Neck Road, Nobleboro, ME 04555ActiveMLS ID #1676897, Keller Williams Realty. Maine Listings
- $425,0003 bd2 ba2.3k sqft127a Atlantic Highway, Nobleboro, ME 04555ActiveMLS ID #1679040, Bay Watch Realty, LLC. Maine Listings
- $750,0004 bd2 ba2.8k sqft16 Three Pond Trail, Wiscasset, ME 04578ActiveMLS ID #1675841, Keller Williams Realty. Maine Listings
- $655,0003 bd2 ba1.9k sqft479 Niilo Hill Road, Warren, ME 04864ActiveMLS ID #1664674, RE/MAX JARET & COHN. Maine Listings
- $895,0003 bd5 ba2.9k sqft11 Water Street, Damariscotta, ME 04543ActiveMLS ID #1663212, Newcastle Realty. Maine Listings
- $554,9993 bd2 ba2.2k sqft286 Wiscasset Road, Whitefield, ME 04353ActiveMLS ID #1658553, EXP Realty. Maine Listings
- $655,0002 bd2 ba2k sqft123 Moore Road, Washington, ME 04574ActiveMLS ID #1674143, Legacy Properties Sotheby's International Realty. Maine Listings
- $850,0005 bd3 ba2.2k sqft24 Creek Road, Bremen, ME 04551ActiveMLS ID #1662132, Bay Watch Realty, LLC. Maine Listings
- $650,0002 bd2 ba1.5k sqft156 Crummett Mountain Road, Somerville, ME 04348ActiveMLS ID #1669585, LandVest, Inc.. Maine Listings
- $629,0003 bd2 ba1.5k sqft9 Blinn Road, Bristol, ME 04554ActiveMLS ID #1657082, Drum & Drum Real Estate Inc.. Maine Listings
- $699,0003 bd3 ba1.8k sqft85 Patten Point Road, Saint George, ME 04859ActiveMLS ID #1664800, Better Homes & Gardens Real Estate/The Masiello Group. Maine Listings
- $635,0003 bd3 ba2.8k sqft17 North Ridge Road, Cushing, ME 04563ActiveMLS ID #1661771, Legacy Properties Sotheby's International Realty. Maine Listings
