Secluded 2005 Cape style home on a quiet wooded lot close to town. About a mile from Biscay Pond's public beach/boat launch and 8 minutes from Damariscotta village. Built for low maintenance, energy efficiency, and flexible use, this home has 4 generous bedrooms and 2 full baths, suitable for year round or seasonal living. Features include a durable metal roof, easy care vinyl siding, minimal lawn to maintain, and a multi fuel heating/cooling design for year-round comfort. (heat pump, power vent boiler for first floor, electric baseboard upstairs). Two bedrooms, a full bath, kitchen, living- dining room, and laundry on the first floor allow efficient one floor living; the second floor with 2 more bedrooms & full bath can be closed off in winter thanks to insulation between levels & a door at the top of the stairs. 24' x 40' walk-out basement provides excellent storage and utility space. Drainage tile on both sides of the footing keeps the basement dry. Custom 12 x 18 ft outbuilding, designed by the owner, is a relaxed screened living space in Summer. Converts to vehicle storage in winter. Enjoy life on the Pemaquid peninsula from this well-maintained, conveniently located home.
Active
$469,000
280 Lessner Road, Damariscotta, ME 04543
4beds
1,440sqft
Single Family Residence
Built in 2006
1.82 Acres Lot
$456,400 Zestimate®
$326/sqft
$-- HOA
What's special
- 45 days
- 601
- 18
Zillow last checked:
Listing updated:
Listed by:
Drum & Drum Real Estate Inc.
Source: Maine Listings,MLS#: 1676713
Facts & features
Interior
Bedrooms & bathrooms
- Bedrooms: 4
- Bathrooms: 2
- Full bathrooms: 2
Primary bedroom
- Features: Closet
- Level: First
- Area: 192 Square Feet
- Dimensions: 12 x 16
Bedroom 2
- Features: Closet
- Level: First
- Area: 110 Square Feet
- Dimensions: 10 x 11
Bedroom 3
- Features: Closet
- Level: Second
- Area: 180 Square Feet
- Dimensions: 12 x 15
Bedroom 4
- Features: Closet
- Level: Second
- Area: 192 Square Feet
- Dimensions: 12 x 16
Dining room
- Level: First
- Area: 80 Square Feet
- Dimensions: 8 x 10
Kitchen
- Features: Kitchen Island
- Level: First
- Area: 204 Square Feet
- Dimensions: 12 x 17
Living room
- Level: First
- Area: 204 Square Feet
- Dimensions: 12 x 17
Heating
- Baseboard, Heat Pump, Hot Water
Cooling
- Heat Pump, Wall Unit(s)
Appliances
- Included: Dishwasher, Dryer, Microwave, Electric Range, Refrigerator, Washer
Features
- 1st Floor Bedroom, Shower
- Flooring: Carpet, Laminate, Vinyl
- Windows: Double Pane Windows
- Basement: Interior Entry,Walk-Out Access,Daylight,Full
- Has fireplace: No
Interior area
- Total structure area: 1,440
- Total interior livable area: 1,440 sqft
- Finished area above ground: 1,440
- Finished area below ground: 0
Video & virtual tour
Property
Parking
- Total spaces: 1
- Parking features: Gravel, 1 - 4 Spaces, On Site
- Garage spaces: 1
Features
- Has view: Yes
- View description: Trees/Woods
Lot
- Size: 1.82 Acres
- Features: Near Public Beach, Near Shopping, Near Town, Neighborhood, Rural, Level, Wooded
Details
- Additional structures: Outbuilding
- Parcel number: DAMAM002L004002
- Zoning: RR
- Other equipment: Generator, Satellite Dish
Construction
Type & style
- Home type: SingleFamily
- Architectural style: Cape Cod,Cottage
- Property subtype: Single Family Residence
Materials
- Wood Frame, Vinyl Siding
- Foundation: Poured Concrete
- Roof: Metal
Condition
- Year built: 2006
Utilities & green energy
- Electric: Circuit Breakers, Generator Hookup
- Sewer: Private Sewer, Septic Design Available, Septic Tank
- Water: Private, Well
Green energy
- Energy efficient items: Ceiling Fans, Dehumidifier
Community & HOA
Community
- Security: Air Radon Mitigation System
Location
- Region: Damariscotta
Financial & listing details
- Price per square foot: $326/sqft
- Tax assessed value: $216,300
- Annual tax amount: $4,549
- Date on market: 8/22/2026
- Exclusions: none
- Road surface type: Paved
Estimated market value
$456,400
$434,000 - $479,000
$2,328/mo
Price history
| Date | Event | Price |
|---|---|---|
| 8/22/2026 | Listed for sale | $469,000$326/sqft |
Source:  Maine Listings #1676713 Report a problem Maine Listings #1676713 Report a problem | ||
Public tax history
| Year | Property taxes | Tax assessment |
|---|---|---|
| 2024 | $4,002 +18.2% | $216,300 |
| 2023 | $3,385 +12.1% | $216,300 +19.3% |
| 2022 | $3,019 +4.7% | $181,300 |
| 2021 | $2,883 | $181,300 |
| 2020 | $2,883 -1.2% | $181,300 |
| 2019 | $2,919 -1.2% | $181,300 |
| 2018 | $2,955 -3.1% | $181,300 |
| 2017 | $3,051 -2.3% | $181,300 |
| 2016 | $3,122 +0.9% | $181,300 |
| 2015 | $3,093 +8% | $181,300 |
| 2014 | $2,865 | $181,300 |
Find assessor info on the county website
Monthly payment
Est. payment
Payment breakdown
Explore the cost of this home by adjusting the details. Changes won't be saved.Climate risks
Neighborhood: 04543
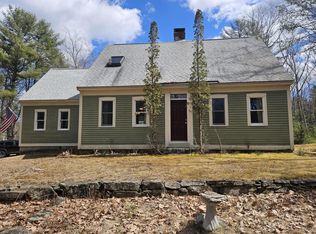

Similar homes
- $469,9003 bd2 ba1.7k sqft83 Christian Hill Road, Bristol, ME 04539Active

 MLS ID #1675256, Newcastle Realty. Maine Listings
 - $449,0004 bd1 ba1.4k sqft1161 Bristol Road, Bristol, ME 04539Active
 MLS ID #1670345, Pooley Realty Group. Maine Listings
 - $498,5003 bd1 ba1.2k sqft1748 State Route 32, Bristol, ME 04564Active
 MLS ID #1678666, Beacon Realty. Maine Listings
 - $459,0003 bd3 ba1.8k sqft361 Waldoboro Road, Friendship, ME 04547Active
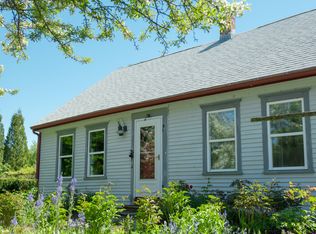 MLS ID #1641625, RE/MAX JARET & COHN. Maine Listings
 - $495,0003 bd2 ba1.3k sqft944 Dutch Neck Road, Waldoboro, ME 04572ActiveMLS ID #1675365, Pooley Realty Group. Maine Listings
- $450,0003 bd2 ba1.5k sqft17 Cromwell Road, Westport Island, ME 04578ActiveMLS ID #1680222, Coldwell Banker Realty. Maine Listings
- $469,0003 bd1 ba1.1k sqft377 Pleasant Point Road, Cushing, ME 04563ActiveMLS ID #1675874, Legacy Properties Sotheby's International Realty. Maine Listings
- $495,0003 bd2 ba1.7k sqft7 Englebrekt Road, Edgecomb, ME 04556ActiveMLS ID #1676254, Spectrum Real Estate. Maine Listings
- $510,0003 bd2 ba1.8k sqft56 Pinewood Cove Road, Jefferson, ME 04348ActiveMLS ID #1673898, Orff Realty Corp. Maine Listings
- $399,0002 bd3 ba1.5k sqft494 Wiscasset Road, Boothbay, ME 04537ActiveMLS ID #1682301, Better Homes & Gardens Real Estate/The Masiello Group. Maine Listings
- $674,5003 bd3 ba2k sqft6 Red Barn Road, Damariscotta, ME 04543ActiveMLS ID #1670621, Peninsula Properties. Maine Listings
- $499,0003 bd2 ba1.9k sqft339 Mountain Road, Woolwich, ME 04579ActiveMLS ID #1678409, Coldwell Banker Realty. Maine Listings
- $420,0002 bd1 ba1.3k sqft16 Colpitt Road, Alna, ME 04535ActiveMLS ID #1675491, Coldwell Banker Realty. Maine Listings
- $499,0003 bd2 ba1.5k sqft135 Brookside Drive, Warren, ME 04864ActiveMLS ID #1680126, Lone Pine Real Estate Company. Maine Listings
- $420,0003 bd2 ba1.8k sqft154 Daves Way, Dresden, ME 04342ActiveMLS ID #1679221, Real Broker. Maine Listings
- $449,9004 bd1 ba1.7k sqft95 Pleasant Point Road, Cushing, ME 04563ActiveMLS ID #1662398, Better Homes & Gardens Real Estate/The Masiello Group. Maine Listings
- $499,9002 bd3 ba1k sqft44 Holmes Lane, Cushing, ME 04563ActiveMLS ID #1664024, Gregory W. Peet Real Estate. Maine Listings
- $495,0003 bd2 ba1.7k sqft198 Sennebec Road, Union, ME 04862ActiveMLS ID #1675354, RE/MAX JARET & COHN. Maine Listings
- $489,9003 bd2 ba1.5k sqft68 Carding Machine Road, Richmond, ME 04357ActiveMLS ID #1669725, Better Homes & Gardens Real Estate/The Masiello Group. Maine Listings
- $529,9003 bd2 ba1.7k sqft42 Bakers Road, Westport Island, ME 04578ActiveMLS ID #1679234, Tim Dunham Realty. Maine Listings
