This charming Cape Cod home, built in 1950, offers a perfect blend of classic character and modern comfort. Step inside to discover a warm and inviting interior featuring three spacious bedrooms and two full bathrooms, including a 1st floor primary bed and hall bath. The formal dining room is perfect for gatherings, while skylights bathe the living room space in natural light. The well-equipped kitchen boasts essential appliances, including a built-in microwave and gas range, making meal prep a delight. There is also a lovely sunroom for additonal living space on the main level. The 2nd floor features 2 additional bedrooms and 1 full bath and has original hardwood floors and attic access. Enjoy cozy evenings by the gas fireplace in the finished basement with a designated office space as well as ample storage and laundry facilities. An attached garage and driveway offer convenient off-street parking. This home has been well maintained, hot water heater was replaced in 2025 and a water softner was added. Radon mitigation was done in 2019. Bathroom remodel was done in 2020. Stove and washer are new. Located in a peaceful setting, this home is ready to create lasting memories. Don't miss the opportunity to make it yours!
Coming soon 10/28
$269,900
6 Ridgeway Dr, York, PA 17404
3beds
1,870sqft
Single Family Residence
Built in 1950
6,303 Square Feet Lot
$-- Zestimate®
$144/sqft
$-- HOA
What's special
- 2 days
- 129
- 11
Zillow last checked:
Listing updated:
Listed by:
JEN MAURER 717-891-7099,
Iron Valley Real Estate Hanover (717) 797-2777
Source: Bright MLS,MLS#: PAYK2113876
Facts & features
Interior
Bedrooms & bathrooms
- Bedrooms: 3
- Bathrooms: 2
- Full bathrooms: 2
- Main level bathrooms: 1
- Main level bedrooms: 1
Rooms
- Room types: Living Room, Dining Room, Bedroom 2, Kitchen, Family Room, Bedroom 1, Sun/Florida Room, Office, Utility Room, Bathroom 1, Bathroom 2
Bedroom 1
- Features: Flooring - Laminate Plank
- Level: Main
- Area: 121 Square Feet
- Dimensions: 11 X 11
Bedroom 2
- Features: Flooring - HardWood
- Level: Upper
- Area: 150 Square Feet
- Dimensions: 10 X 15
Bedroom 2
- Features: Flooring - HardWood, Attached Bathroom
- Level: Upper
- Area: 195 Square Feet
- Dimensions: 13 X 15
Bathroom 1
- Features: Flooring - Ceramic Tile
- Level: Main
Bathroom 2
- Features: Flooring - Ceramic Tile, Bathroom - Walk-In Shower
- Level: Upper
Dining room
- Features: Flooring - Laminate Plank
- Level: Main
- Area: 99 Square Feet
- Dimensions: 9 X 11
Family room
- Features: Fireplace - Gas, Flooring - Carpet
- Level: Lower
Kitchen
- Features: Countertop(s) - Solid Surface, Flooring - Laminate Plank, Kitchen - Gas Cooking
- Level: Main
- Area: 121 Square Feet
- Dimensions: 11 X 11
Living room
- Features: Flooring - Laminate Plank, Skylight(s)
- Level: Main
- Area: 176 Square Feet
- Dimensions: 11 X 16
Office
- Features: Basement - Finished, Flooring - Carpet, Built-in Features
- Level: Lower
Other
- Features: Flooring - Laminate Plank, Recessed Lighting
- Level: Main
- Area: 144 Square Feet
- Dimensions: 12 X 12
Utility room
- Features: Basement - Unfinished, Flooring - Concrete
- Level: Lower
Heating
- Forced Air, Natural Gas
Cooling
- Central Air, Natural Gas
Appliances
- Included: Microwave, Dishwasher, Dryer, Oven/Range - Gas, Refrigerator, Washer, Water Conditioner - Owned, Water Treat System, Gas Water Heater
- Laundry: In Basement
Features
- Bathroom - Walk-In Shower, Entry Level Bedroom, Formal/Separate Dining Room, Primary Bath(s), Attic
- Flooring: Carpet, Ceramic Tile, Hardwood, Laminate, Wood
- Windows: Insulated Windows, Skylight(s)
- Basement: Full
- Number of fireplaces: 1
- Fireplace features: Gas/Propane
Interior area
- Total structure area: 2,210
- Total interior livable area: 1,870 sqft
- Finished area above ground: 1,530
- Finished area below ground: 340
Property
Parking
- Total spaces: 2
- Parking features: Garage Faces Front, Concrete, Attached, Driveway, On Street
- Attached garage spaces: 1
- Uncovered spaces: 1
- Details: Garage Sqft: 240
Accessibility
- Accessibility features: None
Features
- Levels: One and One Half
- Stories: 1.5
- Patio & porch: Patio
- Pool features: None
Lot
- Size: 6,303 Square Feet
- Features: Level
Details
- Additional structures: Above Grade, Below Grade, Outbuilding
- Parcel number: 510000301210000000
- Zoning: RESIDENTIAL
- Zoning description: Residential
- Special conditions: Standard
Construction
Type & style
- Home type: SingleFamily
- Architectural style: Cape Cod
- Property subtype: Single Family Residence
Materials
- Stick Built, Vinyl Siding
- Foundation: Block, Active Radon Mitigation
- Roof: Architectural Shingle
Condition
- Good
- New construction: No
- Year built: 1950
Utilities & green energy
- Electric: 200+ Amp Service
- Sewer: Public Sewer
- Water: Public
- Utilities for property: Cable Available, Electricity Available, Natural Gas Available, Sewer Available, Water Available, Cable
Community & HOA
Community
- Security: Smoke Detector(s)
- Subdivision: None Available
HOA
- Has HOA: No
Location
- Region: York
- Municipality: WEST MANCHESTER TWP
Financial & listing details
- Price per square foot: $144/sqft
- Tax assessed value: $88,370
- Annual tax amount: $3,232
- Date on market: 10/28/2026
- Listing agreement: Exclusive Right To Sell
- Listing terms: Cash,Conventional,FHA,VA Loan
- Inclusions: Stove / Oven, Microwave, Dishwasher, Refrigerator, Washer, Dryer, Shed
- Ownership: Fee Simple
Estimated market value
Not available
Estimated sales range
Not available
Not available
Price history
| Date | Event | Price |
|---|---|---|
| 3/24/2021 | Listing removed | -- |
Source: Owner Report a problem | ||
| 7/10/2019 | Sold | $169,000+3.1%$90/sqft |
Source: Public Record Report a problem | ||
| 6/25/2019 | Pending sale | $163,900$88/sqft |
Source: Owner Report a problem | ||
| 5/21/2019 | Listed for sale | $163,900+21.5%$88/sqft |
Source: Owner Report a problem | ||
| 5/3/2011 | Sold | $134,900$72/sqft |
Source: Public Record Report a problem | ||
| 3/13/2011 | Listed for sale | $134,900-8.5%$72/sqft |
Source: Prudential Bob Yost Homesale Services #21102818 Report a problem | ||
| 11/4/2010 | Listing removed | $147,500$79/sqft |
Source: OAK TREE REAL ESTATE LLC #21009634 Report a problem | ||
| 7/29/2010 | Listed for sale | $147,500$79/sqft |
Source: COUNTRY HOME REAL ESTATE #21008820 Report a problem | ||
Public tax history
| Year | Property taxes | Tax assessment |
|---|---|---|
| 2026 | $3,069 +3% | $88,370 |
| 2025 | $2,980 +1.4% | $88,370 |
| 2024 | $2,939 +3.6% | $88,370 +2.4% |
| 2023 | $2,836 +3.1% | $86,270 |
| 2022 | $2,750 | $86,270 |
| 2021 | $2,750 | $86,270 |
| 2020 | $2,750 +1.9% | $86,270 |
| 2019 | $2,698 +0.8% | $86,270 |
| 2018 | $2,676 +420.5% | $86,270 |
| 2017 | $514 | $86,270 |
| 2016 | -- | $86,270 |
| 2015 | -- | $86,270 |
| 2014 | -- | $86,270 |
| 2013 | -- | $86,270 |
| 2012 | -- | $86,270 |
| 2011 | -- | $86,270 |
| 2010 | -- | $86,270 |
| 2009 | -- | $86,270 |
| 2008 | -- | $86,270 |
| 2007 | -- | $86,270 |
| 2006 | -- | $86,270 +18.9% |
| 2005 | -- | $72,550 |
| 2004 | -- | $72,550 |
| 2003 | -- | $72,550 |
| 2002 | -- | $72,550 |
| 2000 | -- | $72,550 |
| 1999 | -- | $72,550 |
Find assessor info on the county website
Monthly payment
Est. payment
Payment breakdown
Explore the cost of this home by adjusting the details. Changes won't be saved.Climate risks
Neighborhood: 17404
Nearby schools
Schools provided by the listing agent
- Middle: West York Area
- High: West York Area
- District: West York Area
Source: Bright MLS. This data may not be complete. We recommend contacting the local school district to confirm school assignments for this home.


Similar homes
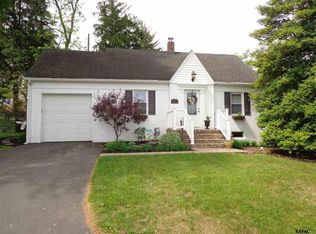
- $259,9003 bd2 ba1.3k sqft1912 Worth St, York, PA 17404For Sale

 MLS ID #PAYK2113284, Darvi Emenheiser, Century 21 Dale Realty Co.. Bright MLS
- $274,9004 bd2 ba1.2k sqft1664 Altland Ave, York, PA 17404For Sale
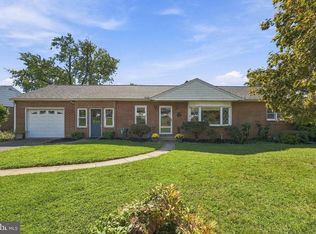 MLS ID #PAYK2111754, Lisa Naples, Berkshire Hathaway HomeServices Homesale Realty. Bright MLS
- $265,0003 bd3 ba2.4k sqft815 Texas Ave, York, PA 17404For Sale
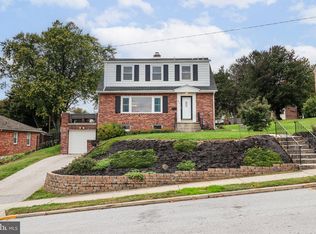 MLS ID #PAYK2113560, Susan Spahr, Core Partners Realty LLC. Bright MLS
- $239,9003 bd1 ba1.6k sqft19 N Sumner St, York, PA 17404For Sale
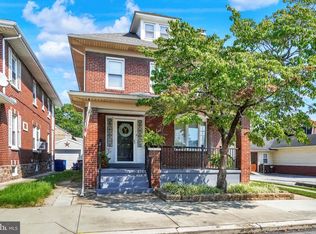 MLS ID #PAYK2111216, Erin Aspito, Keller Williams Keystone Realty. Bright MLS
- $299,9004 bd2 ba2.3k sqft958 Country Club Rd, York, PA 17403For SaleMLS ID #PAYK2113844, Cheryl Yerger, The Exchange Real Estate Company LLC. Bright MLS
- $250,0003 bd2 ba1.3k sqft2428 Anita Dr, Dover, PA 17315For SaleMLS ID #PAYK2112196, Dawn Bloom, RE/MAX Pinnacle. Bright MLS
- $249,9003 bd1 ba1.3k sqft1968 W Philadelphia St, York, PA 17404For SaleMLS ID #PAYK2111994, Drew Farabaugh, Keller Williams Elite. Bright MLS
- $303,9903 bd1 ba1.1k sqft2178 Log Cabin Rd, York, PA 17408For SaleMLS ID #PAYK2113346, Rob McGuire, Berkshire Hathaway HomeServices Homesale Realty. Bright MLS
- $209,9004 bd1 ba1.5k sqft537 Atlantic Ave, York, PA 17404For SaleMLS ID #PAYK2112714, Deares Rideout, Keller Williams Keystone Realty. Bright MLS
- $299,9994 bd2 ba1.3k sqft1952 Stanton St, York, PA 17404For SaleMLS ID #PAYK2111742, homecoin.com Minerick, Homecoin.com. Bright MLS
- $234,9993 bd2 ba1.4k sqft2101 W Philadelphia St, York, PA 17404For SaleMLS ID #PAYK2107606, Nick Bair, Keller Williams Keystone Realty. Bright MLS
- $264,9005 bd2 ba2.3k sqft707 Pennsylvania Ave, York, PA 17404For SaleMLS ID #PAYK2112562, Jeffrey Zimmerman, Prime Home Real Estate, LLC. Bright MLS
- $279,9004 bd2 ba1.8k sqft200 Canary Cir, York, PA 17404For SaleMLS ID #PAYK2108556, Rick Shaffer, Berkshire Hathaway HomeServices Homesale Realty. Bright MLS
- $247,9003 bd2 ba1.5k sqft1825 W Philadelphia St, York, PA 17404For SaleMLS ID #PAYK2093996, Joe Washburn, Century 21 Realty Services. Bright MLS
- $300,0003 bd3 ba2.6k sqft1880 W Market St, York, PA 17404For SaleMLS ID #PAYK2107504, Stan Watson, Coldwell Banker Realty. Bright MLS
- $298,9003 bd2 ba1.7k sqft2022 North Dr, York, PA 17408For SaleMLS ID #PAYK2112434, Michael Hackenberger, Berkshire Hathaway HomeServices Homesale Realty. Bright MLS
- $220,0003 bd1 ba1.1k sqft129 N Diamond St, York, PA 17404For SaleMLS ID #PAYK2111368, Ashley Motter, House Broker Realty LLC. Bright MLS
- $164,5003 bd1 ba950 sqft1511 Fireside Rd, York, PA 17404For SaleMLS ID #PAYK2113726, Chris Poborsky, Coldwell Banker Realty. Bright MLS
- $290,0004 bd2 ba1.7k sqft2140 Derry Rd, York, PA 17408For SaleMLS ID #PAYK2111194, Lyric Mateo, Inch & Co. Real Estate, LLC. Bright MLS
