Nestled in the serene enclave of West Manchester, this exquisite raised ranch home offers a harmonious blend of comfort and sophistication. With 1,764 square feet of thoughtfully designed living space, this residence is a true sanctuary. As you step inside, you are greeted by a warm and inviting atmosphere, accentuated by the natural light that pours through the windows. The spacious living area, creating an ideal setting for cozy gatherings or quiet evenings at home. The heart of the home is the well-appointed kitchen, where culinary dreams come to life. Ample counter space ensuring that every meal is a delightful experience. Whether you're hosting a dinner party or enjoying a casual breakfast, this kitchen is designed to cater to your every need. This residence boasts four generously sized bedrooms, each offering a peaceful retreat for rest and relaxation. The rooms are a true haven, featuring ample closet space and easy access to the beautifully designed half bathroom in one. Step outside to discover a spacious lot of 0.33 acres, providing endless possibilities for outdoor enjoyment. Imagine summer barbecues, gardening, or simply unwinding in your private oasis. The attached garage offers convenient access and additional storage, making everyday living a breeze. Located in a desirable neighborhood, this home is not just a place to live; it's a lifestyle. Enjoy the tranquility of suburban living while being just a short drive away from vibrant shopping, dining, and recreational options. This property is more than just a house; it's a place where memories are made and cherished. Experience the perfect blend of luxury and comfort in this stunning West Manchester residence, where every detail has been crafted with care. Don't miss the opportunity to make this exceptional home your own. Come visit our open house 10/10, let's make your visit memorable.
Coming soon 10/09
$305,000
2140 Derry Rd, York, PA 17408
4beds
1,764sqft
Single Family Residence
Built in 1980
0.33 Acres Lot
$-- Zestimate®
$173/sqft
$-- HOA
What's special
- 9 days
- 512
- 35
Zillow last checked:
Listing updated:
Listed by:
Lyric Mateo 717-300-0848,
Inch & Co. Real Estate, LLC 7179044500
Source: Bright MLS,MLS#: PAYK2111194
Facts & features
Interior
Bedrooms & bathrooms
- Bedrooms: 4
- Bathrooms: 2
- Full bathrooms: 1
- 1/2 bathrooms: 1
- Main level bathrooms: 2
- Main level bedrooms: 4
Basement
- Area: 588
Heating
- Forced Air, Natural Gas
Cooling
- Central Air, Electric
Appliances
- Included: Gas Water Heater
Features
- Basement: Garage Access
- Number of fireplaces: 1
Interior area
- Total structure area: 1,764
- Total interior livable area: 1,764 sqft
- Finished area above ground: 1,176
- Finished area below ground: 588
Property
Parking
- Total spaces: 1
- Parking features: Basement, Attached, Driveway
- Attached garage spaces: 1
- Has uncovered spaces: Yes
Accessibility
- Accessibility features: >84" Garage Door, 2+ Access Exits
Features
- Levels: Two
- Stories: 2
- Pool features: None
Lot
- Size: 0.33 Acres
Details
- Additional structures: Above Grade, Below Grade
- Parcel number: 510002100680000000
- Zoning: RESIDENTIAL
- Special conditions: Standard
Construction
Type & style
- Home type: SingleFamily
- Architectural style: Raised Ranch/Rambler
- Property subtype: Single Family Residence
Materials
- Vinyl Siding
- Foundation: Concrete Perimeter
Condition
- New construction: No
- Year built: 1980
Utilities & green energy
- Sewer: Public Sewer
- Water: Public
Community & HOA
Community
- Subdivision: West Manchester
HOA
- Has HOA: No
Location
- Region: York
- Municipality: WEST MANCHESTER TWP
Financial & listing details
- Price per square foot: $173/sqft
- Tax assessed value: $133,120
- Annual tax amount: $4,868
- Date on market: 10/9/2026
- Listing agreement: Exclusive Right To Sell
- Listing terms: Cash,Conventional,FHA,VA Loan
- Inclusions: Disher, Fridge, Stove
- Exclusions: Washer & Dryer
- Ownership: Fee Simple
Estimated market value
Not available
Estimated sales range
Not available
Not available
Price history
| Date | Event | Price |
|---|---|---|
| 12/16/1993 | Sold | $104,900$59/sqft |
Source: Agent Provided Report a problem | ||
Public tax history
| Year | Property taxes | Tax assessment |
|---|---|---|
| 2026 | $4,623 +3% | $133,120 |
| 2025 | $4,489 +2.6% | $133,120 |
| 2024 | $4,376 | $133,120 |
| 2023 | $4,376 +3.1% | $133,120 |
| 2022 | $4,243 | $133,120 |
| 2021 | $4,243 | $133,120 |
| 2020 | $4,243 +1.9% | $133,120 |
| 2019 | $4,163 +0.8% | $133,120 |
| 2018 | $4,130 +420.5% | $133,120 |
| 2017 | $793 | $133,120 |
| 2016 | -- | $133,120 |
| 2015 | -- | $133,120 |
| 2014 | -- | $133,120 |
| 2013 | -- | $133,120 |
| 2012 | -- | $133,120 |
| 2011 | -- | $133,120 |
| 2010 | -- | $133,120 |
| 2009 | -- | $133,120 |
| 2008 | -- | $133,120 |
| 2007 | -- | $133,120 |
| 2006 | -- | $133,120 +20.4% |
| 2005 | -- | $110,570 |
| 2004 | -- | $110,570 |
| 2003 | -- | $110,570 |
| 2002 | -- | $110,570 |
| 2000 | -- | $110,570 |
| 1999 | -- | $110,570 |
Find assessor info on the county website
Monthly payment
Est. payment
Payment breakdown
Explore the cost of this home by adjusting the details. Changes won't be saved.Climate risks
Neighborhood: Shiloh
Nearby schools
Schools provided by the listing agent
- District: West York Area
Source: Bright MLS. This data may not be complete. We recommend contacting the local school district to confirm school assignments for this home.
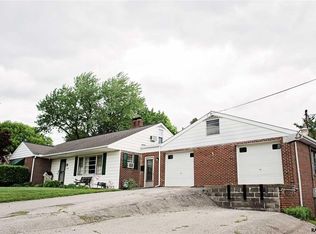
Similar homes
- $289,0003 bd2 ba1.3k sqft2750 Northvue Ln, York, PA 17408For Sale
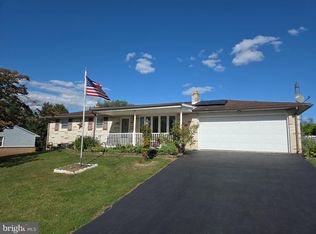
 MLS ID #PAYK2111902, Ginnie Kite, LPT Realty, LLC. Bright MLS
 - $298,9003 bd2 ba1.7k sqft2022 North Dr, York, PA 17408For Sale
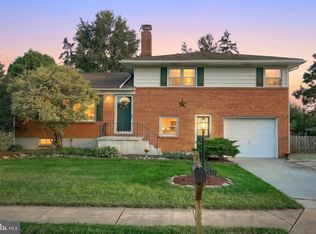 MLS ID #PAYK2112434, Michael Hackenberger, Berkshire Hathaway HomeServices Homesale Realty. Bright MLS
 - $335,0003 bd3 ba2k sqft2188 Esbenshade Rd, York, PA 17408For Sale
 MLS ID #PAYK2110490, Binay Luitel, Ghimire Homes. Bright MLS
 - $338,0003 bd2 ba1.8k sqft2708 Sunset Ln, York, PA 17408For Sale
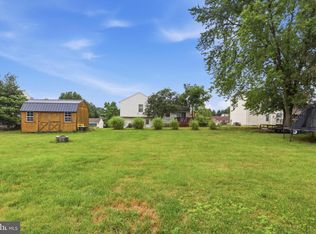 MLS ID #PAYK2107296, Dominic Davis, Keller Williams Keystone Realty. Bright MLS
 - $319,9003 bd2 ba1.2k sqft2330 Redwood Rd, York, PA 17408For SaleMLS ID #PAYK2102934, claudia castillo, Realty ONE Group Unlimited. Bright MLS
- $289,9003 bd1 ba1.1k sqft2018 Pineview Dr, York, PA 17408For SaleMLS ID #PAYK2112524, Patricia Gesswein, Houwzer, LLC. Bright MLS
- $359,9003 bd3 ba1.9k sqft1780 N Emerald Ave, York, PA 17408For SaleMLS ID #PAYK2112198, Aaron Pendergast, Realty ONE Group Unlimited. Bright MLS
- $349,9003 bd3 ba2.5k sqft2780 Northvue Ln, York, PA 17408For SaleMLS ID #PAYK2109478, Logan Chappel, JRHeller.com LLC. Bright MLS
- $337,5003 bd3 ba2.6k sqft2020 Winding Rd, York, PA 17408For SaleMLS ID #PAYK2111072, Dan Zecher, Keller Williams Elite. Bright MLS
- $329,9954 bd2 ba2.3k sqft20 N Emigs Mill Rd, York, PA 17408For SaleMLS ID #PAYK2111576, Angela Card, RE/MAX Components. Bright MLS
- $329,9004 bd3 ba1.9k sqft3241 Walker Ave, Dover, PA 17315For SaleMLS ID #PAYK2112896, Alexander Kane, Realty ONE Group Unlimited. Bright MLS
- $250,0002 bd2 ba1.4k sqft2845 Tonys Dr, York, PA 17408For SaleMLS ID #PAYK2112804, Cindy Hochhalter, Coldwell Banker Realty. Bright MLS
- $299,9994 bd2 ba1.3k sqft1952 Stanton St, York, PA 17404For SaleMLS ID #PAYK2111742, homecoin.com Minerick, Homecoin.com. Bright MLS
- $220,0003 bd2 ba1.6k sqft2460 Wyndhurst Ct, York, PA 17408AuctionMLS ID #PAYK2111894, Ryan Groff, Iron Valley Real Estate of Central PA. Bright MLS
- $389,9004 bd3 ba2.3k sqft2280 Trotter Ridge Ct, York, PA 17408For SaleMLS ID #PAYK2109852, Marie Arcuri, Coldwell Banker Realty. Bright MLS
- $384,9004 bd3 ba2.4k sqft2822 Ridings Way, York, PA 17408For SaleMLS ID #PAYK2108074, Murat Muradov, Coldwell Banker Realty. Bright MLS
- $304,9003 bd3 ba1.9k sqft2521 Village Rd, Dover, PA 17315For SaleMLS ID #PAYK2112586, Travis Solomon, Berkshire Hathaway HomeServices Homesale Realty. Bright MLS
- $279,9004 bd2 ba1.8k sqft200 Canary Cir, York, PA 17404For SaleMLS ID #PAYK2108556, Rick Shaffer, Berkshire Hathaway HomeServices Homesale Realty. Bright MLS
