Welcome to 6 Stephenfrank Road, a truly one of a kind bungalow offering timeless character, exceptional curb appeal, and endless possibilities in one of Scarborough's most sought after neighbourhoods. Distinguished by its unique exterior architecture, this home features a rare front terrace overlooking the property an inviting space to enjoy your morning coffee, unwind in the evening, or take in the beauty of the surrounding community. Set on a generous, private lot, this property provides the perfect balance of outdoor space and everyday comfort. The backyard is highlighted by mature cherry and pear trees, allowing your family to enjoy fresh seasonal harvests year after year while creating lasting memories in your own private retreat. Also the property has been freshly painted and the kitchen has brand new stainless steel appliances. Finally the property has a rare garage door opener for the carport which is great for the winter to secure your vehicles giving the home value for years to come. Located just one minute from the historic Thompson Memorial Park, you will enjoy walking trails, green space, sports facilities, and one of Scarborough's most cherished landmarks right at your doorstep. This prime location also places you minutes from Scarborough General Hospital, Scarborough Town Centre, restaurants, highly rated schools, parks, and recreation facilities. Commuters will appreciate the unbeatable convenience with quick access to the Don Valley Parkway, Highway 401, Highway 404, and Highway 407, making travel throughout the GTA and into Downtown Toronto effortless. Whether you're looking for the perfect family home, an investment opportunity, or a property with excellent income potential, 6 Stephenfrank Road offers outstanding value in a location that continues to grow in demand. A rare opportunity to own a distinctive home on an exceptional lot in one of Scarborough's most established communities.
For sale
C$889,000
6 Stephenfrank Rd, Toronto, ON M1P 3W3
4beds
2baths
Single Family Residence
Built in ----
5,144 Square Feet Lot
$-- Zestimate®
C$--/sqft
C$-- HOA
What's special
- 3 hours |
- 13 |
- 0 |
Zillow last checked:
Listing updated:
Listed by:
RE/MAX REALTRON REALTY INC.
Source: TRREB,MLS®#: E13572828 Originating MLS®#: Toronto Regional Real Estate Board
Originating MLS®#: Toronto Regional Real Estate BoardFacts & features
Interior
Bedrooms & bathrooms
- Bedrooms: 4
- Bathrooms: 2
Primary bedroom
- Level: Main
- Dimensions: 4.02 x 2.88
Bedroom 2
- Level: Main
- Dimensions: 2.96 x 2.6
Bedroom 2
- Level: Main
- Dimensions: 2.96 x 2.6
Bedroom 3
- Level: Main
- Dimensions: 3.32 x 2.29
Bedroom 3
- Level: Main
- Dimensions: 3.32 x 2.95
Bedroom 4
- Level: Basement
- Dimensions: 4.42 x 3.86
Bedroom 4
- Level: Basement
- Dimensions: 4.42 x 3.86
Dining room
- Level: Main
- Dimensions: 6.28 x 3.64
Kitchen
- Level: Main
- Dimensions: 3.54 x 2.79
Living room
- Level: Main
- Dimensions: 6.28 x 3.64
Recreation
- Level: Basement
- Dimensions: 9.99 x 5.19
Recreation
- Level: Basement
- Dimensions: 9.99 x 5.19
Heating
- Forced Air, Gas
Cooling
- Central Air
Features
- Basement: Finished,Separate Entrance
- Has fireplace: No
Interior area
- Living area range: 700-1100 null
Property
Parking
- Total spaces: 4
- Parking features: Private, Garage Door Opener
- Has garage: Yes
- Has carport: Yes
Features
- Pool features: None
Lot
- Size: 5,144 Square Feet
- Features: Place Of Worship, Park, Fenced Yard, Hospital, School, Public Transit
Details
- Parcel number: 062950114
Construction
Type & style
- Home type: SingleFamily
- Architectural style: Bungalow
- Property subtype: Single Family Residence
Materials
- Aluminum Siding, Brick
- Foundation: Concrete
- Roof: Asphalt Shingle
Utilities & green energy
- Sewer: Sewer
Community & HOA
Community
- Security: Smoke Detector(s), Carbon Monoxide Detector(s)
Location
- Region: Toronto
Financial & listing details
- Annual tax amount: C$4,351
- Date on market: 7/16/2026
RE/MAX REALTRON REALTY INC.
RE/MAX REALTRON REALTY INC.
By pressing Contact Agent, you agree that the real estate professional identified above may call/text you about your search, which may involve use of automated means and pre-recorded/artificial voices. You don't need to consent as a condition of buying any property, goods, or services. Message/data rates may apply. You also agree to our Terms of Use. Zillow does not endorse any real estate professionals. We may share information about your recent and future site activity with your agent to help them understand what you're looking for in a home.
Price history
Price history is unavailable.
Public tax history
Tax history is unavailable.
Climate risks
Neighborhood: Bendale
Nearby schools
GreatSchools rating
No schools nearby
We couldn't find any schools near this home.
- C$999,0004 bd4 ba-- sqft36 Lyon Heights Rd, Toronto, ON M1P3V7For Sale
- C$3,1003 bd2 ba-- sqft57 Medway Cres, Toronto, ON M1P3T7For Rent
- C$2,6003 bd1 ba-- sqft118 Dorcot Ave, Toronto, ON M1P3K8For Rent
- C$1,9501 bd1 ba-- sqft29 Danielle Moore Cir, Toronto, ON M1P3S5For Sale
- C$--3 bd4 ba1.9k sqft2740 Lawrence Ave E, Toronto, ON M1P3S5Off Market
- C$2,0002 bd1 ba-- sqft16 Rintella Ct #BASEMENT, Toronto, ON M1P3V5For Rent
- C$2,2992 bd1 ba750 sqft2700 Lawrence Ave E #523637, Toronto, ON M1P2S5For Rent
- C$--3 bd1 ba750 sqft2700 Lawrence Ave E #800509, Toronto, ON M1P2S5Off Market
Similar homes
- C$895,0003 bd2 ba-- sqft2 Rosswood Cres, Toronto, ON M1P 3N2For Sale
 MLS ID #E13561280, Royal LePage Frank Real Estate. TRREB
 - C$899,9995 bd3 ba-- sqft60 Chillery Ave, Toronto, ON M1K 4S9For Sale
 MLS ID #E13574000, RE/MAX ACE REALTY INC.. TRREB
 - C$929,0005 bd2 ba-- sqft1074 Midland Ave, Toronto, ON M1K 4G9For Sale
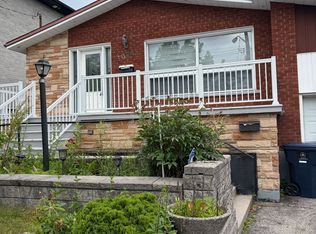 MLS ID #E13569090, HOMELIFE/MIRACLE REALTY LTD. TRREB
 - C$899,0005 bd3 ba1k sqft33 Neapolitan Dr, Toronto, ON M1P 4B2For Sale
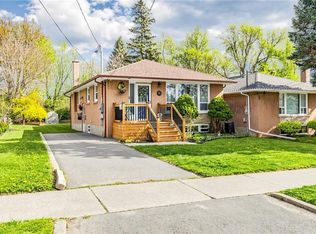 MLS ID #40846894, Thomas Pobojewski, Broker, ROYAL LEPAGE SIGNATURE REALTY. ITSO
 - C$899,0004 bd2 ba-- sqft14 Rosswood Cres, Toronto, ON M1P 3N2For SaleMLS ID #E13539670, ROYAL LEPAGE TERREQUITY TEAM SOBERANO. TRREB
- C$999,9904 bd2 ba-- sqft555 McCowan Rd, Toronto, ON M1J 1J7For SaleMLS ID #E13566026, RE/MAX WEST REALTY INC.. TRREB
- C$999,0004 bd4 ba-- sqft36 Lyon Heights Rd, Toronto, ON M1P 3V7For SaleMLS ID #E13545068, ROYAL LEPAGE TERREQUITY TEAM SOBERANO. TRREB
- C$988,8886 bd4 ba-- sqft48 Kecala Rd, Toronto, ON M1P 1K6For SaleMLS ID #E13567786, CENTURY 21 HERITAGE GROUP LTD.. TRREB
- C$899,0004 bd2 ba-- sqft36 Benprice Ct, Toronto, ON M1H 1N3For SaleMLS ID #E13473152, RE/MAX COMMUNITY REALTY INC.. TRREB
- C$989,0006 bd3 ba-- sqft40 Tansley Ave, Toronto, ON M1J 1P3For SaleMLS ID #E13557272, SUTTON GROUP OLD MILL REALTY INC.. TRREB
- C$819,9994 bd2 ba-- sqft42 Oakley Blvd, Toronto, ON M1P 3P4For SaleMLS ID #E13506682, Keller Williams Energy Real Estate. TRREB
- C$999,0006 bd3 ba-- sqft8 Applefield Dr, Toronto, ON M1P 3X9For SaleMLS ID #E13525080, ANJIA REALTY. TRREB
- C$899,0004 bd3 ba-- sqft18 Benhur Cres, Toronto, ON M1H 1P3For SaleMLS ID #E13489678, CENTURY 21 KING`S QUAY REAL ESTATE INC.. TRREB
- C$839,0005 bd2 ba-- sqft578 Bellamy Rd N, Toronto, ON M1H 1G4For SaleMLS ID #E13536802, RE/MAX WEST REALTY INC.. TRREB
- C$888,8885 bd2 ba-- sqft1 Gilroy Dr, Toronto, ON M1P 1Z8For SaleMLS ID #E13217152, REAL ONE REALTY INC.. TRREB
- C$900,0003 bd2 ba-- sqft6 Abbottswood Rd, Toronto, ON M1P 3P1For SaleMLS ID #E13082840, EXP REALTY. TRREB
- C$799,9004 bd2 ba-- sqft1211 Brimley Rd, Toronto, ON M1P 3G5For SaleMLS ID #E13428670, RARE REAL ESTATE. TRREB
- C$949,0003 bd2 ba-- sqft23 Gaiety Dr, Toronto, ON M1H 1B9For SaleMLS ID #E13537818, SUTTON GROUP-HERITAGE REALTY INC.. TRREB
- C$825,0004 bd1 ba-- sqft55 Sancrest Dr, Toronto, ON M1P 4A7For SaleMLS ID #E13487630, RE/MAX ALL-STARS REALTY INC.. TRREB
- C$960,0004 bd2 ba-- sqft23 Penetang Cres, Toronto, ON M1K 4Y4For SaleMLS ID #E13234540, REMAX YOUR COMMUNITY REALTY. TRREB
