Skip main navigation
For sale
  • $5,750,000

    6 Stone Bridge Road, Purchase, NY 10577

    6beds
    9,829sqft
    Single Family Residence, Residential
    Built in 2012
    3.82 Acres Lot
    $-- Zestimate®
    $585/sqft
    $432/mo HOA

    What's special

    Expansive light-filled spacesSeparate fireplacesFinished walk-out lower levelSecond home officeLarge bonus roomBaja ledgesSpa-inspired bathroom
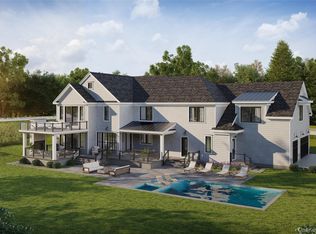
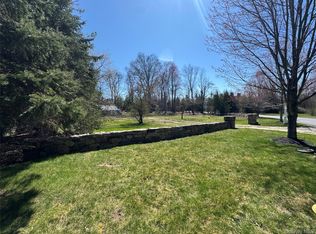
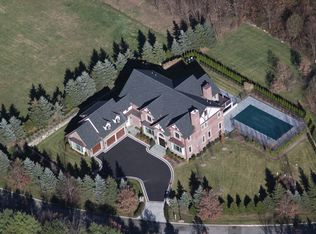
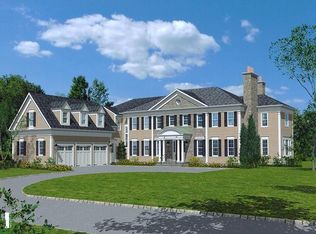
    Elevate your lifestyle in this striking 9,800-square-foot masterpiece, perfectly positioned on a premier, quiet cul-de-sac in the heart of Purchase. Set on nearly 4 acres of land carrying the historic prestige of the original Macy’s family estate, this beautifully constructed sanctuary was purpose-built to the highest modern standards - where architectural elegance meets high-tech efficiency. The main level is defined by expansive, light-filled spaces, featuring a private home office and a gracious family room, both anchored by separate fireplaces, alongside a meticulously designed chef’s kitchen that opens to a sun-filled breakfast area, a walk-in pantry, and a convenient en suite guest bedroom. Upstairs, the primary suite functions as a private retreat, with its own fireplace, dual professionally fitted walk-in closets, a spa-inspired bathroom, and a second home office, while three additional spacious en suite bedrooms and a large bonus room ensure comfort for family and guests alike. The finished walk-out lower level is an entertainer’s dream and a functional powerhouse, featuring a full summer kitchen with dedicated laundry for pool towels, radiant heated floors, a cabana bath, a professional-grade gym, a large media area, and a generous guest suite with its own outdoor space. Outside, a private oasis awaits with a designer gunite pool, integrated spa, Baja ledges, a sun shelf, and an automatic cover, all framed by an integrated outdoor audio system. Defined by a level of custom detail, this estate features solar panels for energy efficiency and a full-house generator for total peace of mind. Located just minutes from world-class golf and easy commuting routes, this property represents a rare combination of accessibilty and absolute privacy.
    13 days
    |
    1,620
    |
    99
    |

    Zillow last checked:

    Listing updated:

    Listing by:

    Julia B Fee Sothebys Int. Rlty 914-967-4600,

    Lisa Teich 914-715-8883

    Source: OneKey® MLS as distributed by MLS GRID,MLS#: 990737MLS Logo

    Tour with a local agent

      Facts & features

      Interior

      Bedrooms & bathrooms
      • Bedrooms: 6
      • Bathrooms: 9
      • Full bathrooms: 8
      • 1/2 bathrooms: 1
      Heating
      • Hydro Air
      Cooling
      • Central Air
      Appliances
      • Included: Convection Oven, Dishwasher, Disposal, Dryer, Exhaust Fan, Freezer, Gas Oven, Gas Range, Humidifier, Microwave, Oven, Range, Refrigerator, Stainless Steel Appliance(s), Washer, Water Purifier Owned, Wine Refrigerator
      • Laundry: Laundry Room
      Features
      • First Floor Bedroom, First Floor Full Bath, Built-in Features, Ceiling Fan(s), Central Vacuum, Chefs Kitchen, Crown Molding, Double Vanity, Dry Bar, Eat-in Kitchen, Entertainment Cabinets, Entrance Foyer, Formal Dining, Granite Counters, High Speed Internet, His and Hers Closets, Kitchen Island, Open Floorplan, Open Kitchen, Pantry, Primary Bathroom, Quartz/Quartzite Counters, Recessed Lighting, Smart Thermostat, Soaking Tub, Sound System, Speakers, Storage, Tray Ceiling(s), Wired for Sound
      • Flooring: Carpet, Hardwood
      • Basement: Finished,Full,Walk-Out Access
      • Attic: Pull Stairs
      • Has fireplace: Yes
      • Fireplace features: Bedroom, Family Room, Gas, Living Room, Wood Burning
      Interior area
      • Total structure area: 10,579
      • Total interior livable area: 9,829 sqft

      Property

      Parking
      • Total spaces: 3
      • Parking features: Attached, Driveway, Garage, Garage Door Opener, Heated Garage
      • Garage spaces: 3
      • Has uncovered spaces: Yes
      Features
      • Levels: Three Or More
      • Patio & porch: Patio
      • Exterior features: Fire Pit, Juliet Balcony, Lighting, Mailbox, Speakers
      • Has private pool: Yes
      • Pool features: Fenced, In Ground, Outdoor Pool, Pool Cover
      Lot
      • Size: 3.82 Acres
      Details
      • Parcel number: 2801000951000000000026
      • Special conditions: None

      Construction

      Type & style
      • Home type: SingleFamily
      • Architectural style: Colonial
      • Property subtype: Single Family Residence, Residential
      Condition
      • Year built: 2012

      Utilities & green energy

      • Sewer: Public Sewer
      • Water: Public
      • Utilities for property: Cable Connected, Electricity Connected, Natural Gas Connected, Phone Connected, Sewer Connected, Trash Collection Public, Underground Utilities

      Community & HOA

      Community
      • Security: Fire Sprinkler System, Security System, Smoke Detector(s), Video Cameras
      HOA
      • Has HOA: Yes
      • Services included: Common Area Maintenance
      • HOA fee: $432 monthly
      Location
      • Region: Purchase

      Financial & listing details

      • Price per square foot: $585/sqft
      • Tax assessed value: $50,500
      • Annual tax amount: $88,414
      • Date on market: 5/11/2026
      • Cumulative days on market: 14 days
      • Listing agreement: Exclusive Right To Sell
      • Exclusions: Foyer Chandelier; Living Room swing
      • Electric utility on property: Yes

        Estimated market value

        Not available

        Estimated sales range

        Not available

        Not available

        Price history

        DateEventPrice
        5/11/2026Listed for sale$5,750,000+40.8%$585/sqft
        Source: OneKey® MLS as distributed by MLS GRID #990737 Report a problem
        4/22/2014Sold$4,083,400-2.7%$415/sqft
        Source: OneKey® MLS as distributed by MLS GRID #H3301636 Report a problem
        7/10/2013Pending sale$4,195,000$427/sqft
        Source: Houlihan Lawrence #3301636 Report a problem
        9/13/2012Price change$4,195,000-6.7%$427/sqft
        Source: Houlihan Lawrence #3301636 Report a problem
        7/20/2012Listed for sale$4,495,000$457/sqft
        Source: Houlihan Lawrence #3301636 Report a problem

        Public tax history

        YearProperty taxesTax assessment
        2025-- $50,500
        2024-- $50,500
        2023-- $50,500
        2022-- $50,500
        2021-- $50,500
        2020-- $50,500
        2019-- $50,500 -18.5%
        2018-- $62,000
        2017-- $62,000
        2016-- $62,000
        2015-- $62,000
        2014-- $62,000
        2013-- $62,000 -16.2%
        2012-- $74,000 +1731.7%
        2011-- $4,040
        2010-- $4,040
        2009-- $4,040 +14.1%
        2008-- $3,540

        Find assessor info on the county website

        Monthly payment

        Estimated monthly payment$1,822
        All calculations are estimates and provided by Zillow, Inc. for informational purposes only. Actual amounts may vary.
        HOA fees may include property taxes on listings classified as Co-Ops. Contact the listing agent and/or owner for fee details.
        Mortgage interest rates are dependent on a number of factors, including credit score, down payment, and repayment length. Interest rate data provided by Zillow Group Marketplace, Inc. as of 1/1/1970 from various mortgage lenders with which we have lead or other similar arrangements; the Estimated Payment is an average of those rates.
        See how much you could borrow to make a competitive offer.

        Climate risks

        Neighborhood: 10577

        Getting around

        4 / 100
        Car-Dependent
        24 / 100
        Somewhat Bikeable

        Nearby schools

        GreatSchools rating
        Schools provided by the listing agent
        • Elementary: Purchase
        • Middle: Louis M Klein Middle School
        • High: Harrison High School

        Source: OneKey® MLS as distributed by MLS GRID. This data may not be complete. We recommend contacting the local school district to confirm school assignments for this home.

        A local agent can set up tours, give advice and negotiate with sellers.

        Browse local experts

        Similar homes

        Skip to the end of the carouselSkip to the beginning of the carousel