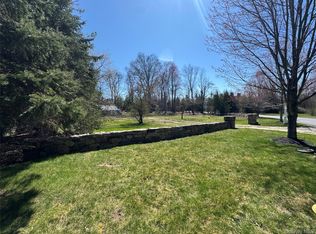
New Construction, this is the last available new home at exclusive "Sarosca Farm Estates" in Purchase. Built with the highest standards of quality & craftsmanship, this home has an open floor plan and features a gourmet kitchen with center island, coffee bar/butlers pantry, family room with fireplace, living room, home office, guest bedroom with a full bath, mud room with custom built-ins, and a back staircase complete the main level. The second floor has an incredible primary suite with a vaulted ceiling, fireplace, slider to a terrace with breathtaking views of the grounds, spa like bath room, and 3 walk in custom closets. Four additional en-suite bedrooms and laundry room complete the second floor. The lower level is a finished open recreation area with high ceilings, can be custom finished to include a golf simulator room, theatre, gym, bedroom, or wine cellar. The private backyard is spectacular and includes a gunite pool, stone patio, and a covered porch with an outdoor fireplace, perfect for entertaining. Amenities include 10 ft ceiling on the 1st floor, dramatic large windows & sliders, sleek moldings, fixtures & hardware, spacious custom closets, high efficiency heating and cooling system, still time to customize this home and make it your own.
For sale
$6,675,000
5 Stone Bridge Road, Purchase, NY 10577
7beds
8,835sqft
Single Family Residence, Residential
Built in 2026
1.12 Acres Lot
$-- Zestimate®
$756/sqft
$450/mo HOA
What's special
Private backyardHome officeSpacious custom closetsGunite poolStone patioFour additional en-suite bedroomsOpen floor plan
- 5 days
- 92
- 5
Zillow last checked:
Listing updated:
Listed by:
Julia B Fee Sothebys Int. Rlty 914-967-4600,
Joseph Stilo 914-588-8916
Source: OneKey® MLS as distributed by MLS GRID,MLS#: 1052921
Facts & features
Interior
Bedrooms & bathrooms
- Bedrooms: 7
- Bathrooms: 10
- Full bathrooms: 8
- 1/2 bathrooms: 2
Heating
- Natural Gas
Cooling
- Central Air
Appliances
- Included: Convection Oven, Cooktop, Dishwasher, Dryer, Exhaust Fan, Freezer, Gas Oven, Gas Range, Microwave, Oven
Features
- Breakfast Bar, Built-in Features, Central Vacuum, Chefs Kitchen, Double Vanity, Eat-in Kitchen, Formal Dining, High Ceilings, Kitchen Island, Open Floorplan, Primary Bathroom, Quartz/Quartzite Counters, Recessed Lighting, Soaking Tub, Walk-In Closet(s)
- Basement: Finished
- Attic: Full,Stairs,Walkup
- Number of fireplaces: 2
Interior area
- Total structure area: 9,605
- Total interior livable area: 8,835 sqft
Property
Parking
- Total spaces: 3
- Parking features: Driveway, Garage
- Garage spaces: 3
- Has uncovered spaces: Yes
Features
- Has private pool: Yes
- Pool features: In Ground, Salt Water
Lot
- Size: 1.12 Acres
Details
- Parcel number: 2801000951000000000014
- Special conditions: None
Construction
Type & style
- Home type: SingleFamily
- Architectural style: Colonial
- Property subtype: Single Family Residence, Residential
Materials
- Advanced Framing Technique
Condition
- Year built: 2026
Utilities & green energy
- Sewer: Public Sewer
- Water: Public
- Utilities for property: Electricity Connected, Natural Gas Connected
Community & HOA
HOA
- Has HOA: Yes
- Services included: Common Area Maintenance
- HOA fee: $450 monthly
Location
- Region: Purchase
Financial & listing details
- Price per square foot: $756/sqft
- Tax assessed value: $2,250
- Annual tax amount: $1
- Date on market: 9/19/2026
- Cumulative days on market: 6 days
- Listing agreement: Exclusive Right To Sell
- Electric utility on property: Yes
Estimated market value
Not available
Estimated sales range
Not available
Not available
Price history
| Date | Event | Price |
|---|---|---|
| 9/19/2026 | Listed for sale | $6,675,000+149.5%$756/sqft |
Source:  OneKey® MLS as distributed by MLS GRID #1052921 Report a problem OneKey® MLS as distributed by MLS GRID #1052921 Report a problem | ||
| 6/17/2026 | Listing removed | $2,675,000$303/sqft |
Source: OneKey® MLS as distributed by MLS GRID #982716 Report a problem | ||
| 4/12/2026 | Listed for sale | $2,675,000+167.9%$303/sqft |
Source: OneKey® MLS as distributed by MLS GRID #982716 Report a problem | ||
| 1/22/2014 | Sold | $998,500-41.3%$113/sqft |
Source: Public Record Report a problem | ||
| 11/19/2007 | Sold | $1,700,000$192/sqft |
Source: Public Record Report a problem | ||
Public tax history
| Year | Property taxes | Tax assessment |
|---|---|---|
| 2025 | -- | $2,250 |
| 2024 | -- | $2,250 |
| 2023 | -- | $2,250 |
| 2022 | -- | $2,250 |
| 2021 | -- | $2,250 |
| 2020 | -- | $2,250 |
| 2019 | -- | $2,250 |
| 2018 | -- | $2,250 |
| 2017 | -- | $2,250 |
| 2016 | -- | $2,250 |
| 2015 | -- | $2,250 |
| 2014 | -- | $2,250 -91.3% |
| 2013 | -- | $25,950 |
| 2012 | -- | $25,950 |
| 2011 | -- | $25,950 |
| 2010 | -- | $25,950 |
| 2009 | -- | $25,950 |
| 2008 | -- | $25,950 -18.5% |
| 2007 | -- | $31,850 |
Find assessor info on the county website
Monthly payment
Climate risks
Neighborhood: 10577
Nearby schools
Schools provided by the listing agent
- Elementary: Purchase
- Middle: Louis M Klein Middle School
- High: Harrison High School
Source: OneKey® MLS as distributed by MLS GRID. This data may not be complete. We recommend contacting the local school district to confirm school assignments for this home.
Similar homes
- $6,995,0007 bd9 ba9.3k sqft4 Commodore Avenue, Rye, NY 10580For Sale
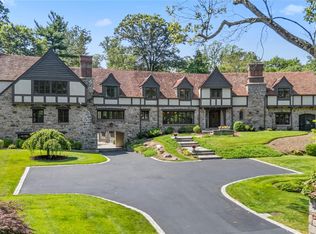
 MLS ID #1048484, Margaret Grasso, Listing by: Berkshire Hathaway HS NY Prop. OneKey® MLS as distributed by MLS GRID
 - $5,995,0006 bd5 ba4.6k sqft508 Round Hill Rd, Greenwich, CT 06831For Sale
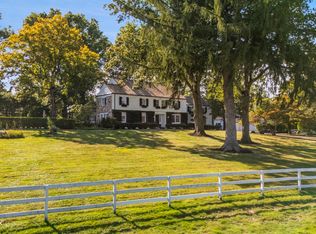
 MLS ID #125864, Stephen Archino, Sotheby's International Realty. Greenwich MLS, Inc.
 - $6,650,0007 bd8 ba8.9k sqft21 Autenrieth Road, Scarsdale, NY 10583For Sale
 MLS ID #854261, Randi J. Culang, Listing by: Compass Greater NY, LLC. OneKey® MLS as distributed by MLS GRID
 - $5,595,0006 bd7 ba5.8k sqft321 Locust Avenue, Rye, NY 10580For Sale
 MLS ID #1047642, Micheline Madorsky, Listing by: Julia B Fee Sothebys Int. Rlty. OneKey® MLS as distributed by MLS GRID
 - $4,480,0006 bd10 ba9.4k sqft23 Pheasant Drive, Rye, NY 10580For SaleMLS ID #1004420, Annalise Stack, Listing by: Julia B Fee Sothebys Int. Rlty. OneKey® MLS as distributed by MLS GRID
- $6,750,0005 bd7 ba9.4k sqft991 Lake Ave, Greenwich, CT 06831For SaleMLS ID #125252, Susan Fleisher, Coldwell Banker Realty. Greenwich MLS, Inc.
- $5,995,0006 bd9 ba8k sqft67 Peach Hill Road, Darien, CT 06820For Sale
 MLS ID #24191678, Janine Tienken, Houlihan Lawrence. Smart MLS
 - $5,880,0008 bd10 ba11k sqft196 McLain Street, Bedford Corners, NY 10549For SaleMLS ID #1012962, Amy Smith Sroka, Listing by: Julia B Fee Sothebys Int. Rlty. OneKey® MLS as distributed by MLS GRID
- $5,499,0008 bd10 ba7.8k sqft35 Wilshire Rd, Greenwich, CT 06831For SaleMLS ID #125323, Deborah Ward, Sotheby's International Realty. Greenwich MLS, Inc.
- $4,500,0005 bd6 ba6.1k sqft18 Sidney Lanier Ln, Greenwich, CT 06831For SaleMLS ID #125772, BK Bates, Houlihan Lawrence. Greenwich MLS, Inc.
- $9,750,0006 bd9 ba11k sqft608 North St, Greenwich, CT 06830For SaleMLS ID #125863, Ellen Mosher, Houlihan Lawrence. Greenwich MLS, Inc.
- $4,500,0004 bd6 ba4.9k sqft74 Glenville Rd, Greenwich, CT 06831For SaleMLS ID #125732, Chelsea Hammerschmidt, William Pitt Sotheby's Int'l. Greenwich MLS, Inc.
- $4,200,0007 bd13 ba11k sqft3 Israel Townsend Hill, Armonk, NY 10504For SaleMLS ID #1004695, Julie E. Schneider, Listing by: Compass Greater NY, LLC. OneKey® MLS as distributed by MLS GRID
- $5,995,0006 bd8 ba8.8k sqft235 Cleft Road, Mill Neck, NY 11765For SaleMLS ID #1026372, Margaret Trautmann GRI, Listing by: Compass Greater NY LLC. OneKey® MLS as distributed by MLS GRID
- $6,400,0006 bd5 ba6.5k sqft345 McLain Street, Bedford Hills, NY 10507For SaleMLS ID #992131, Mary Dowdle, Listing by: Ginnel Real Estate. OneKey® MLS as distributed by MLS GRID
- $5,195,0006 bd8 ba7.6k sqft25 Adams Lane, New Canaan, CT 06840For SaleMLS ID #24197551, Christine D. Saxe, Compass Connecticut, LLC. Smart MLS
- $4,498,0007 bd6 ba7.8k sqft25 West Drive, Manhasset, NY 11030For SaleMLS ID #986838, Traci C. Clinton, Listing by: Compass Greater NY LLC. OneKey® MLS as distributed by MLS GRID
- $5,150,0006 bd8 ba7.1k sqft65 Fox Meadow Road, Scarsdale, NY 10583For SaleMLS ID #1049142, Heather D. Harrison, Listing by: Compass Greater NY, LLC. OneKey® MLS as distributed by MLS GRID
- $7,200,0006 bd9 ba8.9k sqft200 Cleft Road, Mill Neck, NY 11765For SaleMLS ID #987913, Christina Teagle, Listing by: Daniel Gale Sothebys Intl Rlty. OneKey® MLS as distributed by MLS GRID
- $4,450,0006 bd5 ba5.5k sqft15 Hemlock Road, Bronxville, NY 10708For SaleMLS ID #1050636, Andrew Kallmeyer, Listing by: Compass Greater NY, LLC. OneKey® MLS as distributed by MLS GRID
