Nestled in Montclair's coveted Estate Section, this enchanting European-inspired home blends the timeless character of an English Tudor with the charm of a French Country house. A lovely stone exterior and welcoming covered flagstone porch set the tone for the equally lovely interior. From the foyer, enter a spectacular living rm whose soaring cathedral ceiling w/exposed wood beams, a wb fireplace and french doors opening to the porch create the ultimate gathering space. The updated kitchen featuring stainless steel appliances, quartz countertops, a dedicated workstation and center island is open to the family room, a great space for relaxing. The generous dining room directly off the kitchen is perfect for entertaining. A 3-season screened porch overlooks the fully fenced grounds w/a built-in pool, inviting patio, surrounding gardens and level lawn for endless recreation and relaxation. Upstairs, a charming balcony landing w/ reading nook overlooks the living room. The 4 bedrooms on the 2nd floor include a primary suite with en-suite bath and 3 additional bedrooms. The beautiful hall bath completes the 2nd fl. On the finished lower level is a fabulous rec rm, a laundry rm, powder rm, and lots of storage. There is also an attached 2 car garage w/electric charging station. Close to Nishuane Park w/ playing fields, pool, tennis & playgrounds. Minutes from Montclair's vibrant downtown w/ boutiques, restaurants, theater and NYC transportation. A true Montclair gem!
Under contract
$1,089,000
6 Sutherland Rd, Montclair Twp., NJ 07042
4beds
--sqft
Single Family Residence
Built in 1920
0.29 Acres Lot
$-- Zestimate®
$--/sqft
$-- HOA
What's special
- 15 days
- 9,902
- 1,376
Likely to sell faster than
Zillow last checked:
Listing updated:
Listed by:
Deborah Drucker Dillingham 973-783-7400,
Keller Williams - Nj Metro Group
Source: GSMLS,MLS#: 4058334
Facts & features
Interior
Bedrooms & bathrooms
- Bedrooms: 4
- Bathrooms: 4
- Full bathrooms: 3
- 1/2 bathrooms: 1
Primary bedroom
- Description: Full Bath
Bedroom 1
- Level: Second
Bedroom 2
- Level: Second
Bedroom 3
- Level: Second
Bedroom 4
- Level: Second
Primary bathroom
- Features: Stall Shower
Dining room
- Features: Formal Dining Room
- Level: First
Family room
- Level: First
Kitchen
- Features: Breakfast Bar, Kitchen Island, Eat-in Kitchen
- Level: First
Living room
- Level: First
Basement
- Features: Laundry Room, Powder Room, Rec Room, Storage Room, Utility Room
Heating
- 1 Unit, Radiators - Steam, Natural Gas
Cooling
- 1 Unit, Central Air
Appliances
- Included: Carbon Monoxide Detector, Gas Cooktop, Dishwasher, Dryer, Refrigerator, Wall Oven(s) - Electric, Washer
- Laundry: In Basement
Features
- Rec Room
- Flooring: Carpet, Tile, Wood
- Basement: Yes,Full
- Number of fireplaces: 2
- Fireplace features: Living Room, Recreation Room, Wood Burning
Video & virtual tour
Property
Parking
- Total spaces: 4
- Parking features: 2 Car Width, Asphalt
- Garage spaces: 2
- Uncovered spaces: 4
Features
- Patio & porch: Enclosed Porch(es), Open Porch(es), Patio
- Has private pool: Yes
- Pool features: Outdoor Pool, In Ground
- Fencing: Privacy,Wood
Lot
- Size: 0.29 Acres
- Dimensions: 87 x 146 IRR
- Features: Level
Details
- Parcel number: 1613020010000000160000
Construction
Type & style
- Home type: SingleFamily
- Architectural style: Tudor,See Remarks
- Property subtype: Single Family Residence
Materials
- Clapboard, Stone
- Roof: Asphalt Shingle,Slate
Condition
- Year built: 1920
- Major remodel year: 1998
Utilities & green energy
- Gas: Gas-Natural
- Sewer: Public Sewer
- Water: Public
- Utilities for property: Electricity Connected, Natural Gas Connected
Community & HOA
Community
- Security: Carbon Monoxide Detector
- Subdivision: Estate
Location
- Region: Montclair
Financial & listing details
- Tax assessed value: $797,800
- Annual tax amount: $28,050
- Date on market: 10/15/2026
- Ownership type: Fee Simple
- Electric utility on property: Yes
Estimated market value
Not available
Estimated sales range
Not available
$6,000/mo
Price history
| Date | Event | Price |
|---|---|---|
| 10/23/2026 | Pending sale | $1,089,000 |
Source:  GSMLS #4058334 Report a problem | ||
| 10/12/2026 | Listed for sale | $1,089,000+240.3% |
Source:  NJMLS #26038816 Report a problem | ||
| 9/4/1997 | Sold | $320,000+1.4% |
Source: Public Record Report a problem | ||
| 9/16/1994 | Sold | $315,700 |
Source: Public Record Report a problem | ||
Public tax history
| Year | Property taxes | Tax assessment |
|---|---|---|
| 2025 | $28,051 +3.3% | $797,800 |
| 2024 | $27,149 -3.2% | $797,800 |
| 2023 | $28,057 | $797,800 |
| 2022 | $28,057 | $797,800 |
| 2021 | $28,057 +11.8% | $797,800 |
| 2020 | $25,099 +53.4% | $797,800 |
| 2019 | $16,358 | $797,800 |
| 2018 | $16,358 -40.1% | $797,800 +6.2% |
| 2017 | $27,306 +3.1% | $751,400 |
| 2016 | $26,494 +3.5% | $751,400 |
| 2015 | $25,608 +3.2% | $751,400 |
| 2014 | $24,804 +1.5% | $751,400 |
| 2013 | $24,443 +5.6% | $751,400 |
| 2012 | $23,151 +1.7% | $751,400 -16.9% |
| 2011 | $22,772 +5.5% | $904,000 |
| 2010 | $21,579 +3.7% | $904,000 |
| 2009 | $20,801 +7% | $904,000 |
| 2008 | $19,436 +4.9% | $904,000 |
| 2007 | $18,535 | $904,000 +161.4% |
| 2006 | -- | $345,800 |
| 2005 | -- | $345,800 |
| 2004 | $16,979 | $345,800 |
| 2003 | -- | $345,800 |
| 2002 | -- | $345,800 |
| 2001 | -- | $345,800 |
Find assessor info on the county website
Monthly payment
Est. payment
Payment breakdown
Explore the cost of this home by adjusting the details. Changes won't be saved.Climate risks
Neighborhood: 07042
Nearby schools
Schools provided by the listing agent
- Elementary: Magnet
- Middle: Magnet
- High: Montclair
Source: GSMLS. This data may not be complete. We recommend contacting the local school district to confirm school assignments for this home.

Similar homes
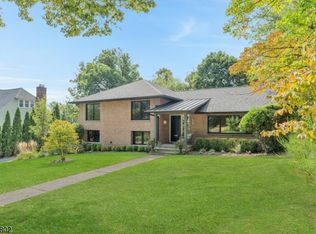
- $999,0005 bd4 ba-- sqft22 Forest St, Montclair Twp., NJ 07042For Sale
 MLS ID #4053783, Clare Morcella, Keller Williams - Nj Metro Group. GSMLS
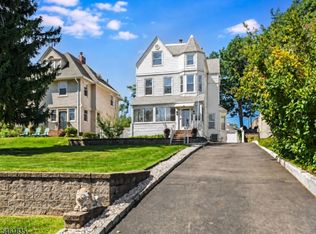
- $939,0005 bd3 ba-- sqft51 High St, Montclair Twp., NJ 07042For Sale
 MLS ID #4053304, Cheryl A. Gugliotti, Re/Max Real Estate Limited. GSMLS
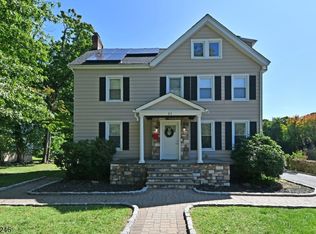
- $995,0006 bd4 ba-- sqft327 Orange Rd, Montclair Twp., NJ 07042For Sale
 MLS ID #4058544, Susan Horowitz, West Of Hudson Real Estate. GSMLS
- $1,100,0005 bd3 ba2.9k sqft42 N Willow St, Montclair Twp., NJ 07042For Sale
 MLS ID #4056795, Christopher Hill, Century 21 The Crossing. GSMLS
- $1,100,0005 bd3 ba-- sqft42 Willow Street, Montclair, NJ 07042For Sale
 MLS ID #26037608, Christopher Hill, Century 21 The Crossing. NJMLS
- $1,275,0006 bd3 ba-- sqft540 Mountain Avenue, Montclair, NJ 07043For SaleMLS ID #26039510, Laura Dougherty-Drago, Corcoran Sawyer Smith. NJMLS
