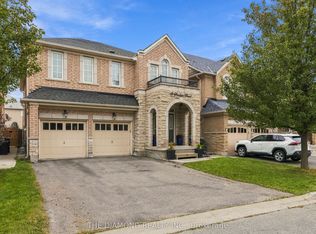
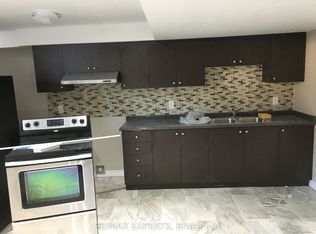
Absolutely Spectacular 3 Bedroom Plus Loft Semi-Detached With Two Bedroom Finished Basement With Separate Entrance Located In One Of The Most Sought Area Of Brampton East! Modern Style Open Concept Kitchen With Stainless Steel Appliances, Back Splash, Extended Cabinets, Hardwood Floor And Pot Lights Throughout The House, Shows Like Model House And Much More. Close To Major Highways And Other Amenities.
For sale
C$799,900
6 Toddville Rd, Brampton, ON L6P 3J2
5beds
4baths
Single Family Residence
Built in ----
2,448 Square Feet Lot
$-- Zestimate®
C$--/sqft
C$-- HOA
What's special
Stainless steel appliancesBack splashExtended cabinetsHardwood floor
- 8 hours
- 7
- 1
Zillow last checked:
Listing updated:
Listed by:
ROYAL LEPAGE PLATINUM REALTY
Source: TRREB,MLS®#: W14190472 Originating MLS®#: Toronto Regional Real Estate Board
Facts & features
Interior
Bedrooms & bathrooms
- Bedrooms: 5
- Bathrooms: 4
Primary bedroom
- Level: Second
- Dimensions: 4.8 x 3.65
Primary bedroom
- Level: Second
- Dimensions: 4.8 x 3.65
Bedroom 2
- Level: Second
- Dimensions: 4.45 x 2.75
Bedroom 3
- Level: Second
- Dimensions: 3.04 x 2.78
Other
- Dimensions: 0 x 0
Breakfast
- Level: Main
- Dimensions: 3.05 x 2.85
Dining room
- Level: Main
- Dimensions: 5.59 x 3.15
Kitchen
- Level: Main
- Dimensions: 3.04 x 2.84
Living room
- Level: Basement
- Dimensions: 0 x 0
Living room
- Level: Main
- Dimensions: 5.59 x 3.15
Loft
- Level: Second
- Dimensions: 2.49 x 1.9
Heating
- Forced Air, Gas
Cooling
- Central Air
Features
- Other
- Basement: Finished,Separate Entrance
- Has fireplace: No
Interior area
- Living area range: 1500-2000 null
Video & virtual tour
Property
Parking
- Total spaces: 3
- Parking features: Garage
- Has garage: Yes
Features
- Stories: 2
- Pool features: None
Lot
- Size: 2,448 Square Feet
Details
- Parcel number: 143681418
Construction
Type & style
- Home type: SingleFamily
- Property subtype: Single Family Residence
Materials
- Brick
- Foundation: Concrete
- Roof: Asphalt Shingle
Utilities & green energy
- Sewer: Sewer
Community & HOA
Location
- Region: Brampton
Financial & listing details
- Annual tax amount: C$6,411
- Date on market: 11/18/2026
Price history
Price history is unavailable.
Public tax history
Tax history is unavailable.
Climate risks
Neighborhood: Bram East
Nearby schools
GreatSchools rating
No schools nearby
We couldn't find any schools near this home.


Similar homes
- C$760,0005 bd3 ba-- sqft26 Abell Dr, Brampton, ON L6V 2V8For Sale
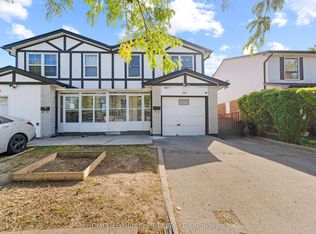 MLS ID #W14187100, HOMELIFE/MIRACLE REALTY LTD. TRREB
- C$880,0003 bd4 ba-- sqft30 Franktown Dr, Brampton, ON L6P 3N3For Sale
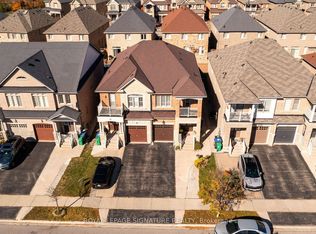 MLS ID #W14101750, ROYAL LEPAGE SIGNATURE REALTY. TRREB
- C$919,9906 bd4 ba-- sqft44 Vanderpool Cres, Brampton, ON L6P 3W7For Sale
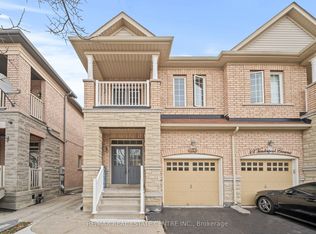 MLS ID #W14153844, RE/MAX REAL ESTATE CENTRE INC.. TRREB
- C$849,0005 bd2 ba-- sqft3135 Purnell Ct, Mississauga, ON L4T 2J7For Sale
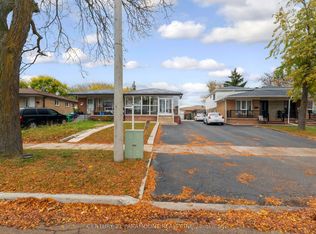 MLS ID #W14181150, CENTURY 21 PARAMOUNT REALTY INC.. TRREB
