Situated on a quiet lot in Mississauga's Malton community, this 2-storey semi-detached home offers four bedrooms, two bathrooms on the upper two levels and approximately 1,500 square feet of living space. The home is Perfect for a growing family or additional income to assist with mortgage payments if needed and comes with Hardwood flooring extends throughout the main and upper levels. Walk into an open-concept living and dining room combination and walk-out to the great sized backyard. Enjoy entertaining in the new Modern kitchen with beautiful Stainless Steel appliances (fridge, stove, dishwasher). The upper level hosts four well-proportioned bedrooms, providing comfortable accommodation for a growing family. The home is perfect for a growing family with a separate entrance and an in-law suite situated in the basement that includes a new modern kitchen with Stainless Steel appliances, a large bedroom and a separate laundry. The property includes a side entrance and a private driveway with parking for two vehicles. The location provides walking access to schools, restaurants, places of worship, retail, Malton GO Station, and multiple parks, and driving proximity to Pearson Airport and Highways 427, 407, 401, and 410; a well-served, transit-accessible neighbourhood with strong rental demand and appreciation potential. HWT (24), AC (24), Furnace (21).
For sale
C$729,990
7259 Sills Rd, Mississauga, ON L4T 2K2
5beds
3baths
Single Family Residence
Built in ----
3,804 Square Feet Lot
$-- Zestimate®
C$--/sqft
C$-- HOA
What's special
Quiet lotFour bedroomsTwo bathroomsGreat sized backyardNew modern kitchenFour well-proportioned bedroomsSeparate entrance
- 47 days
- 51
- 5
Zillow last checked:
Listing updated:
Listed by:
RE/MAX REALTY SPECIALISTS INC.
Source: TRREB,MLS®#: W13718306 Originating MLS®#: Toronto Regional Real Estate Board
Originating MLS®#: Toronto Regional Real Estate BoardFacts & features
Interior
Bedrooms & bathrooms
- Bedrooms: 5
- Bathrooms: 3
Primary bedroom
- Level: Second
- Dimensions: 3.28 x 3.78
Bedroom
- Level: Basement
- Dimensions: 2.64 x 3.41
Bedroom 2
- Level: Second
- Dimensions: 3.55 x 3.25
Bedroom 3
- Level: Second
- Dimensions: 3.27 x 3.5
Bedroom 4
- Level: Second
- Dimensions: 2.87 x 2.7
Dining room
- Level: Main
- Dimensions: 2.53 x 2.06
Kitchen
- Level: Basement
- Dimensions: 3.01 x 2.54
Kitchen
- Level: Main
- Dimensions: 3.91 x 2.78
Living room
- Level: Basement
- Dimensions: 2.64 x 3.46
Living room
- Level: Main
- Dimensions: 5.66 x 3.45
Heating
- Forced Air, Gas
Cooling
- Central Air
Appliances
- Included: Water Heater
Features
- In-Law Suite
- Basement: Apartment,Separate Entrance
- Has fireplace: No
Interior area
- Living area range: 1100-1500 null
Property
Parking
- Total spaces: 2
- Parking features: Private
Features
- Stories: 2
- Pool features: None
Lot
- Size: 3,804 Square Feet
Details
- Parcel number: 132710154
Construction
Type & style
- Home type: SingleFamily
- Property subtype: Single Family Residence
Materials
- Brick
- Foundation: Poured Concrete
- Roof: Asphalt Shingle
Utilities & green energy
- Sewer: Sewer
Community & HOA
Location
- Region: Mississauga
Financial & listing details
- Annual tax amount: C$4,187
- Date on market: 8/27/2026
Price history
Price history is unavailable.
Public tax history
Tax history is unavailable.
Climate risks
Neighborhood: Malton
Nearby schools
GreatSchools rating
No schools nearby
We couldn't find any schools near this home.

Similar homes
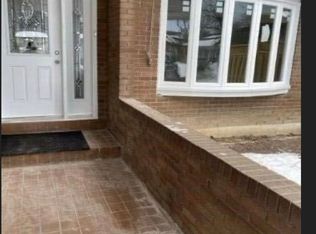
- C$799,9005 bd2 ba-- sqft7276 Sills Rd, Mississauga, ON L4T 2K1For Sale
 MLS ID #W13863816, RE/MAX REALTRON REALTY INC.. TRREB
 - C$869,9995 bd3 ba-- sqft3052 Victory Cres, Mississauga, ON L4T 1L4For Sale
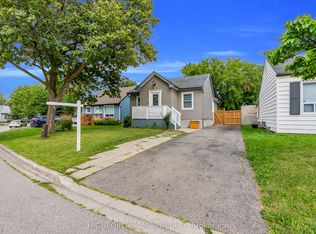 MLS ID #W13671276, HIGHPOINT HOMES REALTY. TRREB
 - C$929,9996 bd3 ba-- sqft3027 Coral Dr, Mississauga, ON L4T 1Z2For Sale
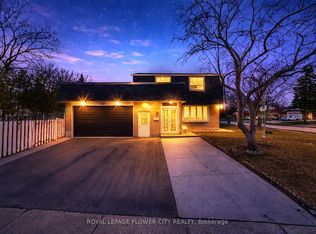 MLS ID #W13805690, ROYAL LEPAGE FLOWER CITY REALTY. TRREB
 - C$759,0005 bd3 ba-- sqft64 Drake Blvd, Brampton, ON L6T 3K9For Sale
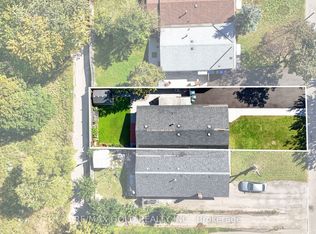 MLS ID #W13831728, RE/MAX GOLD REALTY INC.. TRREB
