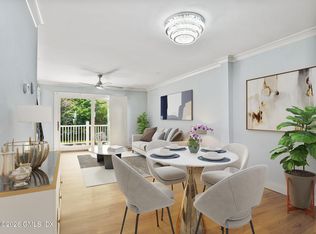
Move right into this beautifully updated 2-bedroom, 1.5-bath condo in Riverside. Freshly painted throughout and featuring brand-new hardwood floors, central air, and an open, inviting layout, this home is ready to enjoy from the first day.
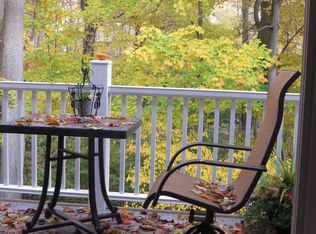
The main level offers a bright kitchen, powder room, and an open-concept living and dining area. The private deck and peaceful views are perfect for outdoor entertaining. Upstairs, the spacious primary suite features a double closet, while a second bedroom and full bath provide flexibility for guests, a home office, or additional living space. A pull-down attic offers great storage space with the potential for future expansion. The lower level includes an attached garage, laundry area, mechanical room, and additional storage. Community amenities include a heated outdoor pool and clubhouse complete with a fireplace, kitchen, and bath. Whether you're purchasing your first home, looking to downsize, or simply seeking an easy, turnkey lifestyle, this thoughtfully updated condominium offers exceptional comfort, convenience, and value. Don't miss the opportunity to see this Riverside gem.
For sale
$899,000
6 Whiffletree Way Unit 6, Riverside, CT 06878
2beds
1,085sqft
Residential, Condominium
Built in 1978
-- sqft lot
$-- Zestimate®
$829/sqft
$392/mo HOA
What's special
Heated outdoor poolCentral airPrivate deckPeaceful viewsAttached garageLaundry areaSpacious primary suite
- 3 hours |
- 124 |
- 8 |
Zillow last checked:
Listing updated:
Listed by:
Amy Repik 203-918-2208,
Compass Connecticut, LLC
Source: Greenwich MLS, Inc.,MLS#: 125683
Facts & features
Interior
Bedrooms & bathrooms
- Bedrooms: 2
- Bathrooms: 2
- Full bathrooms: 1
- 1/2 bathrooms: 1
Heating
- Natural Gas, Forced Air
Cooling
- Central Air
Features
- Eat-in Kitchen
- Basement: Unfinished
- Has fireplace: No
Interior area
- Total structure area: 1,085
- Total interior livable area: 1,085 sqft
Property
Parking
- Total spaces: 1
- Parking features: Garage Door Opener
- Garage spaces: 1
Features
- Patio & porch: Deck
- Has private pool: Yes
Lot
- Features: Parklike
Details
- Parcel number: 122714/S
- Zoning: R-C12
Construction
Type & style
- Home type: Condo
- Property subtype: Residential, Condominium
Materials
- Clapboard
- Roof: Asphalt
Condition
- Year built: 1978
Utilities & green energy
- Water: Public
Community & HOA
HOA
- Has HOA: Yes
- Amenities included: Pool
- Services included: Trash, Snow Removal, Maintenance Grounds
- HOA fee: $392 monthly
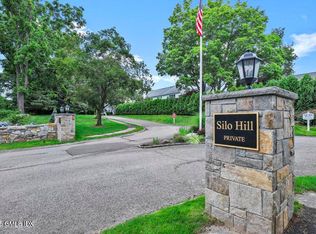
- Second HOA name: Silo Hill
Location
- Region: Riverside
Financial & listing details
- Price per square foot: $829/sqft
- Tax assessed value: $4,300
- Annual tax amount: $4,815
- Date on market: 8/18/2026
- Inclusions: Washer/Dryer, All Kitchen Applncs
Estimated market value
Not available
Estimated sales range
Not available
Not available
Price history
| Date | Event | Price |
|---|---|---|
| 8/18/2026 | Listed for sale | $899,000$829/sqft |
Source:  Greenwich MLS, Inc. #125683 Report a problem Greenwich MLS, Inc. #125683 Report a problem | ||
Public tax history
Tax history is unavailable.
Monthly payment
Est. payment
Payment breakdown
Explore the cost of this home by adjusting the details. Changes won't be saved.Climate risks
Neighborhood: Riverside
Nearby schools
GreatSchools rating
- 9/10North Mianus SchoolGrades: K-5Distance: 0.5 mi
- 10/10Eastern Middle SchoolGrades: 6-8Distance: 1.1 mi
- 10/10Greenwich High SchoolGrades: 9-12Distance: 1.8 mi
Schools provided by the listing agent
- Elementary: North Mianus
- Middle: Eastern
Source: Greenwich MLS, Inc.. This data may not be complete. We recommend contacting the local school district to confirm school assignments for this home.
- $980,0002 bd2 ba1.6k sqft74 Silo Cir, Riverside, CT 06878Off Market
- $895,0002 bd3 ba1k sqft8 Whiffletree Way UNIT 8, Riverside, CT 06878For Sale
- $--2 bd3 ba1.6k sqft74 Silo Cir #74, Riverside, CT 06878Off Market
- $1,000,0003 bd3 ba1.7k sqft34 Silo Cir UNIT 34, Riverside, CT 06878Sold
- $1,234,5673 bd3 ba1.9k sqft58 Stirrup Ln, Riverside, CT 06878Sold
- $915,0002 bd4 ba1.8k sqft50 Stirrup Ln, Riverside, CT 06878Sold
- $1,205,0003 bd3 ba2.3k sqft75 Silo Cir UNIT 75, Riverside, CT 06878Sold
- $1,273,2003 bd3 ba1.7k sqft82 Silo Cir UNIT 82, Riverside, CT 06878Off Market
A local agent can set up tours, give advice and negotiate with sellers.
A local lender can help you make sure your offer is ready when you are.
Similar homes
- $895,0002 bd3 ba1k sqft8 Whiffletree Way Unit 8, Riverside, CT 06878For Sale
 MLS ID #125647, Michael Carey, Sotheby's International Realty. Greenwich MLS, Inc.
 - $1,295,0002 bd2 ba1k sqft47 Lafayette Pl APT 5H, Greenwich, CT 06830For Sale
 MLS ID #125635, Michael Carey, Sotheby's International Realty. Greenwich MLS, Inc.
 - $945,0002 bd3 ba1.5k sqftPark Tower, Stamford, CT 06901For Sale
 MLS ID #24197220, Sharon Giglio, Sharon Giglio Luxury Real Estate. Smart MLS
 - $1,150,0002 bd2 ba1.3k sqft51 Forest Ave APT 59, Greenwich, CT 06870For Sale
 MLS ID #125451, Jenny Allen, Compass Connecticut, LLC. Greenwich MLS, Inc.
 - $879,0005 bd2 ba1k sqft32 Bulkley Avenue, Port Chester, NY 10573For Sale
 MLS ID #988248, Jose I. Avelar, Listing by: Coldwell Banker Realty. OneKey® MLS as distributed by MLS GRID
 - $699,0002 bd3 ba1.2k sqft15 Stewart Place #1S, White Plains, NY 10603For SaleMLS ID #1036976, Jaimme Pudalov, Listing by: Houlihan Lawrence Inc.. OneKey® MLS as distributed by MLS GRID
- $749,0003 bd2 ba1.3k sqftRowayton Woods, Norwalk, CT 06854For SaleMLS ID #24198678, Dianne dewitt, Berkshire Hathaway NE Prop.. Smart MLS
- $780,0002 bd2 ba1.2k sqftPutnam Hill, Greenwich, CT 06830For SaleMLS ID #24179467, Lin Lavery, Coldwell Banker Realty. Smart MLS
- $1,100,0003 bd2 ba1.4k sqftPalmer Hill, Stamford, CT 06902For SaleMLS ID #24189956, Brad Brammer, William Pitt Sotheby's Int'l. Smart MLS
- $485,0002 bd2 ba1.1k sqft342 Westchester Avenue #25E, Port Chester, NY 10573For SaleMLS ID #1038492, Eric Stein, Listing by: RE/MAX Distinguished Hms.&Prop. OneKey® MLS as distributed by MLS GRID
- $990,0003 bd3 ba1.6k sqft22 Nedley Ln, Greenwich, CT 06831For SaleMLS ID #125214, Monica Collins, Anderson Associates, Ltd.. Greenwich MLS, Inc.
- $1,199,0001 bd2 ba1.2k sqft51 Forest Ave APT 70, Greenwich, CT 06870For SaleMLS ID #125579, Charles Aysseh, Aysseh Real Estate. Greenwich MLS, Inc.
- $670,0002 bd2 ba1.1k sqft10 Stewart Place #7FW, White Plains, NY 10603For SaleMLS ID #1028632, Lorraine De La Parra, Listing by: Julia B Fee Sothebys Int. Rlty. OneKey® MLS as distributed by MLS GRID
- $599,9002 bd2 ba1.4k sqftMill River House, Stamford, CT 06902For SaleMLS ID #24193774, Jodi Boxer, Keller Williams Prestige Prop.. Smart MLS
- $549,5002 bd1 ba950 sqft184 Purchase Street #1-1, Rye, NY 10580For SaleMLS ID #1036914, Michele Flood, Listing by: Coldwell Banker Realty. OneKey® MLS as distributed by MLS GRID
- $749,9003 bd2 ba1.3k sqft48 Bouton Street East, Stamford, CT 06907For SaleMLS ID #24198953, Christina M. Kwarteng, Coldwell Banker Realty. Smart MLS
- $774,500-- bd-- ba-- sqft1 Putnam Ct #3C, Greenwich, CT 06830Off Market
- $599,0002 bd2 ba1.1k sqftChesterfield, Stamford, CT 06905For SaleMLS ID #24186145, Dannel Malloy, NestSeekers International. Smart MLS
- $849,0003 bd2 ba1.5k sqft210 Glen Avenue, Port Chester, NY 10573For SaleMLS ID #1030172, John J. Sullivan III, Listing by: Keller Williams NY Realty. OneKey® MLS as distributed by MLS GRID
- $777,0004 bd2 ba1.6k sqft130 Smith Street, Port Chester, NY 10573For SaleMLS ID #1031988, Jose I. Avelar, Listing by: Coldwell Banker Realty. OneKey® MLS as distributed by MLS GRID
