Fabulous historic church. Located in the Stockbridge hamlet of Interlaken. Quiet and exclusive neighborhood just off Rt.183. Stylishly decorated by a renowned architect and designer. High ceilings, huge windows, and mahogany fittings. Beautifully restored kitchen with many original details. Marble topped sink/counter. Walk through to the magnificent living area to step back in time to an earlier era. Then on to the nave to enjoy soaring ceilings, oversized windows and room for entertaining. Enjoy this 'party space.' Or use for an artist studio, recording studio or any pastime that needs space. Minutes to Berkshire Botanical Garden, Tanglewood and the center of Historic Stockbridge.
For sale
$1,200,000
6 Willard Hill Rd, Stockbridge, MA 01262
1beds
3,556sqft
Single Family Residence
Built in 1826
0.67 Acres Lot
$1,126,100 Zestimate®
$337/sqft
$-- HOA
What's special
Beautifully restored kitchenMahogany fittingsRoom for entertainingOversized windowsHuge windowsSoaring ceilingsHigh ceilings
- 47 days
- 674
- 34
Zillow last checked:
Listing updated:
Listed by:
Martha Piper 413-627-4599,
THE KINDERHOOK GROUP
Source: BCMLS,MLS#: 250662
Facts & features
Interior
Bedrooms & bathrooms
- Bedrooms: 1
- Bathrooms: 1
- Full bathrooms: 1
Full bathroom
- Level: First
Living room
- Level: First
Other
- Level: First
Heating
- Propane, Forced Air
Appliances
- Included: Range, Refrigerator
Features
- Cathedral Ceiling(s), Interior Balcony, Marble Counter
- Flooring: Wood
- Basement: Unfinished,Interior Entry,Crawl Space
Interior area
- Total structure area: 3,556
- Total interior livable area: 3,556 sqft
Property
Parking
- Parking features: Off Street
- Details: Off Street
Accessibility
- Accessibility features: Accessible Bedroom, 1st Flr Bdrm w/Bath
Features
- Patio & porch: Patio
- Waterfront features: Public Beach, Close to Water
- Body of water: Stockbridge Bowl
Lot
- Size: 0.67 Acres
- Dimensions: 165x170
Details
- Additional structures: Outbuilding
- Parcel number: STOCM00212B00064L000000
- Zoning description: Residential
Construction
Type & style
- Home type: SingleFamily
- Architectural style: Victorian,Historic
- Property subtype: Single Family Residence
Materials
- Roof: Asphalt Shingles,Metal
Condition
- Year built: 1826
Utilities & green energy
- Electric: 200 Amp
- Sewer: Public Sewer
- Water: Public
- Utilities for property: Cable Available
Community & HOA
Location
- Region: Stockbridge
Financial & listing details
- Price per square foot: $337/sqft
- Tax assessed value: $1,070,000
- Annual tax amount: $6,497
- Date on market: 8/27/2026
Estimated market value
$1,126,100
$1.07M - $1.18M
Not available
Price history
| Date | Event | Price |
|---|---|---|
| 8/27/2026 | Listed for sale | $1,200,000+531.6%$337/sqft |
Source:  BCMLS #250662 Report a problem BCMLS #250662 Report a problem | ||
| 1/7/2000 | Sold | $190,000$53/sqft |
Source:  BCMLS #143772 Report a problem BCMLS #143772 Report a problem | ||
Public tax history
| Year | Property taxes | Tax assessment |
|---|---|---|
| 2025 | $6,497 +7.3% | $916,300 +11.5% |
| 2024 | $6,054 +2.4% | $821,500 +13.1% |
| 2023 | $5,913 -3.2% | $726,400 +11.5% |
| 2022 | $6,111 +20.1% | $651,500 +25.2% |
| 2021 | $5,090 -1.9% | $520,500 -1% |
| 2020 | $5,191 -2.8% | $525,900 -0.2% |
| 2019 | $5,340 -1.2% | $527,100 -4.8% |
| 2018 | $5,405 +0.1% | $553,800 -0.5% |
| 2017 | $5,398 +0.1% | $556,500 -1% |
| 2016 | $5,392 +13.8% | $562,300 +2.9% |
| 2015 | $4,737 +7.3% | $546,400 +8.4% |
| 2014 | $4,414 -0.4% | $503,900 -5.4% |
| 2013 | $4,432 +7.9% | $532,700 -1.1% |
| 2012 | $4,109 -2.4% | $538,500 -4.3% |
| 2011 | $4,210 +5.8% | $562,800 -1.1% |
| 2010 | $3,979 +2% | $569,200 -1.1% |
| 2009 | $3,901 -3.1% | $575,400 -1.1% |
| 2008 | $4,025 -1.1% | $581,600 -2.1% |
| 2007 | $4,069 +15.5% | $594,000 +13.6% |
| 2006 | $3,524 | $522,800 |
Find assessor info on the county website
Monthly payment
Est. payment
Payment breakdown
Explore the cost of this home by adjusting the details. Changes won't be saved.Climate risks
Neighborhood: 01262
Nearby schools
Schools provided by the listing agent
- Elementary: Muddy Brook Reg.
- Middle: W.E.B. Du Bois Reg.
- High: Monument Mountain
Source: BCMLS. This data may not be complete. We recommend contacting the local school district to confirm school assignments for this home.
- $462,7003 bd2 ba2.1k sqft11 Willard Hill Rd, West Stockbridge, MA 01262Off Market
- $163,500-- bd-- ba-- sqft11 Willard Hill Rd, Stockbridge, MA 01262Off Market
- $1,511,8004 bd5 ba3.1k sqft4 Willard Hill Rd, West Stockbridge, MA 01262Off Market
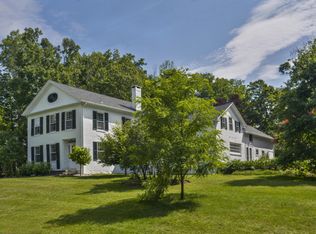
- $175,0002 bd1 ba749 sqft40 Interlaken Rd, Stockbridge, MA 01262Sold
Similar homes
- $1,125,0004 bd4 ba2.8k sqft2 Goodrich St, Stockbridge, MA 01262For Sale
 MLS ID #250551, Jen Harvey, COMPASS MASSACHUSETTS , LLC GB. BCMLS
 - $1,490,0004 bd2 ba2.2k sqft5 Glendale Rd, Stockbridge, MA 01262For Sale
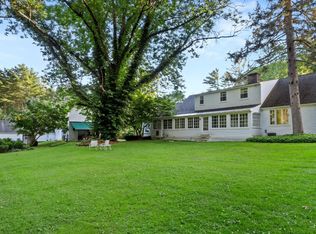 MLS ID #247149, Martha Piper, THE KINDERHOOK GROUP. BCMLS
 - $950,0004 bd4 ba2k sqft6 Manitauk Hts, Stockbridge, MA 01262For Sale
 MLS ID #250011, Patricia Andrew, STONE HOUSE PROPERTIES, LLC. BCMLS
 - $899,0003 bd3 ba2.6k sqft20 Cooper Rd, Great Barrington, MA 01230For Sale
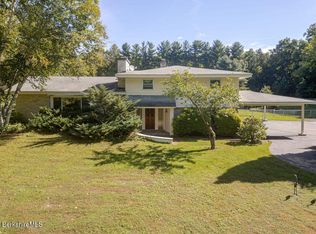 MLS ID #251137, Antonio M Segalla, WILLIAM PITT SOTHEBY'S - GT BARRINGTON. BCMLS
 - $1,300,0004 bd4 ba3.1k sqft351 Dugway Road, Austerlitz, NY 12017Active
 MLS ID #20265233, Anthony Dargenzio, Listing by: Houlihan Lawrence Inc.. HVCRMLS
