This home has a warm and inviting feeling the minute you walk through the front door. A seamless floor plan, loft, 3 BD, 2 BA, lower level ready to be expanded. This is all set on 21 sprawling acres! This home has been well cared for and loved. Original owner! Condensing Boiler, 2 pellet stoves, Anderson windows, heat in lower walk out level (almost finished), L shape rocking chair front porch with bucolic views! There is a breezeway between the kitchen and 2 car garage heated by a pellet stove. On the side of the home there is a stone sitting area for your pleasure. This is a great opportunity! Don't miss it! Call today for your private tour!!All information and measurements are approximate and not guaranteed.
For sale
$575,000
60 Amasa Rd, Factoryville, PA 18419
3beds
1,990sqft
Residential, Single Family Residence
Built in 1994
21.13 Acres Lot
$-- Zestimate®
$289/sqft
$-- HOA
What's special
Anderson windowsCondensing boilerSeamless floor planStone sitting areaWarm and inviting feeling
- 1 day
- 176
- 17
Zillow last checked:
Listing updated:
Listed by:
Manju Verma,
ERA One Source Realty 570-587-9999
Source: GSBR as distributed by MLS GRID,MLS#: SC265741
Facts & features
Interior
Bedrooms & bathrooms
- Bedrooms: 3
- Bathrooms: 2
- Full bathrooms: 2
Rooms
- Room types: Basement, Master Bathroom, Other Room, Kitchen, Family Room, Bedroom 3, Bedroom 2, Bathroom 2, Bathroom 1
Bedroom 2
- Area: 198.4 Square Feet
- Dimensions: 12.4 x 16
Bedroom 3
- Area: 190.05 Square Feet
- Dimensions: 18.1 x 10.5
Primary bathroom
- Area: 198.4 Square Feet
- Dimensions: 12.4 x 16
Bathroom 1
- Area: 60 Square Feet
- Dimensions: 10 x 6
Bathroom 2
- Area: 60 Square Feet
- Dimensions: 10 x 6
Basement
- Description: Easy To Finish
- Area: 946.4 Square Feet
- Dimensions: 33.8 x 28
Family room
- Description: Open Concept
- Area: 401.38 Square Feet
- Dimensions: 12.5 x 32.11
Kitchen
- Area: 140 Square Feet
- Dimensions: 10 x 14
Other
- Description: Breezeway
- Area: 125.36 Square Feet
- Dimensions: 10.11 x 12.4
Heating
- Electric, Propane, Hot Water
Cooling
- Wall/Window Unit(s)
Appliances
- Included: Dishwasher, Refrigerator, Water Heater, Washer/Dryer, Electric Range, Electric Oven
- Laundry: Laundry Closet
Features
- Pantry
- Flooring: Carpet, Vinyl, Tile
- Windows: Wood Frames
- Basement: Block,Unfinished,Walk-Out Access,Concrete
- Attic: Other
- Number of fireplaces: 2
- Fireplace features: Pellet Stove
Interior area
- Total structure area: 1,990
- Total interior livable area: 1,990 sqft
- Finished area above ground: 1,990
- Finished area below ground: 0
Property
Parking
- Total spaces: 2
- Parking features: Driveway, Inside Entrance, Garage
- Garage spaces: 2
- Has uncovered spaces: Yes
Features
- Stories: 2
- Patio & porch: Deck, Side Porch
- Exterior features: Rain Gutters
- Fencing: Front Yard
Lot
- Size: 21.13 Acres
- Dimensions: 214 x 395 x 260 x 397 x 283 x 782 x 238 x 73 x 1127 x 1116
- Features: Back Yard, Wooded, Open Lot
Details
- Parcel number: 0190303000206
- Zoning: R1
Construction
Type & style
- Home type: SingleFamily
- Architectural style: Country
- Property subtype: Residential, Single Family Residence
Materials
- Concrete, Vinyl Siding
- Foundation: Block
- Roof: Shingle
Condition
- New construction: No
- Year built: 1994
Utilities & green energy
- Electric: 200+ Amp Service, Circuit Breakers, 220 Volts
- Sewer: Septic Tank
- Water: Well
- Utilities for property: Cable Available, Water Available, Electricity Available, Natural Gas Available
Community & HOA
Community
- Security: Smoke Detector(s)
Location
- Region: Factoryville
Financial & listing details
- Price per square foot: $289/sqft
- Tax assessed value: $25,300
- Annual tax amount: $98,061
- Date on market: 11/13/2026
- Cumulative days on market: 13 days
- Listing terms: Cash,Conventional
- Electric utility on property: Yes
- Road surface type: Unimproved
Estimated market value
Not available
Estimated sales range
Not available
Not available
Price history
| Date | Event | Price |
|---|---|---|
| 11/13/2026 | Listed for sale | $575,000$289/sqft |
Source:  GSBR as distributed by MLS GRID #SC265741 Report a problem | ||
Public tax history
Tax history is unavailable.
Monthly payment
Est. payment
Payment breakdown
Explore the cost of this home by adjusting the details. Changes won't be saved.Climate risks
Neighborhood: 18419

Similar homes
- $575,0002 bd2 ba1.7k sqft2729 Highway 92, Kingsley, PA 18826For Sale
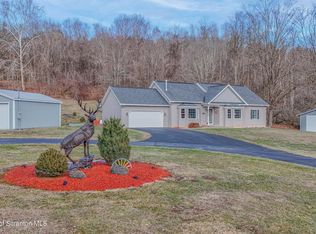
 MLS ID #SC260729, Daniel Lorenzini, EXP Realty LLC. GSBR as distributed by MLS GRID
- $579,0003 bd3 ba2.5k sqft110 Stone Crest Cir, South Abington Township, PA 18411For Sale
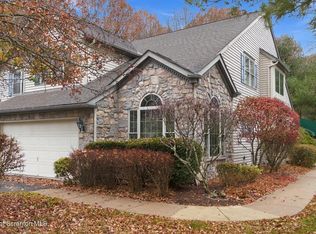 MLS ID #SC265679, Leah Gianacopoulos, ERA One Source Realty. GSBR as distributed by MLS GRID
- $599,0003 bd3 ba2.2k sqft42 Beacon Ln, Nicholson, PA 18446New Construction
 MLS ID #SC265300, Kate Daye, Revolve Real Estate. GSBR as distributed by MLS GRID
- $385,0003 bd2 ba1.9k sqft1715 Falls Rd, Clarks Summit, PA 18411For Sale
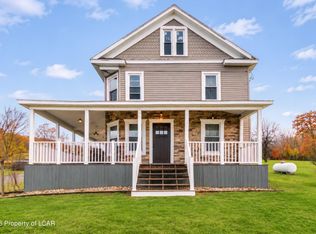 MLS ID #26-5850, Jason Giomboni Team, eXp Realty- Scranton/Wilkes-Barre. Luzerne County AOR
- $365,0004 bd2 ba2.9k sqft105 Bardwell Rd, Factoryville, PA 18419For Sale
 MLS ID #PAWY2000116, Steven Koleno, BEYCOME BROKERAGE REALTY LLC. Bright MLS
- $375,0003 bd2 ba1.7k sqft5430 Mislevy Rd, Factoryville, PA 18419For SaleMLS ID #SC265534, Jeannie Brady, ERA Brady Associates. GSBR as distributed by MLS GRID
- $525,0003 bd4 ba2.6k sqft117 Greenbrier Dr, Clarks Green, PA 18411For SaleMLS ID #SC265336, Jim Nasser, NASSER REAL ESTATE, INC.. GSBR as distributed by MLS GRID
- $399,0003 bd3 ba2k sqft194 Columbus Dr, Archbald, PA 18403For SaleMLS ID #SC265713, The Adriana Jez Team, EXP Realty LLC. GSBR as distributed by MLS GRID
- $469,9953 bd3 ba2.2k sqft106 Nikelle Ln, Clarks Summit, PA 18411For SaleMLS ID #SC264047, Pat Rogan, The Hub Real Estate Group Scranton. GSBR as distributed by MLS GRID
- $369,9004 bd3 ba2.3k sqft17 Concord Ave, Factoryville, PA 18419For SaleMLS ID #SC265219, The Karissa Chamberlain & Benny Diaz Team, Coldwell Banker Town & Country Properties Montrose. GSBR as distributed by MLS GRID
- $485,0004 bd4 ba2.6k sqft1000 Layton Rd, Clarks Summit, PA 18411For SaleMLS ID #SC262380, Adam Davis, CLASSIC PROPERTIES. GSBR as distributed by MLS GRID
- $315,0003 bd2 ba2.1k sqft28 Southside Ln, Scott Township, PA 18414For SaleMLS ID #SC263516, Marina Sewall, REALTY NETWORK GROUP. GSBR as distributed by MLS GRID
- $389,0003 bd2 ba1.6k sqft1000 S Abington Rd, Clarks Summit, PA 18411For SaleMLS ID #SC265570, Renee Evelyn Williams, Christian Saunders Real Estate C.S. Branch. GSBR as distributed by MLS GRID
- $349,0003 bd2 ba2.2k sqft208 Pleasant View Dr, Greenfield Township, PA 18407For SaleMLS ID #SC265628, Colin Striefsky, Real of Pennsylvania. GSBR as distributed by MLS GRID
- $549,0004 bd4 ba2.9k sqft132 S Cougar Dr, Archbald, PA 18403For SaleMLS ID #SC265144, Hollie Hunter Suraci, ERA One Source Realty. GSBR as distributed by MLS GRID
- $430,0004 bd3 ba2.1k sqft11421 State Highway 3004, Springville, PA 18844For SaleMLS ID #SC264167, Alan and Angie Hall Team, Howard Hanna Real Estate. GSBR as distributed by MLS GRID
- $447,9004 bd3 ba2.2k sqft501 Tulip Cir, Clarks Summit, PA 18411For SaleMLS ID #SC265414, Christopher Carr, HomeZu. GSBR as distributed by MLS GRID
- $429,0003 bd3 ba1.9k sqft140 Clark St, Clarks Green, PA 18411For SaleMLS ID #SC265431, Leah Gianacopoulos, ERA One Source Realty. GSBR as distributed by MLS GRID
- $495,9003 bd2 ba1.1k sqft1143 State Route 29, Springville, PA 18844For SaleMLS ID #SC265097, Alan and Angie Hall Team, Howard Hanna Real Estate. GSBR as distributed by MLS GRID
