Motivated Seller: Nestled in the heart of Wimberley, this beautifully maintained 1,869-square-foot home sits on two lots, offering space, privacy, and timeless Hill Country charm. Featuring two spacious bedrooms, two full bathrooms, and two inviting living areas, the thoughtfully designed floor plan provides flexibility for entertaining, relaxing, or working from home.
A magnificent oak tree creates a stunning first impression, while expansive front windows frame breathtaking views from the main living area and guest bedroom, filling the home with natural light. The remodeled kitchen boasts updated countertops, a stylish backsplash, tile flooring, and solid wood cabinetry, creating both beauty and functionality. With no carpet throughout the home, maintenance is effortless, and the remodeled primary bathroom offers a fresh look.
Step outside to enjoy the large covered flagstone patio, recently updated with a new tin roof, slats, and joists, making it the perfect place to relax and enjoy the peaceful surroundings. The spacious, high-fenced backyard provides exceptional privacy and includes a concrete pad with walkway—ready for your dream pergola, fire pit, outdoor kitchen, or additional entertaining space. A beautiful flagstone retaining wall and walkway add even more character to the outdoor living areas.
Additional updates include a two-year-old composite shingle roof with a transferable warranty, gutters, recently replaced windows, fresh interior paint in the back living area, recessed lighting, and an attractive concrete half-circle driveway. This exceptional property is ready to welcome you home.
Active
Price cut: $5K (10/2)
$394,000
60 Crazy Cross Rd, Wimberley, TX 78676
2beds
1,869sqft
Single Family Residence
Built in 1996
0.63 Acres Lot
$-- Zestimate®
$211/sqft
$10/mo HOA
What's special
Stylish backsplashUpdated countertopsRecessed lightingTile flooringExpansive front windowsTwo spacious bedroomsMagnificent oak tree
- 94 days
- 353
- 27
Zillow last checked:
Listing updated:
Listed by:
Marcie Jenkins (512)847-2291,
Century 21 Randall Morris & As
Source: Central Texas MLS,MLS#: 618613 Originating MLS: Four Rivers Association of REALTORS
Originating MLS: Four Rivers Association of REALTORSFacts & features
Interior
Bedrooms & bathrooms
- Bedrooms: 2
- Bathrooms: 2
- Full bathrooms: 2
Primary bedroom
- Level: Main
- Dimensions: 15 x 14
Bedroom 2
- Level: Main
- Dimensions: 15 x 16
Primary bathroom
- Level: Main
- Dimensions: 9 x 6
Dining room
- Level: Main
- Dimensions: 14 x 13
Kitchen
- Level: Main
- Dimensions: 11 x 13
Living room
- Level: Main
- Dimensions: 18 x19
Living room
- Features: Multiple Living Areas
- Level: Main
- Dimensions: 19 x13
Heating
- Central, Electric
Cooling
- Central Air, Electric, 1 Unit
Appliances
- Included: Dishwasher, Electric Range, Electric Water Heater, Disposal, Microwave, Some Electric Appliances
- Laundry: Inside, Laundry Room
Features
- Ceiling Fan(s), High Ceilings, Multiple Living Areas, Open Floorplan, Pull Down Attic Stairs, Recessed Lighting, Vanity, Walk-In Closet(s), Window Treatments, Breakfast Bar, Granite Counters, Kitchen/Family Room Combo, Solid Surface Counters
- Flooring: Carpet Free, Laminate, Tile, Vinyl
- Windows: Window Treatments
- Attic: Pull Down Stairs
- Has fireplace: No
- Fireplace features: None
Interior area
- Total interior livable area: 1,869 sqft
Video & virtual tour
Property
Parking
- Total spaces: 2
- Parking features: Attached, Circular Driveway, Garage
- Attached garage spaces: 2
- Has uncovered spaces: Yes
Features
- Levels: One
- Stories: 1
- Patio & porch: Covered, Patio, Porch
- Exterior features: Covered Patio, Porch, Rain Gutters
- Pool features: None
- Fencing: Back Yard,Game Fence,High Fence,Wood,Wire
- View description: None
- Body of water: None
Lot
- Size: 0.63 Acres
- Topography: Sloping
Details
- Parcel number: R50157
Construction
Type & style
- Home type: SingleFamily
- Architectural style: Traditional
- Property subtype: Single Family Residence
Materials
- Brick, HardiPlank Type, Masonry
- Foundation: Slab
- Roof: Composition,Shingle
Condition
- Resale
- Year built: 1996
Utilities & green energy
- Sewer: Other, See Remarks
- Water: Private, See Remarks
- Utilities for property: Electricity Available, High Speed Internet Available
Green energy
- Water conservation: Water-Smart Landscaping
Community & HOA
Community
- Features: Playground, Park
- Security: Smoke Detector(s)
- Subdivision: Woodcreek Sec 9-B
HOA
- Has HOA: Yes
- HOA fee: $120 annually
- HOA name: Woodcreek POA
Location
- Region: Wimberley
Financial & listing details
- Price per square foot: $211/sqft
- Tax assessed value: $439,420
- Annual tax amount: $5,140
- Date on market: 7/16/2026
- Cumulative days on market: 95 days
- Listing agreement: Exclusive Right To Sell
- Listing terms: Cash,Conventional,FHA,VA Loan
- Electric utility on property: Yes
- Road surface type: Paved
Estimated market value
Not available
Estimated sales range
Not available
Not available
Price history
| Date | Event | Price |
|---|---|---|
| 10/2/2026 | Price change | $394,000-1.3%$211/sqft |
Source:  Central Texas MLS #618613 Report a problem Central Texas MLS #618613 Report a problem | ||
| 9/14/2026 | Price change | $399,000-1.5%$213/sqft |
Source: Central Texas MLS #618613 Report a problem | ||
| 8/26/2026 | Price change | $404,900-2.4%$217/sqft |
Source: Central Texas MLS #618613 Report a problem | ||
| 7/16/2026 | Listed for sale | $415,000$222/sqft |
Source: Central Texas MLS #618613 Report a problem | ||
Public tax history
| Year | Property taxes | Tax assessment |
|---|---|---|
| 2025 | $5,140 +11.7% | $423,420 +10% |
| 2024 | $4,602 +17.6% | $384,927 +10% |
| 2023 | $3,914 -14.5% | $349,934 +10% |
| 2022 | $4,576 +0% | $318,122 |
| 2021 | $4,575 | -- |
| 2020 | -- | $262,911 +10% |
| 2019 | $4,060 +3.6% | $239,010 +5.9% |
| 2018 | $3,919 +10.8% | $225,650 +6.9% |
| 2017 | $3,538 +10.1% | $211,112 +10% |
| 2016 | $3,213 +9.2% | $191,920 +5.9% |
| 2015 | $2,942 | $181,220 +7% |
| 2014 | $2,942 | $169,400 +5.7% |
| 2013 | -- | $160,260 -1.1% |
| 2012 | -- | $162,090 |
| 2011 | -- | $162,090 +5.3% |
| 2010 | -- | $153,990 -1.3% |
| 2009 | -- | $155,940 +2.3% |
| 2007 | -- | $152,500 +3.7% |
| 2006 | -- | $147,120 +5.4% |
| 2005 | -- | $139,610 +2.2% |
| 2004 | -- | $136,630 +3.6% |
| 2003 | -- | $131,930 |
| 2002 | -- | $131,930 +7.9% |
| 2001 | -- | $122,270 +2% |
| 2000 | -- | $119,880 |
Find assessor info on the county website
Monthly payment
Est. payment
Payment breakdown
Explore the cost of this home by adjusting the details. Changes won't be saved.Climate risks
Neighborhood: 78676
Nearby schools
Schools provided by the listing agent
- Elementary: Jacob's Well
- Middle: Danforth Junior High School
- High: Wimberley High School
- District: Wimberley ISD
Source: Central Texas MLS. This data may not be complete. We recommend contacting the local school district to confirm school assignments for this home.
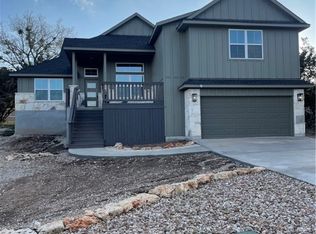
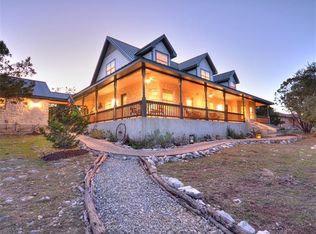
Similar homes
- $399,9504 bd3 ba2.1k sqft12 Springwood Cir, Wimberley, TX 78676Active

 MLS ID #616947, Traci Phillips, Homestead & Ranch Real Estate. Central Texas MLS
 - $439,0003 bd2 ba1.7k sqft20 Saddle Rock Rdg, Wimberley, TX 78676Active
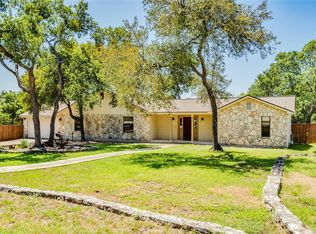
 MLS ID #5138710, Katherine Lucier, Ranchland Real Estate. Unlock MLS
 - $425,0003 bd2 ba1.9k sqft11 Rhapsody Ln, Wimberley, TX 78676Active
 MLS ID #8417901, Amanda Rickman, Realty One Group Prosper. Unlock MLS
 - $399,0003 bd3 ba2k sqft21 Shady Grove Ln, Wimberley, TX 78676Active
 MLS ID #625489, Jim Donaldson, Keller Williams Realty - Partn. Central Texas MLS
 - $329,0003 bd2 ba1.3k sqft5 Dogwood Dr, Wimberley, TX 78676ActiveMLS ID #7665242, Greg Ward, Teresa A. Shell, Broker. Unlock MLS
- $585,0004 bd2 ba1.9k sqft18 Indian Princess, Wimberley, TX 78676ActiveMLS ID #625476, Jim Donaldson, Keller Williams Realty - Partn. Central Texas MLS
- $425,0004 bd3 ba2.7k sqft25 Shady Grove Ln, Wimberley, TX 78676ActiveMLS ID #613555, Dan S. Justus, Keller Williams Realty - SW. Central Texas MLS
- $269,9903 bd3 ba1.4k sqft28 Deer Ridge Rd, Wimberley, TX 78676ActiveMLS ID #621274, Christopher Marti, Keller Williams City-View. Central Texas MLS
- $479,0004 bd2 ba1.8k sqft106 Masonic Lodge Rd, Wimberley, TX 78676ActiveMLS ID #2043910, Patti Gibson, Gibson Properties. Unlock MLS
- $399,7503 bd2 ba1.8k sqft1184 Summit Blf, Canyon Lake, TX 78133ActiveMLS ID #624963, Justian Sullivan, Sullivan Hill Country Properti. Central Texas MLS
- $399,9003 bd2 ba1.7k sqft111 Swallow Ct, Canyon Lake, TX 78133ActiveMLS ID #614578, Josephine Hickman, Coldwell Banker D'Ann Harper,. Central Texas MLS
- $415,0003 bd2 ba1.7k sqft1223 Four Winds Dr, Canyon Lake, TX 78133ActiveMLS ID #621358, Lori Rathburn, Red Mansions Realty. Central Texas MLS
- $387,5003 bd2 ba1.5k sqft1720 Rocky Ridge Loop, Canyon Lake, TX 78133ActiveMLS ID #615391, Crystal Unrue, Sullivan Hill Country Properti. Central Texas MLS
- $399,0003 bd2 ba1.8k sqft101 Queen Anne Cir, Canyon Lake, TX 78133ActiveMLS ID #609591, Mary Evans, Coldwell Banker D'Ann Harper,. Central Texas MLS
- $432,9003 bd2 ba1.7k sqft581 Lorne Rd, Canyon Lake, TX 78133ActiveMLS ID #622171, Justian Sullivan, Sullivan Hill Country Properti. Central Texas MLS
- $449,9953 bd2 ba2.1k sqft485 Pecan Fls, Canyon Lake, TX 78133ActiveMLS ID #621883, Steve Crisp, BHHS Don Johnson Realtors - CL. Central Texas MLS
- $435,0003 bd3 ba1.6k sqft3310 Lime Kiln Rd, San Marcos, TX 78666ActiveMLS ID #622004, Allison Pflaum, Keller Williams Realty. Central Texas MLS
- $385,0003 bd2 ba1.9k sqft460 Shayla Ln, Canyon Lake, TX 78133ActiveMLS ID #583557, Shelby Renfeld, Keller Williams Heritage. Central Texas MLS
- $450,0004 bd2 ba1.6k sqft312 GERALD DR, Blanco, TX 78606For Sale
 MLS ID #2022903, Jeff Smith TREC #430382, San Antonio Elite Realty. LERA MLS
 - $369,9003 bd2 ba1.6k sqft515 Valley Rdg, New Braunfels, TX 78133ActiveMLS ID #605652, Donna West, Anders Pierce Realty, LLC. Central Texas MLS
