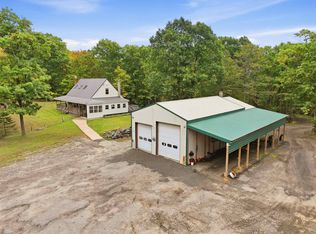
Bring your dreams to life on this sprawling 17.8-acre Winchester property, offering endless opportunities to create the homestead you’ve been waiting for! The 1.75-story log cabin features two bedrooms, two full baths, and a bonus room that could serve as a third bedroom. Vaulted ceilings and a stone fireplace create a warm and inviting living space, while multiple porches spanning three sides of the home provide plenty of room to relax and enjoy the peaceful surroundings. The updated kitchen and first-floor bathroom, first-floor laundry, and full basement are additional features of this well-maintained home. This property offers so much more than just a home. A three-car garage (24x28) with a rear lean-to provides additional storage, while the six-bay shop (22x36) offers plenty of room for vehicles, equipment, and projects, complete with workbench areas and more rear lean-to storage. The two-story barn (30x52) features water and electricity, stalls, and a tack room. Outside, fruit trees are scattered on the front lawn and gardens can be found across landscaped grounds. Up on a knoll behind the house, you’ll find a self-proclaimed “campground,” complete with an RV pole barn (20x36), water access, and multiple electrical hookups. A screen house, wood shed, and fire pit create a perfect gathering space overlooking the field and pond. Whether you’re looking for space for your hobbies, animals, equipment, family, or a private place to make your own, this property offers the space and flexibility to do so. Conveniently located in Winchester, NH, just 20 minutes from Keene, 30 minutes from Brattleboro, VT, and 10 minutes from the Massachusetts border. Realtor is a relative of the seller. Seller has never occupied the property. Buyers to do their own due diligence. Please do not access the property without being accompanied by a licensed agent.
Active under contract
Listed by: Keller Williams Realty Metro-Keene • MacKenzie Rokes
$650,000
60 Forest Lake Road, Winchester, NH 03470
2beds
1,676sqft
Single Family Residence
Built in 1975
17.8 Acres Lot
$-- Zestimate®
$388/sqft
$-- HOA
What's special
- 46 days
- 92
- 0
Zillow last checked:
Listing updated:
Listed by:
MacKenzie Rokes,
Keller Williams Realty Metro-Keene 603-352-0514
Source: PrimeMLS,MLS#: 5106346
Facts & features
Interior
Bedrooms & bathrooms
- Bedrooms: 2
- Bathrooms: 2
- Full bathrooms: 2
Heating
- Oil, Pellet Stove, Hot Water
Cooling
- None
Appliances
- Included: Dryer, Microwave, Electric Range, Refrigerator, Washer
- Laundry: 1st Floor Laundry
Features
- Central Vacuum, Ceiling Fan(s), Kitchen/Dining, Vaulted Ceiling(s)
- Flooring: Hardwood, Vinyl Plank
- Basement: Bulkhead,Concrete,Concrete Floor,Storage Space,Sump Pump,Unfinished,Basement Stairs,Interior Entry
- Number of fireplaces: 1
- Fireplace features: Fireplace Screens/Equip, Wood Burning, 1 Fireplace
Interior area
- Total structure area: 2,713
- Total interior livable area: 1,676 sqft
- Finished area above ground: 1,676
- Finished area below ground: 0
Property
Parking
- Total spaces: 21
- Parking features: Gravel, Storage Above, Driveway, Garage, Parking Spaces 21+, RV Access/Parking, Barn
- Garage spaces: 3
- Has uncovered spaces: Yes
Accessibility
- Accessibility features: Bathroom w/Step-in Shower, Hard Surface Flooring, 1st Floor Laundry
Features
- Levels: 1.75
- Stories: 1.75
- Patio & porch: Covered Porch, Enclosed Porch, Screened Porch
- Exterior features: Deck, Garden, Storage
- Waterfront features: Pond Site
- Frontage length: Road frontage: 257
Lot
- Size: 17.8 Acres
- Features: Country Setting, Field/Pasture, Landscaped, Level, Sloped, Wooded, Rural, Near School(s)
Details
- Additional structures: Barn(s), Outbuilding, Stable(s)
- Parcel number: WNCHM00005B000105L000002
- Zoning description: Rural
Construction
Type & style
- Home type: SingleFamily
- Property subtype: Single Family Residence
Materials
- Log Home
- Foundation: Block, Concrete
- Roof: Metal,Standing Seam
Condition
- New construction: No
- Year built: 1975
Utilities & green energy
- Electric: Circuit Breakers, Generator
- Sewer: Concrete, Septic Tank
- Utilities for property: Cable Available, Propane, Phone Available
Community & HOA
Location
- Region: Winchester
Financial & listing details
- Price per square foot: $388/sqft
- Tax assessed value: $303,332
- Annual tax amount: $9,934
- Date on market: 8/24/2026
- Road surface type: Paved
Estimated market value
Not available
Estimated sales range
Not available
Not available
Price history
| Date | Event | Price |
|---|---|---|
| 8/28/2026 | Listed for sale | $650,000$388/sqft |
Source:  PrimeMLS #5106346 Report a problem PrimeMLS #5106346 Report a problem | ||
Public tax history
| Year | Property taxes | Tax assessment |
|---|---|---|
| 2024 | $8,872 -6.2% | $303,332 +1.6% |
| 2023 | $9,463 +10.4% | $298,699 0% |
| 2022 | $8,575 -0.3% | $298,796 0% |
| 2021 | $8,599 | $298,887 |
| 2020 | $8,599 -2.5% | $298,887 +20.7% |
| 2019 | $8,824 +2.6% | $247,577 +0% |
| 2018 | $8,598 +20.5% | $247,573 +5.9% |
| 2016 | $7,136 -0.1% | $233,725 +0% |
| 2015 | $7,144 +2.1% | $233,621 +2.1% |
| 2014 | $6,999 -0.5% | $228,891 +0% |
| 2013 | $7,033 +9.9% | $228,856 -0.1% |
| 2012 | $6,399 -7.2% | $229,191 -0.2% |
| 2011 | $6,893 -5.6% | $229,546 -15.3% |
| 2009 | $7,300 -4.2% | $270,987 +0.5% |
| 2008 | $7,622 +3.2% | $269,602 0% |
| 2007 | $7,387 | $269,615 |
Find assessor info on the county website
Monthly payment
Est. payment
Payment breakdown
Explore the cost of this home by adjusting the details. Changes won't be saved.Climate risks
Neighborhood: 03470
Nearby schools
Schools provided by the listing agent
- Elementary: Winchester School
- Middle: Winchester School
- High: Hinsdale Sr. High School
- District: Winchester
Source: PrimeMLS. This data may not be complete. We recommend contacting the local school district to confirm school assignments for this home.
Similar homes
- $429,9003 bd2 ba1.8k sqft166 Keene Road, Winchester, NH 03470Active
 MLS ID #5092617, Jamie Smith. PrimeMLS
 - $649,9003 bd2 ba1.5k sqft47 Mathews Road, Fitzwilliam, NH 03447Active
 MLS ID #5108578, Amy Reisert. PrimeMLS
 - $679,0003 bd4 ba2.4k sqft15 Skyline Drive, Vernon, VT 05354Active
 MLS ID #5102083, Morriah Adams. PrimeMLS
 - $445,0003 bd2 ba1k sqft71 Headlands Road, Winchester, NH 03470Active
 MLS ID #5096976, Anna Schierioth. PrimeMLS
