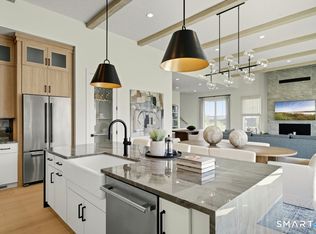
Welcome to 60 Holly Ridge Way-a stunning 2-bedroom home that blends comfort and style within an open-concept floor plan. Upon entry, you'll be greeted by an elegant foyer with a tray ceiling that sets the tone for the bright and spacious living areas. The main floor features a versatile design, a welcoming great room, a formal dining room, and a casual dining area perfect for entertaining. The well-appointed kitchen boasts ample counter and cabinet space along with a large center island. The first-floor primary suite provides a generous walk-in closet and a luxurious private bath complete with dual vanities, a spacious shower with a seat, and a private water closet. New Home Contractor #0015514
Under contract
$1,209,942
60 Holly Ridge Ridge Lot #108, Danbury, CT 06810
2beds
3,075sqft
Single Family Residence
Built in 2026
2,178 Square Feet Lot
$1,210,400 Zestimate®
$393/sqft
$340/mo HOA
What's special
First-floor primary suiteLarge center islandPrivate water closetFormal dining roomDual vanitiesOpen-concept floor planWelcoming great room
- 48 days
- 1
- 0
Zillow last checked:
Listing updated:
Listed by:
Tiffany Domain (203)470-8962,
Thomas Jacovino 475-755-8655,
Noelle Spallone 203-343-6524,
Thomas Jacovino
Source: Smart MLS,MLS#: 24203411
Facts & features
Interior
Bedrooms & bathrooms
- Bedrooms: 2
- Bathrooms: 2
- Full bathrooms: 2
Rooms
- Room types: Laundry
Primary bedroom
- Features: Full Bath, Walk-In Closet(s)
- Level: Main
- Area: 195 Square Feet
- Dimensions: 13 x 15
Bedroom
- Level: Main
- Area: 100 Square Feet
- Dimensions: 10 x 10
Bathroom
- Level: Upper
Dining room
- Features: High Ceilings, Engineered Wood Floor
- Level: Main
- Area: 120 Square Feet
- Dimensions: 10 x 12
Great room
- Features: High Ceilings, Engineered Wood Floor
- Level: Main
- Area: 306 Square Feet
- Dimensions: 17 x 18
Kitchen
- Features: High Ceilings, Engineered Wood Floor
- Level: Main
- Area: 180 Square Feet
- Dimensions: 9 x 20
Kitchen
- Features: High Ceilings, Eating Space, Engineered Wood Floor
- Level: Main
- Area: 187 Square Feet
- Dimensions: 11 x 17
Heating
- Forced Air, Natural Gas
Cooling
- Central Air
Appliances
- Included: Gas Range, Microwave, Dishwasher, Gas Water Heater, Tankless Water Heater
- Laundry: Main Level
Features
- Open Floorplan, Entrance Foyer
- Basement: Full,Partially Finished
- Attic: Access Via Hatch
- Number of fireplaces: 1
Interior area
- Total structure area: 3,075
- Total interior livable area: 3,075 sqft
- Finished area above ground: 2,102
- Finished area below ground: 973
Property
Parking
- Total spaces: 2
- Parking features: Attached, Paved, Driveway, Garage Door Opener, Private
- Attached garage spaces: 2
- Has uncovered spaces: Yes
Features
- Patio & porch: Porch, Deck
- Exterior features: Sidewalk, Underground Sprinkler
- Has private pool: Yes
- Pool features: In Ground
Lot
- Size: 2,178 Square Feet
- Features: Subdivided, Landscaped
Details
- Parcel number: 999999999
- Zoning: R
Construction
Type & style
- Home type: SingleFamily
- Architectural style: Colonial
- Property subtype: Single Family Residence
Materials
- Vinyl Siding
- Foundation: Concrete Perimeter
- Roof: Asphalt
Condition
- Under Construction
- New construction: Yes
- Year built: 2026
Details
- Warranty included: Yes
Utilities & green energy
- Sewer: Public Sewer
- Water: Public
- Utilities for property: Underground Utilities
Community & HOA
Community
- Features: Adult Community 55, Golf, Health Club, Medical Facilities, Paddle Tennis, Park, Near Public Transport, Shopping/Mall
- Security: Security System
- Senior community: Yes
- Subdivision: Regency at Rivington
HOA
- Has HOA: Yes
- Amenities included: Clubhouse, Exercise Room/Health Club, Paddle Tennis, Pool, Management
- Services included: Maintenance Grounds, Trash, Snow Removal, Pool Service
- HOA fee: $340 monthly
Location
- Region: Danbury
Financial & listing details
- Price per square foot: $393/sqft
- Annual tax amount: $999,999
- Date on market: 8/31/2026
Estimated market value
$1,210,400
$1.15M - $1.27M
$3,739/mo
Price history
| Date | Event | Price |
|---|---|---|
| 9/1/2026 | Pending sale | $1,209,942$393/sqft |
Source:  Smart MLS #24203411 Report a problem Smart MLS #24203411 Report a problem | ||
| 8/31/2026 | Listed for sale | $1,209,942$393/sqft |
Source: Smart MLS #24203411 Report a problem | ||
Public tax history
Tax history is unavailable.
Monthly payment
Est. payment
Payment breakdown
Explore the cost of this home by adjusting the details. Changes won't be saved.Climate risks
Neighborhood: 06810
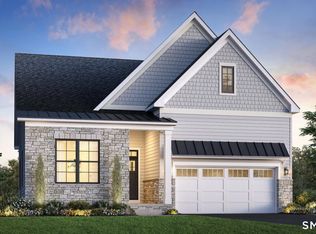
- $1,230,0004 bd4 ba3.7k sqft54 Holly Rdg LOT 105, Danbury, CT 06810Pending
- $1,225,0003 bd4 ba3.5k sqft52 Holly Ridge Way LOT 104, Danbury, CT 06810Pending
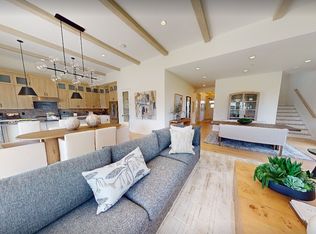
- $929,9952 bd3 ba1.9k sqft1 Holly Ridge Way LOT 8, Danbury, CT 06810New Construction

- $1,264,0003 bd4 ba2.7k sqft9 Holly Ridge Way LOT 4, Danbury, CT 06810New Construction
Similar homes
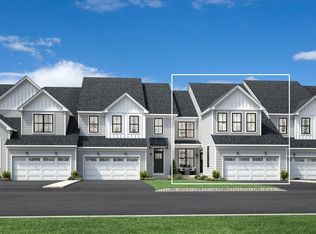
- from $832,9953 bd3 ba2.4k sqftHawthorne Plan, Rivington Meadows, Danbury, CT 06810New Construction
 Toll Brothers Inc.
 - $1,445,0005 bd4 ba3.6k sqft22 Beaver Brook Road, Ridgefield, CT 06877For Sale
 MLS ID #24205609, Kim Burke, Berkshire Hathaway NE Prop.. Smart MLS
 - $1,225,0004 bd4 ba3.5k sqft4 Wheeler Road, North Salem, NY 10560For Sale

 MLS ID #1007138, Hannah Yates, Listing by: Giner Real Estate Inc.. OneKey® MLS as distributed by MLS GRID
 - $1,001,0003 bd3 ba3.3k sqftRivington The Meadows, Danbury, CT 06810New Construction
 MLS ID #24163935, Lauren Logiacco, Thomas Jacovino. Smart MLS
 - $1,014,0003 bd3 ba2.2k sqftRivington The Meadows, Danbury, CT 06810New ConstructionSmart MLS
- $1,025,0005 bd4 ba4.1k sqft53 Quail Lane, Brewster, NY 10509For SaleMLS ID #1059789, Jayne Morelock, Listing by: Howard Hanna Rand Realty. OneKey® MLS as distributed by MLS GRID
- $1,195,0003 bd3 ba2.5k sqft50 Spring Meadow Court #50, Somers, NY 10589For SaleMLS ID #1047337, Christine M. MacDonald, Listing by: Houlihan Lawrence Inc.. OneKey® MLS as distributed by MLS GRID
- $1,100,0003 bd4 ba2.5k sqft24 Island Hill Avenue, Ridgefield, CT 06877For SaleMLS ID #24181982, Adam Hade, Compass Connecticut, LLC. Smart MLS
- $1,245,0002 bd3 ba3.1k sqft142 Stilson Hill Road, New Milford, CT 06776For SaleMLS ID #24167772, Cory Neumann, Houlihan Lawrence. Smart MLS
- $1,295,0003 bd4 ba3.6k sqft78 Old Church Lane, Pound Ridge, NY 10576For SaleMLS ID #1008473, Jody Rosen, Listing by: Julia B Fee Sothebys Int. Rlty. OneKey® MLS as distributed by MLS GRID
- $1,299,9004 bd3 ba2.9k sqft4 Vona Way, Newtown, CT 06470New ConstructionMLS ID #24179325, Magda Ballaro, William Raveis Real Estate. Smart MLS
- $1,499,0004 bd4 ba2.5k sqft12 Hillcrest Court, Ridgefield, CT 06877For SaleMLS ID #24182324, Laura Ancona, William Pitt Sotheby's Int'l. Smart MLS
- $900,0003 bd4 ba1.9k sqft177 Mamanasco Road, Ridgefield, CT 06877For SaleMLS ID #24208170, Sandra Juliano, Berkshire Hathaway NE Prop.. Smart MLS
- $1,180,0003 bd3 ba3.5k sqft23 Mill Stream Rd, Stamford, CT 06903For Sale
 MLS ID #125778, Max Metalios, Houlihan Lawrence. Greenwich MLS, Inc.
 - $989,5004 bd3 ba2.9k sqft64 State Route 37 Route lot 3, New Fairfield, CT 06812New ConstructionMLS ID #24211683, Matt Rose, Keller Williams Realty. Smart MLS
- $835,0004 bd3 ba2.6k sqft20 Jill Court, Patterson, NY 12563For SaleMLS ID #1051517, Laura Sterling, Listing by: Coldwell Banker Realty. OneKey® MLS as distributed by MLS GRID
- $1,398,0004 bd4 ba3.3k sqft2 Tommys Lane, South Salem, NY 10590For SaleMLS ID #1035007, Melissa Marcogliese, Listing by: Compass Greater NY, LLC. OneKey® MLS as distributed by MLS GRID
- $1,300,0004 bd3 ba2.8k sqft41 Silver Hill Road, Ridgefield, CT 06877For SaleMLS ID #24188445, Ken Morris, Coldwell Banker Realty. Smart MLS
- $775,0003 bd3 ba2.5k sqft36 Troxell Trail, Carmel, NY 10512For SaleMLS ID #1060472, Joseph Lukic, Listing by: Compass Greater NY, LLC. OneKey® MLS as distributed by MLS GRID
