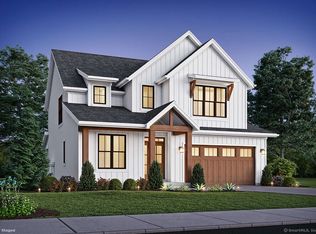
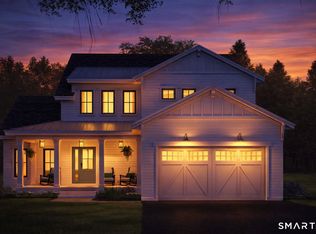
Welcome to this stunning new construction Colonial-style home, perfectly blending modern convenience with timeless charm. Situated on over an acre of land, this property has the space and flexibility you've been searching for. Step into an open-concept main level designed for effortless living and entertaining (9ft ceilings). The kitchen, with a walk-in pantry, dining area, and great room featuring a cozy gas fireplace and sliders to the back deck, is the heart of this home. Customization awaits with generous allowances for GE Cafe appliances, countertops, cabinets, lighting fixtures, and hardware, allowing you to create your dream kitchen and baths. An additional office on the main level provides a private and functional workspace. Upstairs, the well-thought-out layout includes four spacious bedrooms, including a luxurious primary suite (8ft ceilings). The primary suite boasts a full bath with a private toilet room, a walk-in closet, and a extra office space. The upper-level laundry room adds convenience to your daily routine. A 2-car garage completes this remarkable home, offering modern amenities and exceptional design on a picturesque lot. Don't miss the opportunity to make this customizable new construction your forever home!
New construction
$994,500
64 State Route 37 Route lot 3, New Fairfield, CT 06812
4beds
2,950sqft
Single Family Residence
Built in 2026
1 Acres Lot
$982,800 Zestimate®
$337/sqft
$-- HOA
What's special
Upper-level laundry roomLuxurious primary suiteOpen-concept main levelPicturesque lotDining area
- 80 days |
- 505 |
- 41 |
Zillow last checked:
Listing updated:
Listed by:
Matt Rose Team,
Matt Rose (203)470-9115,
Keller Williams Realty 203-438-9494
Source: Smart MLS,MLS#: 24161425
Tour with a local agent
Facts & features
Interior
Bedrooms & bathrooms
- Bedrooms: 4
- Bathrooms: 3
- Full bathrooms: 2
- 1/2 bathrooms: 1
Rooms
- Room types: Laundry
Primary bedroom
- Features: Bedroom Suite, Full Bath, Walk-In Closet(s)
- Level: Upper
Bedroom
- Level: Upper
- Area: 180.56 Square Feet
- Dimensions: 12.2 x 14.8
Bedroom
- Level: Upper
- Area: 155.21 Square Feet
- Dimensions: 11 x 14.11
Bedroom
- Level: Upper
- Area: 145.2 Square Feet
- Dimensions: 11 x 13.2
Bathroom
- Level: Main
Bathroom
- Features: Tile Floor
- Level: Upper
Dining room
- Level: Main
- Area: 154 Square Feet
- Dimensions: 11 x 14
Great room
- Features: Gas Log Fireplace, Sliders
- Level: Main
- Area: 408 Square Feet
- Dimensions: 24 x 17
Kitchen
- Features: Pantry, Dining Area
- Level: Main
- Area: 190.4 Square Feet
- Dimensions: 14 x 13.6
Office
- Level: Main
- Area: 99 Square Feet
- Dimensions: 10 x 9.9
Heating
- Hot Water, Propane
Cooling
- Central Air, Zoned
Appliances
- Included: Allowance, Water Heater
- Laundry: Upper Level, Mud Room
Features
- Open Floorplan
- Basement: Full,Unfinished
- Attic: None
- Number of fireplaces: 1
Interior area
- Total structure area: 2,950
- Total interior livable area: 2,950 sqft
- Finished area above ground: 2,950
Property
Parking
- Total spaces: 2
- Parking features: Attached
- Attached garage spaces: 2
Features
- Patio & porch: Enclosed, Porch, Deck
- Exterior features: Rain Gutters
Lot
- Size: 1 Acres
- Features: Level
Details
- Parcel number: 224542
- Zoning: 1
Construction
Type & style
- Home type: SingleFamily
- Architectural style: Colonial
- Property subtype: Single Family Residence
Materials
- Vinyl Siding
- Foundation: Concrete Perimeter
- Roof: Asphalt
Condition
- To Be Built
- New construction: Yes
- Year built: 2026
Details
- Warranty included: Yes
Utilities & green energy
- Sewer: Septic Tank
- Water: Well
Community & HOA
Community
- Features: Lake, Medical Facilities, Playground, Shopping/Mall
HOA
- Has HOA: No
Location
- Region: New Fairfield
Financial & listing details
- Price per square foot: $337/sqft
- Tax assessed value: $105,800
- Annual tax amount: $2,786
- Date on market: 3/22/2026
Estimated market value
$982,800
$934,000 - $1.03M
$5,951/mo
Price history
| Date | Event | Price |
|---|---|---|
| 3/22/2026 | Listed for sale | $994,500$337/sqft |
Source:  Smart MLS #24161425 Report a problem Smart MLS #24161425 Report a problem | ||
Public tax history
Tax history is unavailable.
Monthly payment
Est. payment$--/mo
Payment breakdown
Explore the cost of this home by adjusting the details. Changes won't be saved.All calculations are estimates and provided by Zillow, Inc. for informational purposes only. Actual amounts may vary.
HOA fees may include property taxes on listings classified as Co-Ops. Contact the listing agent and/or owner for fee details.
Mortgage interest rates are dependent on a number of factors, including credit score, down payment, and repayment length. Interest rate data provided by Zillow Group Marketplace, Inc. as of 1/1/1970 from various mortgage lenders with which we have lead or other similar arrangements; the Estimated Payment is an average of those rates.
See how much you could borrow to make a competitive offer.
Climate risks
Neighborhood: 06812
Nearby schools
GreatSchools rating
- 7/10New Fairfield Elementary SchoolGrades: PK-5Distance: 0.9 mi
- 8/10New Fairfield Middle SchoolGrades: 6-8Distance: 1.3 mi
- 8/10New Fairfield High SchoolGrades: 9-12Distance: 1.4 mi
A local agent can set up tours, give advice and negotiate with sellers.
A local lender can help you make sure your offer is ready when you are.




- Connecticut
- Fairfield County
- New Fairfield
- 06812
- 64 State Route 37 Route lot 3
Nearby cities
Nearby neighborhoods
Nearby zip codes
Other New Fairfield Topics
