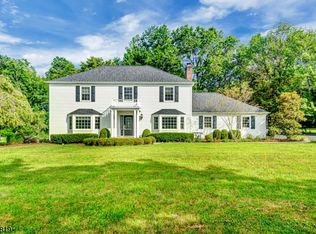
Meticulously updated 5-bedroom colonial situated on a private 1.24-acres. New walkway to the covered front porch. Foyer flows seamlessly to the formal dining room. Updated custom kitchen features quartz countertops, maple soft-close cabinets with custom molding, under-cabinet lighting, high-end stainless steel appliances, a double wall oven, and beverage fridge. Breakfast area with sliders that open directly to the backyard. Living room with gas fireplace flanked by custom built-in cabinetry. Mudroom with large pantry and built-in benches and cubbies. Completing this level is a dedicated office, laundry room, and updated powder room. Custom window treatments and recessed Sonos speakers are found throughout the first floor. Upper level boasts a primary suite with enormous walk-in closet and fully updated en-suite bathroom as well as four additional bedrooms and another updated full bath. Finished basement with enormous rec room ready to be customized to your needs, plus abundant storage areas. The incredible backyard is designed for luxury entertaining. It boasts a free-form heated pool, a fully equipped pavilion featuring a custom grill and bar with granite counters, an outdoor fridge, and an integrated TV and entertainment system. Extensive landscaping and landscape lighting. Many updates including full house Kohler generator (2019), high-efficiency furnace and AC installed in the last four years, and alarm system. Don't miss the opportunity to own this exceptional property!
Under contract
$1,399,000
60 Kinnan Way, Bernards Twp., NJ 07920
5beds
--sqft
Est.: Get pre-qualified
Single Family Residence
Built in 1986
1.24 Acres Lot
$1,529,400 Zestimate®
$--/sqft
$-- HOA
What's special
- 34 days |
- 694 |
- 31 |
Likely to sell faster than
Zillow last checked:
Listing updated:
Listed by:
Kelly Ann Peterpaul 908-410-6777,
Coldwell Banker Realty
Source: GSMLS,MLS#: 4022710
Facts & features
Interior
Bedrooms & bathrooms
- Bedrooms: 5
- Bathrooms: 3
- Full bathrooms: 2
- 1/2 bathrooms: 1
Primary bedroom
- Description: Full Bath, Walk-In Closet
Bedroom 1
- Level: Second
- Area: 392
- Dimensions: 28 x 14
Bedroom 2
- Level: Second
- Area: 165
- Dimensions: 15 x 11
Bedroom 3
- Level: Second
- Area: 143
- Dimensions: 13 x 11
Bedroom 5
- Area: 528
- Dimensions: 24 x 22
Primary bathroom
- Features: Stall Shower
Dining room
- Features: Formal Dining Room
- Level: First
- Area: 288
- Dimensions: 18 x 16
Kitchen
- Features: Eat-in Kitchen, See Remarks, Separate Dining Area
- Level: First
- Area: 168
- Dimensions: 14 x 12
Living room
- Level: First
- Area: 364
- Dimensions: 26 x 14
Basement
- Features: Rec Room, Storage Room, Utility Room
Heating
- 1 Unit, Zoned, Natural Gas
Cooling
- 1 Unit, Zoned
Appliances
- Included: Gas Cooktop, Dishwasher, Generator-Built-In, Kitchen Exhaust Fan, Refrigerator, Wall Oven(s) - Electric, Wine Refrigerator, Gas Water Heater
Features
- Bedroom, Office, Rec Room
- Flooring: Carpet, Tile, Wood
- Basement: Yes,Finished
- Number of fireplaces: 1
- Fireplace features: Gas, Living Room
Video & virtual tour
Property
Parking
- Total spaces: 2
- Parking features: 2 Car Width, Attached Garage
- Attached garage spaces: 2
- Uncovered spaces: 2
Features
- Patio & porch: Patio
- Exterior features: Barbecue
- Has private pool: Yes
- Pool features: Heated, In Ground
Lot
- Size: 1.24 Acres
- Dimensions: 1.24AC
- Features: Level
Details
- Parcel number: 2702025020000000090000
- Other equipment: Generator-Built-In
Construction
Type & style
- Home type: SingleFamily
- Architectural style: Colonial
- Property subtype: Single Family Residence
Materials
- Composition Shingle
- Roof: Asphalt Shingle
Condition
- Year built: 1986
- Major remodel year: 2017
Utilities & green energy
- Gas: Gas-Natural
- Sewer: Public Sewer
- Water: Public
- Utilities for property: Underground Utilities, Electricity Connected, Natural Gas Connected, Cable Available, Fiber Optic, Garbage Extra Charge
Community & HOA
Location
- Region: Basking Ridge
Financial & listing details
- Tax assessed value: $1,031,000
- Annual tax amount: $18,341
- Date on market: 4/25/2026
- Ownership type: Fee Simple
- Electric utility on property: Yes
Estimated market value
$1,529,400
$1.45M - $1.61M
$5,949/mo
Price history
| Date | Event | Price |
|---|---|---|
| 5/1/2026 | Pending sale | $1,399,000 |
Source: | ||
| 4/25/2026 | Listed for sale | $1,399,000+66.5% |
Source: | ||
| 6/24/2005 | Sold | $840,000+82.6% |
Source: Agent Provided Report a problem | ||
| 6/15/1988 | Sold | $460,000 |
Source: Agent Provided Report a problem | ||
Public tax history
| Year | Property taxes | Tax assessment |
|---|---|---|
| 2025 | $20,791 +13.4% | $1,168,700 +13.4% |
| 2024 | $18,341 -2.5% | $1,031,000 +3.4% |
| 2023 | $18,809 -1.7% | $997,300 +3.6% |
| 2022 | $19,127 | $962,300 +6.2% |
| 2021 | -- | $906,500 +1.9% |
| 2020 | $18,113 +5.2% | $889,600 +0.6% |
| 2019 | $17,223 | $884,000 +2.9% |
| 2018 | $17,223 +32.2% | $859,000 -0.9% |
| 2017 | $13,030 -25.3% | $866,400 -3.5% |
| 2016 | $17,436 +5.4% | $898,100 +1.6% |
| 2015 | $16,549 +7% | $883,600 +3.3% |
| 2014 | $15,474 -0.6% | $855,700 +8% |
| 2013 | $15,571 +2.5% | $792,300 -1.2% |
| 2012 | $15,190 +11.8% | $802,200 -0.6% |
| 2011 | $13,584 -4% | $807,100 +8.6% |
| 2010 | $14,157 +3.7% | $743,100 -12% |
| 2009 | $13,647 | $844,700 -3.3% |
| 2008 | -- | $873,700 -0.1% |
| 2007 | -- | $874,700 +2.4% |
| 2006 | -- | $854,300 +6.3% |
| 2005 | -- | $803,700 +29.2% |
| 2004 | $10,574 | $622,000 |
| 2003 | -- | $622,000 +13.3% |
| 2002 | -- | $548,900 +8% |
| 2001 | -- | $508,200 |
Find assessor info on the county website
Monthly payment
Est. payment$--/mo
Payment breakdown
Explore the cost of this home by adjusting the details. Changes won't be saved.
All calculations are estimates and provided by Zillow, Inc. for informational purposes only. Actual amounts may vary.
HOA fees may include property taxes on listings classified as Co-Ops. Contact the listing agent and/or owner for fee details.
Mortgage interest rates are dependent on a number of factors, including credit score, down payment, and repayment length. Interest rate data provided by Zillow Group Marketplace, Inc. as of 1/1/1970 from various mortgage lenders with which we have lead or other similar arrangements; the Estimated Payment is an average of those rates.
See how much you could borrow to make a competitive offer.
Climate risks
Neighborhood: 07920
Nearby schools
GreatSchools rating
- 8/10Oak Street Elementary SchoolGrades: K-5Distance: 1.5 mi
- 9/10William Annin Middle SchoolGrades: 6-8Distance: 0.6 mi
- 7/10Ridge High SchoolGrades: 9-12Distance: 1.4 mi
Schools provided by the listing agent
- Elementary: Oak St
- Middle: W Annin
- High: Ridge
Source: GSMLS. This data may not be complete. We recommend contacting the local school district to confirm school assignments for this home.
A local agent can set up tours, give advice and negotiate with sellers.
A local lender can help you make sure your offer is ready when you are.
- New Jersey
- Somerset County
- Basking Ridge
- 07920
- 60 Kinnan Way