Skip main navigation
Active
  • $1,195,000

    67 Kinnan Way, Bernards Twp., NJ 07920

    5beds
    --sqft
    : 
    $7,658/mo
    Get pre-qualified
    Single Family Residence
    Built in 1975
    1 Acres Lot
    $1,182,800 Zestimate®
    $--/sqft
    $-- HOA

    What's special

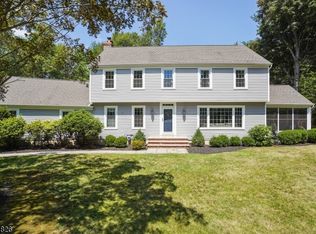
    Set on an acre in a fantastic neighborhood, this custom 5 bedroom bi-level home blends thoughtful updates with inviting spaces perfect for everyday living and memorable gatherings. Sunlight pours into the oversized living room through a picture window, creating a bright and welcoming atmosphere. The formal dining room and beautifully renovated kitchen, with stainless steel appliances, custom cabinetry, and a center island, make hosting effortless. Step out to the screened in porch for morning coffee or summer dinners surrounded by nature. The first-floor en-suite primary bedroom is a true retreat, showcasing a renovated spa bathroom with heated floors and two walk in closets. Three additional bedrooms and two updated bathrooms complete this level. The lower level offers a separate entrance and incredible versatility, including a second kitchen, spacious family room with wood burning fireplace, recreation room, office, bedroom, and full bath. French doors from the family room lead to a sunroom that transitions beautifully to the patio and fenced yard. Outside, the heated pool and expansive lawn create a resort like setting. Some other updates include 14 kW owned solar energy system, roof replaced approx. 4 years ago, nearly all windows replaced in the last 3 years, new energy-efficient hot water heater installed approx. 1 year ago. With top-rated schools and easy access to shopping, dining, and transportation, this home combines comfort, convenience, and exceptional value.
    13 days
    |
    1,731
    |
    87
    |

    Likely to sell faster than

    Zillow last checked:

    Listing updated:

    Listed by:

    Kelly Ann Peterpaul 908-410-6777,

    Coldwell Banker Realty

    Source: GSMLS,MLS#: 4046880MLS Logo

      Facts & features

      Interior

      Bedrooms & bathrooms
      • Bedrooms: 5
      • Bathrooms: 4
      • Full bathrooms: 4
      Primary bedroom
      • Description: 1st Floor, Full Bath, Walk-In Closet
      Bedroom 1
      • Level: First
      • Area: 350
      • Dimensions: 25 x 14
      Bedroom 2
      • Level: First
      • Area: 156
      • Dimensions: 13 x 12
      Bedroom 3
      • Level: First
      • Area: 168
      • Dimensions: 14 x 12
      Bedroom 4
      • Level: First
      • Area: 154
      • Dimensions: 14 x 11
      Primary bathroom
      • Features: Stall Shower
      Dining room
      • Features: Formal Dining Room
      • Level: First
      • Area: 210
      • Dimensions: 15 x 14
      Family room
      • Level: Ground
      • Area: 378
      • Dimensions: 21 x 18
      Kitchen
      • Features: Breakfast Bar, Kitchen Island, Separate Dining Area
      • Level: First
      • Area: 210
      • Dimensions: 15 x 14
      Living room
      • Level: First
      • Area: 450
      • Dimensions: 30 x 15
      Heating
      • 2 Units, Baseboard - Electric, Radiant - Hot Water, Oil Tank Above Ground - Outside, Solar-Leased, Solar-Owned
      Cooling
      • 2 Units, Ceiling Fan(s)
      Appliances
      • Included: Electric Cooktop, Dishwasher, Microwave, Refrigerator, Wall Oven(s) - Electric, Electric Water Heater
      Features
      • Office, Rec Room, Bedroom, Bath(s) Other, Family Room, Kitchen, Sunroom, Utility Room
      • Flooring: Carpet, Tile, Wood
      • Windows: Thermal Windows/Doors
      • Basement: None
      • Number of fireplaces: 1
      • Fireplace features: Family Room, Wood Burning
      Video & virtual tour

      Property

      Parking
      • Total spaces: 2
      • Parking features: 2 Car Width, Attached Garage, Oversized
      • Attached garage spaces: 2
      • Uncovered spaces: 2
      Features
      • Patio & porch: Deck, Enclosed Porch(es), Patio
      • Has private pool: Yes
      • Pool features: Gunite, Heated, Outdoor Pool
      • Fencing: Wood
      Lot
      • Size: 1 Acres
      • Dimensions: 1.00AC
      • Features: Level
      Details
      • Additional structures: Storage Shed
      • Parcel number: 2702025010000000150000

      Construction

      Type & style
      • Home type: SingleFamily
      • Architectural style: Custom Home
      • Property subtype: Single Family Residence
      Materials
      • Wood Shingle
      • Roof: Asphalt Shingle
      Condition
      • Year built: 1975

      Utilities & green energy

      • Gas: Gas In Street
      • Sewer: Public Sewer
      • Water: Public
      • Utilities for property: Electricity Connected, Gas In Street, Cable Available, Fiber Optic Available

      Community & HOA

      Location
      • Region: Basking Ridge

      Financial & listing details

      • Tax assessed value: $992,400
      • Annual tax amount: $15,381
      • Date on market: 8/15/2026
      • Ownership type: Fee Simple
      • Electric utility on property: Yes

        Estimated market value

        $1,182,800

        $1.12M - $1.24M

        $6,125/mo

        Price history

        DateEventPrice
        8/15/2026Listed for sale$1,195,000+107.8%
        Source: GSMLS #4046880 Report a problem
        7/19/2017Sold$575,000-3.4%
        Source: GSMLS #3376616 Report a problem
        5/13/2017Price change$595,000-11.9%
        Source: Kienlen Lattmann Sotheby's International Realty #3376616 Report a problem
        4/4/2017Listed for sale$675,000
        Source: Kienlen Lattmann Sotheby's International Realty #3376616 Report a problem

        Public tax history

        YearProperty taxesTax assessment
        2025$16,210 +13.2%$911,200 +13.2%
        2024$14,316 +8%$804,700 +14.5%
        2023$13,249 +7.8%$702,500 +8.2%
        2022$12,293 $649,400 +11.5%
        2021-- $582,600 +3.3%
        2020$11,541 +302.6%$564,200 -0.6%
        2019$2,867 $567,400
        2018$2,867 -66.6%$567,400 -0.5%
        2017$8,575 -31%$570,200 -4.2%
        2016$12,435 +4.9%$595,400 -8.3%
        2015$11,859 +1.1%$649,000 +5.8%
        2014$11,726 -0.4%$613,200 +2.1%
        2013$11,768 +2.5%$600,400 -1%
        2012$11,484 +5.8%$606,300 -0.6%
        2011$10,851 -3.7%$610,200 +2.8%
        2010$11,273 +1.9%$593,600 -11.7%
        2009$11,067 $672,600 -5.1%
        2008-- $708,500 -2.4%
        2007-- $725,800 +2.3%
        2006-- $709,700 +8.4%
        2005-- $654,600 +34.5%
        2004$8,276 $486,800
        2003-- $486,800 +14.7%
        2002-- $424,300 +7.8%
        2001-- $393,500
        Find assessor info on the county website

        Monthly payment

        Est. payment

        Payment breakdown

        Explore the cost of this home by adjusting the details. Changes won't be saved.
        All calculations are estimates and provided by Zillow, Inc. for informational purposes only. Actual amounts may vary.
        HOA fees may include property taxes on listings classified as Co-Ops. Contact the listing agent and/or owner for fee details.
        See how much you could borrow to make a competitive offer.

        Climate risks

        Neighborhood: 07920

        Getting around

        5 / 100
        Car-Dependent
        26 / 100
        Somewhat Bikeable

        Nearby schools

        GreatSchools rating
        Schools provided by the listing agent
        • Elementary: Oak St
        • Middle: W Annin
        • High: Ridge

        Source: GSMLS. This data may not be complete. We recommend contacting the local school district to confirm school assignments for this home.

        A local agent can set up tours, give advice and negotiate with sellers.

        A local lender can help you make sure your offer is ready when you are.

        Browse local experts

        Similar homes