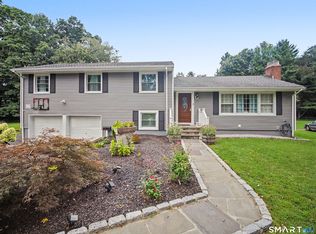
Welcome to 60 Mohegan Road. This newly reconstructed from the foundation up 5-bedroom Colonial is conveniently located in a Shelton's highly sought after Huntington neighborhood. The homes first floor consists of an open floor plan with hardwood flooring thru-out. A large eat in kitchen, spacious island with built-in wine cooler, soft close cabinetry, Quartz counter tops, tile back splash, counter lighting, GE Stainless Steel appliances, a walk-in pantry and a slider to access the deck from the kitchen. Dining room and living room with recessed lighting electric fireplace great for entertaining. Also, one bedroom, office and full bath to top it all off. The second floor consist of a generously sized primary bedroom with a private bathroom and a walk in closest. Three additional bedrooms, a full bath and laundry room. New paver walkways, a recently paved driveway that leads you to the under home 3 car garage which completes this astonishing modern home.
For sale
$949,900
60 Mohegan Road, Shelton, CT 06484
5beds
2,600sqft
Single Family Residence
Built in 1963
0.92 Acres Lot
$-- Zestimate®
$365/sqft
$-- HOA
What's special
Electric fireplaceRecently paved drivewayQuartz counter topsNew paver walkwaysGenerously sized primary bedroomLaundry roomThree additional bedrooms
- 8 hours
- 152
- 6
Zillow last checked:
Listing updated:
Listed by:
Jaime Pereira (203)526-0444,
RE/MAX Right Choice 203-372-6996
Source: Smart MLS,MLS#: 24212812
Facts & features
Interior
Bedrooms & bathrooms
- Bedrooms: 5
- Bathrooms: 3
- Full bathrooms: 3
Primary bedroom
- Features: Full Bath, Walk-In Closet(s), Hardwood Floor
- Level: Upper
Bedroom
- Features: High Ceilings, Hardwood Floor
- Level: Main
Bedroom
- Features: Hardwood Floor
- Level: Upper
Bedroom
- Features: Hardwood Floor
- Level: Upper
Bedroom
- Features: Hardwood Floor
- Level: Upper
Dining room
- Features: High Ceilings, Hardwood Floor
- Level: Main
Family room
- Features: High Ceilings, Hardwood Floor
- Level: Main
Kitchen
- Features: Balcony/Deck, Quartz Counters, Kitchen Island, Pantry, Sliders, Hardwood Floor
- Level: Main
Office
- Features: High Ceilings, Hardwood Floor
- Level: Main
Heating
- Forced Air, Propane
Cooling
- Central Air
Appliances
- Included: Gas Range, Microwave, Range Hood, Refrigerator, Dishwasher, Wine Cooler, Water Heater, Tankless Water Heater
- Laundry: Upper Level
Features
- Basement: Full
- Attic: Pull Down Stairs
- Number of fireplaces: 1
Interior area
- Total structure area: 2,600
- Total interior livable area: 2,600 sqft
- Finished area above ground: 2,600
Property
Parking
- Total spaces: 3
- Parking features: Attached
- Attached garage spaces: 3
Lot
- Size: 0.92 Acres
- Features: Corner Lot, Rolling Slope
Details
- Parcel number: 299878
- Zoning: R-1
Construction
Type & style
- Home type: SingleFamily
- Architectural style: Colonial
- Property subtype: Single Family Residence
Materials
- Vinyl Siding
- Foundation: Concrete Perimeter
- Roof: Asphalt
Condition
- New construction: No
- Year built: 1963
Utilities & green energy
- Sewer: Septic Tank
- Water: Well
Community & HOA
Community
- Subdivision: Huntington
HOA
- Has HOA: No
Location
- Region: Shelton
Financial & listing details
- Price per square foot: $365/sqft
- Tax assessed value: $999,999
- Annual tax amount: $999,999
- Date on market: 10/7/2026
Estimated market value
Not available
Estimated sales range
Not available
Not available
Price history
| Date | Event | Price |
|---|---|---|
| 10/7/2026 | Listed for sale | $949,900-4.9%$365/sqft |
Source:  Smart MLS #24212812 Report a problem Smart MLS #24212812 Report a problem | ||
| 9/25/2026 | Listing removed | $999,000$384/sqft |
Source: Smart MLS #24196842 Report a problem | ||
| 8/21/2026 | Price change | $999,000-4.8%$384/sqft |
Source: Smart MLS #24196842 Report a problem | ||
| 8/6/2026 | Listed for sale | $1,049,000+233%$403/sqft |
Source: Smart MLS #24196842 Report a problem | ||
| 8/23/2024 | Sold | $315,000$121/sqft |
Source: Smart MLS #24021951 Report a problem | ||
Public tax history
| Year | Property taxes | Tax assessment |
|---|---|---|
| 2025 | $4,067 -1.9% | $216,090 |
| 2024 | $4,145 +9.8% | $216,090 |
| 2023 | $3,775 | $216,090 |
| 2022 | $3,775 +16.6% | $216,090 +47% |
| 2021 | $3,238 -1.8% | $147,000 |
| 2020 | $3,296 | $147,000 |
| 2019 | $3,296 +13.7% | $147,000 |
| 2017 | $2,898 +20.8% | $147,000 +2.5% |
| 2015 | $2,398 -25% | $143,360 |
| 2014 | $3,198 | $143,360 |
| 2013 | $3,198 -0.4% | $143,360 |
| 2012 | $3,211 -13.5% | $143,360 -28.3% |
| 2011 | $3,711 -0.2% | $199,850 |
| 2010 | $3,719 | $199,850 |
| 2009 | $3,719 | $199,850 |
| 2008 | $3,719 +6.5% | $199,850 |
| 2007 | $3,491 +12% | $199,850 +55.8% |
| 2006 | $3,118 +3.1% | $128,240 |
| 2005 | $3,025 +3.8% | $128,240 |
| 2004 | $2,915 +8.8% | $128,240 |
| 2003 | $2,679 +22% | $128,240 +40.9% |
| 1997 | $2,196 | $91,000 |
Find assessor info on the county website
Monthly payment
Est. payment
Payment breakdown
Explore the cost of this home by adjusting the details. Changes won't be saved.Climate risks
Neighborhood: 06484
Nearby schools
Schools provided by the listing agent
- Elementary: Mohegan
- Middle: Shelton,Perry Hill
- High: Shelton
Source: Smart MLS. This data may not be complete. We recommend contacting the local school district to confirm school assignments for this home.
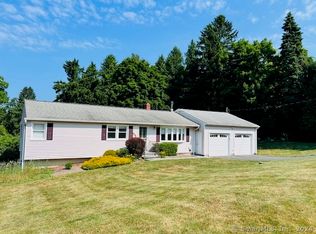
Similar homes
- $775,0005 bd2 ba2.5k sqft576 Huntington Street, Shelton, CT 06484For Sale
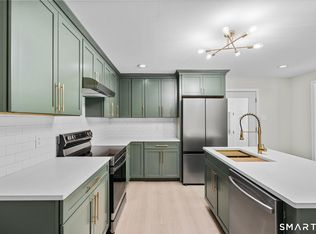
 MLS ID #24211373, Ariel Edery, mygoodagent. Smart MLS
 - $649,9003 bd2 ba2.4k sqft148 Ripton Road, Shelton, CT 06484For Sale
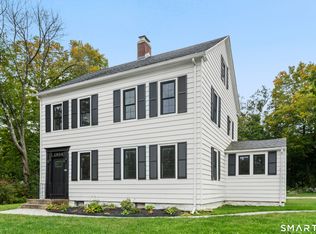 MLS ID #24211405, George Daniolos, eRealty Advisors, Inc.. Smart MLS
 - $999,9004 bd3 ba2.9k sqft15 Scotch Pine Drive, Shelton, CT 06484New Construction
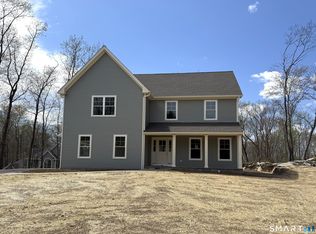 MLS ID #24172994, Stephen Guarrera, Carey & Guarrera Real Estate. Smart MLS
 - $999,9004 bd3 ba2.8k sqft73 Weeping Willow Lane, Fairfield, CT 06825For Sale
 MLS ID #24206480, Donna Genovese, Great Estates, CT. Smart MLS
 - $812,0004 bd3 ba1.6k sqft3 Trout Brook Lane, Weston, CT 06883For SaleMLS ID #24211308, Jon Polayes, Higgins Group Bedford Square. Smart MLS
- $899,9004 bd4 ba3.2k sqft310 Plattsville Road, Trumbull, CT 06611For SaleMLS ID #24202644, Jim Stobie, Berkshire Hathaway NE Prop.. Smart MLS
- $999,0003 bd3 ba2.3k sqft360 Autumn Ridge Road, Fairfield, CT 06825For SaleMLS ID #24182856, Ruth Miner, Country Club Properties. Smart MLS
- $699,5004 bd3 ba2.9k sqft12 Briarwoods Terrace, Trumbull, CT 06611For SaleMLS ID #24192236, Silvana Orsaia, BHGRE Shore & Country. Smart MLS
- $975,0003 bd4 ba2.7k sqft9 Bradley Lane, Newtown, CT 06482New ConstructionMLS ID #24207816, Hyacinth Dolor, Global Real Estate Services, LLC. Smart MLS
- $699,9004 bd3 ba2.4k sqft117 Brushy Hill Road, Newtown, CT 06470For SaleMLS ID #24211083, Joe Moreira, Clearview Realty LLC. Smart MLS
- $949,0004 bd3 ba3.2k sqft15 Flat Rock Drive, Ridgefield, CT 06877For SaleMLS ID #24185334, Michele Isenberg, Coldwell Banker Realty. Smart MLS
- $1,000,0003 bd2 ba1.4k sqft53 Cross Highway, Westport, CT 06880For SaleMLS ID #24210176, Lainie Floyd, William Pitt Sotheby's Int'l. Smart MLS
- $799,9004 bd3 ba3.1k sqft10 Leopard Drive, Newtown, CT 06482For SaleMLS ID #24193035, Gregg Leonard, William Raveis Real Estate. Smart MLS
- $579,0003 bd2 ba1.6k sqft28 Weybosset Street, Shelton, CT 06484For SaleMLS ID #24207251, Wessam Ahmad, Real Broker CT, LLC. Smart MLS
- $975,0004 bd3 ba3.2k sqft84 Lum Lot Road, Southbury, CT 06488New ConstructionMLS ID #24208132, Gina French, Showcase Realty, Inc.. Smart MLS
- $950,0004 bd3 ba2.7k sqft26 Abbott Avenue, Ridgefield, CT 06877For SaleMLS ID #24204336, Carol Hanlon, Coldwell Banker Realty. Smart MLS
- $799,9003 bd3 ba2.1k sqft50 Oak Ridge Road, Stratford, CT 06614For SaleMLS ID #24198744, Michael Sirochman, Coldwell Banker Realty. Smart MLS
- $749,0004 bd4 ba3.6k sqft137 Guinea Road, Monroe, CT 06468For SaleMLS ID #24114367, Wendy Bardos, East Coast Associates, Inc.. Smart MLS
- $750,0003 bd3 ba2.3k sqft667 Melville Avenue, Fairfield, CT 06825For SaleMLS ID #24209771, Sharon Montesanti, Higgins Group Real Estate. Smart MLS
