Set on just over 2 acres, 341 Old Zoar Road offers a comfortable Colonial layout with generous living space, thoughtful updates and plenty of flexibility. With approximately 2,400 square feet, four bedrooms and two and a half baths, the home blends traditional spaces with an oversized family room that serves as a natural gathering point on the main level. Vaulted ceilings, hardwood floors and a fireplace give the room character, while direct access to the deck creates an easy connection to the outdoor space. The updated kitchen and bathrooms add meaningful improvements while still leaving room for a new owner to make the home their own. The first floor offers flexible space that can be used as a dining room, home office or additional living area depending on your needs. Upstairs, four generously sized bedrooms provide comfortable separation from the main living areas. The walkout basement adds another layer of potential, with the opportunity to create additional finished living space in the future. Outside, the just over 2 acre setting provides plenty of room and privacy. Additional features include a two car under garage, solar panels and a Tesla battery backup system. A well cared for Monroe home with updated living spaces, a flexible layout and room to grow into over time
For sale
Price cut: $25K (9/30)
$650,000
341 Old Zoar Road, Monroe, CT 06468
4beds
2,402sqft
Single Family Residence
Built in 1987
2.02 Acres Lot
$-- Zestimate®
$271/sqft
$-- HOA
What's special
- 56 days
- 842
- 50
Zillow last checked:
Listing updated:
Listed by:
Jeff Fulchino (203)400-5393,
BHGRE Gaetano Marra Homes 203-627-8726
Source: Smart MLS,MLS#: 24196510
Facts & features
Interior
Bedrooms & bathrooms
- Bedrooms: 4
- Bathrooms: 3
- Full bathrooms: 2
- 1/2 bathrooms: 1
Primary bedroom
- Features: Cathedral Ceiling(s), Vaulted Ceiling(s), Full Bath, Walk-In Closet(s), Hardwood Floor
- Level: Upper
Bedroom
- Features: Hardwood Floor
- Level: Upper
Bedroom
- Features: Hardwood Floor
- Level: Upper
Bedroom
- Level: Upper
Primary bathroom
- Features: Stall Shower, Tile Floor
- Level: Upper
Bathroom
- Features: Remodeled
- Level: Main
Bathroom
- Features: Full Bath, Tub w/Shower, Tile Floor
- Level: Upper
Dining room
- Features: Hardwood Floor
- Level: Main
Family room
- Level: Main
Kitchen
- Features: Bay/Bow Window, Quartz Counters, Dining Area, Pantry, Tile Floor
- Level: Main
Living room
- Features: Hardwood Floor
- Level: Main
Heating
- Hot Water, Oil
Cooling
- Ceiling Fan(s), Window Unit(s)
Appliances
- Included: Electric Cooktop, Oven, Refrigerator, Dishwasher, Washer, Dryer, Electric Water Heater, Water Heater
- Laundry: Lower Level
Features
- Basement: Partial
- Attic: Pull Down Stairs
- Number of fireplaces: 1
Interior area
- Total structure area: 2,402
- Total interior livable area: 2,402 sqft
- Finished area above ground: 2,402
Video & virtual tour
Property
Parking
- Total spaces: 2
- Parking features: Attached
- Attached garage spaces: 2
Features
- Patio & porch: Deck
- Exterior features: Rain Gutters, Garden
Lot
- Size: 2.02 Acres
- Features: Sloped
Details
- Parcel number: 178522
- Zoning: RF2
Construction
Type & style
- Home type: SingleFamily
- Architectural style: Colonial
- Property subtype: Single Family Residence
Materials
- Wood Siding
- Foundation: Concrete Perimeter
- Roof: Asphalt
Condition
- New construction: No
- Year built: 1987
Utilities & green energy
- Sewer: Septic Tank
- Water: Well
Community & HOA
Community
- Features: Golf, Lake, Library, Park
HOA
- Has HOA: No
Location
- Region: Monroe
Financial & listing details
- Price per square foot: $271/sqft
- Tax assessed value: $355,040
- Annual tax amount: $10,609
- Date on market: 8/28/2026
Estimated market value
Not available
Estimated sales range
Not available
Not available
Price history
| Date | Event | Price |
|---|---|---|
| 10/16/2026 | Listed for rent | $4,200+5%$2/sqft |
Source: Smart MLS #24215144 Report a problem | ||
| 9/30/2026 | Price change | $650,000-3.7%$271/sqft |
Source:  Smart MLS #24196510 Report a problem Smart MLS #24196510 Report a problem | ||
| 9/1/2026 | Listed for sale | $675,000+87.5%$281/sqft |
Source: Smart MLS #24196510 Report a problem | ||
| 4/11/2025 | Listing removed | $4,000$2/sqft |
Source:  Berkshire Hathaway HomeServices New England Properties Report a problem Berkshire Hathaway HomeServices New England Properties Report a problem | ||
| 1/21/2025 | Price change | $4,000-7%$2/sqft |
Source: Berkshire Hathaway HomeServices New England Properties Report a problem | ||
| 1/6/2025 | Listed for rent | $4,300-4.4%$2/sqft |
Source: Berkshire Hathaway HomeServices New England Properties Report a problem | ||
| 11/23/2024 | Listing removed | $4,500$2/sqft |
Source: Zillow Rentals Report a problem | ||
| 10/29/2024 | Listed for rent | $4,500$2/sqft |
Source: Zillow Rentals Report a problem | ||
| 2/5/2018 | Sold | $360,000-5%$150/sqft |
Source: Smart MLS #170037078 Report a problem | ||
| 12/7/2017 | Listed for sale | $379,000$158/sqft |
Source: William Raveis Real Estate #170037078 Report a problem | ||
| 8/2/2017 | Listing removed | $379,000$158/sqft |
Source: William Raveis Real Estate #99176037 Report a problem | ||
| 6/19/2017 | Price change | $379,000-2.6%$158/sqft |
Source: William Raveis Real Estate #99176037 Report a problem | ||
| 3/6/2017 | Listed for sale | $389,000+1.6%$162/sqft |
Source: William Raveis Real Estate #99176037 Report a problem | ||
| 1/31/2003 | Sold | $383,000+33.2%$159/sqft |
Source: Smart MLS #98142509 Report a problem | ||
| 8/3/1987 | Sold | $287,500$120/sqft |
Source: Public Record Report a problem | ||
Public tax history
| Year | Property taxes | Tax assessment |
|---|---|---|
| 2025 | $10,179 +9.1% | $355,040 +45.7% |
| 2024 | $9,326 +1.9% | $243,700 |
| 2023 | $9,151 +1.9% | $243,700 |
| 2022 | $8,983 +1.4% | $243,700 |
| 2021 | $8,861 +2.5% | $243,700 |
| 2020 | $8,646 -4.1% | $243,700 -3.9% |
| 2019 | $9,020 +1% | $253,500 |
| 2018 | $8,933 -1.5% | $253,500 |
| 2017 | $9,065 +4.1% | $253,500 |
| 2015 | $8,708 +1.8% | $253,500 -8.1% |
| 2014 | $8,557 +2% | $275,940 |
| 2013 | $8,391 +3.9% | $275,940 |
| 2012 | $8,074 +1.6% | $275,940 |
| 2011 | $7,944 +5.7% | $275,940 +4.6% |
| 2010 | $7,513 -3.4% | $263,690 |
| 2009 | $7,779 +2.9% | $263,690 |
| 2008 | $7,563 +4.6% | $263,690 |
| 2007 | $7,230 +5.1% | $263,690 |
| 2006 | $6,877 +8.4% | $263,690 |
| 2005 | $6,342 +5.1% | $263,690 |
| 2004 | $6,033 +10% | $263,690 +47% |
| 2003 | $5,486 +9.4% | $179,410 |
| 2001 | $5,015 +10.3% | $179,410 |
| 2000 | $4,548 -8.3% | $179,410 -8.3% |
| 1999 | $4,960 | $195,650 |
Find assessor info on the county website
Monthly payment
Est. payment
Payment breakdown
Explore the cost of this home by adjusting the details. Changes won't be saved.Climate risks
Neighborhood: East Village
Nearby schools
Schools provided by the listing agent
- Middle: Jockey Hollow
- High: Masuk
Source: Smart MLS. This data may not be complete. We recommend contacting the local school district to confirm school assignments for this home.
Similar homes
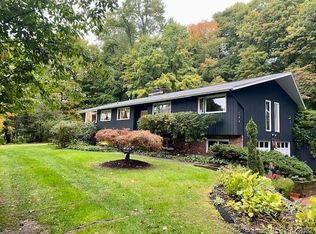
- $615,0004 bd2 ba2k sqft110 Bart Road, Monroe, CT 06468For Sale
 MLS ID #24212718, Terri Tournas, Coldwell Banker Realty. Smart MLS
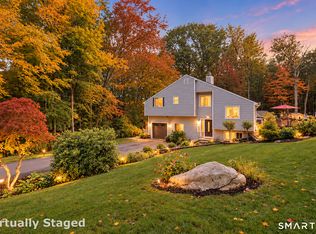
 - $649,0003 bd3 ba2.5k sqft151 Brushy Hill Road, Newtown, CT 06470For Sale
 MLS ID #24213252, Christine Fairchild, Coldwell Banker Realty. Smart MLS
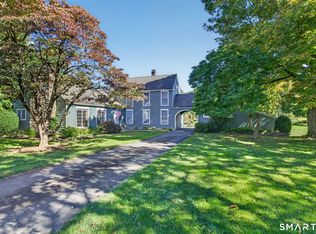
 - $619,9006 bd2 ba2.4k sqft18 Arbor Road, Monroe, CT 06468For Sale
 MLS ID #24205985, Anthony Fabrizio, Coldwell Banker Realty. Smart MLS
 - $615,0003 bd2 ba1.9k sqft73 Gay Bower Road, Monroe, CT 06468For Sale
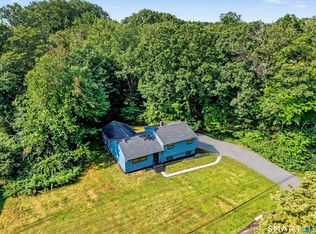 MLS ID #24197156, Kyle Neumann, Houlihan Lawrence. Smart MLS
 - $615,0004 bd3 ba2.4k sqft18 Buckingham Road, Seymour, CT 06483For SaleMLS ID #24199064, Michael DeBiase, Keller Williams Realty. Smart MLS
- $829,0004 bd3 ba2.4k sqft17 Bradley Lane, Newtown, CT 06482For SaleMLS ID #24190642, Lisa Hintzen, Berkshire Hathaway NE Prop.. Smart MLS
- $579,9004 bd3 ba2.3k sqft225 Bethmour Road, Bethany, CT 06524For SaleMLS ID #24210574, Jeff Grossarth, Realty ONE Group Connect. Smart MLS
- $624,9003 bd3 ba1.8k sqft362 Racebrook Road, Orange, CT 06477For SaleMLS ID #24215415, Karen Kline, Coldwell Banker Realty. Smart MLS
- $619,9003 bd2 ba2.4k sqft148 Ripton Road, Shelton, CT 06484For SaleMLS ID #24211405, George Daniolos, eRealty Advisors, Inc.. Smart MLS
- $759,0004 bd3 ba2.7k sqft11 Cobblers Mill Road, Newtown, CT 06482For SaleMLS ID #24192343, Christina Zainc, BHGRE Gaetano Marra Homes. Smart MLS
- $769,0004 bd3 ba3.1k sqft15 Mountain Manor Road, Newtown, CT 06482For SaleMLS ID #24189071, Katie Keogler, Compass Connecticut, LLC. Smart MLS
- $600,0003 bd3 ba2k sqft27 Hattertown Road, Newtown, CT 06470For SaleMLS ID #24211004, Andy Sachs, Compass Connecticut, LLC. Smart MLS
- $619,9003 bd2 ba2.6k sqft552 Long Hill Avenue, Shelton, CT 06484For SaleMLS ID #24214294, Romina D'Angelo, Coldwell Banker Realty. Smart MLS
- $709,0004 bd4 ba2.4k sqft4 Fleetwood Lane, Brookfield, CT 06804For SaleMLS ID #24183828, Dennis Guido, Coldwell Banker Realty. Smart MLS
- $789,9004 bd3 ba2.2k sqft31 Jackson Drive, Trumbull, CT 06611For SaleMLS ID #24206168, Karly Worth, Call It Closed Realty. Smart MLS
- $624,4443 bd3 ba1.9k sqft115 Forty Acre Mountain Road, Danbury, CT 06811For SaleMLS ID #24211903, Lisa Cozzi, Century 21 AllPoints Realty. Smart MLS
- $649,9004 bd3 ba2.8k sqft152 State Route 37, New Fairfield, CT 06812For SaleMLS ID #24177118, Sandra Juliano, Berkshire Hathaway NE Prop.. Smart MLS
- $712,4994 bd3 ba3k sqft20 Westminster Court, Milford, CT 06461For SaleMLS ID #24209757, Lisa M. Croce, Keller Williams Realty Group. Smart MLS
- $759,9004 bd3 ba2.7k sqft22 Buckskin Lane, Oxford, CT 06478For SaleMLS ID #24200083, Marissa Papa, Preston Gray Real Estate. Smart MLS
- $824,9004 bd3 ba3k sqft66 Cayer Circle, Shelton, CT 06484For SaleMLS ID #24189723, Marissa Papa, Preston Gray Real Estate. Smart MLS
