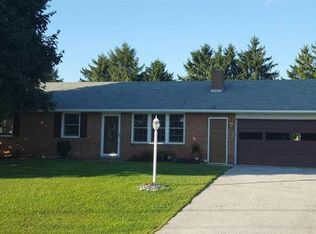
Here's your opportunity. This rancher set on a half acre lot between Hanover and Littlestown needs someone to love it again. This is a complete renovation project but the end result will be we worth the effort. home features large living room across the front, kitchen/dining room combo 3 beds and full bath on the main floor. Full basement, oversized one car garage and classic back yard with fruit trees. Cash or rehab loans only due to condition.
Pending
Price cut: $10K (9/29)
$159,900
60 Pine Grove Rd, Hanover, PA 17331
3beds
1,118sqft
Single Family Residence
Built in 1972
0.46 Acres Lot
$-- Zestimate®
$143/sqft
$-- HOA
What's special
Full basementOversized one car garage
- 56 days
- 709
- 36
Zillow last checked:
Listing updated:
Listed by:
Kevin Klunk 717-476-9769,
Cummings & Co. Realtors 7179005990
Source: Bright MLS,MLS#: PAAD2025582
Facts & features
Interior
Bedrooms & bathrooms
- Bedrooms: 3
- Bathrooms: 1
- Full bathrooms: 1
- Main level bathrooms: 1
- Main level bedrooms: 3
Rooms
- Room types: Living Room, Bedroom 2, Bedroom 3, Kitchen, Bedroom 1
Bedroom 1
- Level: Main
Bedroom 2
- Level: Main
Bedroom 3
- Level: Main
Kitchen
- Level: Main
Living room
- Level: Main
Heating
- Forced Air, Electric
Cooling
- Wall Unit(s), Electric
Appliances
- Included: Dishwasher, Microwave, Oven/Range - Electric, Refrigerator, Water Heater
- Laundry: In Basement
Features
- Bathroom - Tub Shower, Ceiling Fan(s), Combination Kitchen/Dining, Entry Level Bedroom
- Basement: Full
- Number of fireplaces: 1
- Fireplace features: Wood Burning
Interior area
- Total structure area: 2,236
- Total interior livable area: 1,118 sqft
- Finished area above ground: 1,118
- Finished area below ground: 0
Property
Parking
- Total spaces: 5
- Parking features: Garage Faces Front, Oversized, Asphalt, Attached, Driveway
- Attached garage spaces: 1
- Uncovered spaces: 4
- Details: Garage Sqft: 390
Accessibility
- Accessibility features: None
Features
- Levels: One
- Stories: 1
- Pool features: None
Lot
- Size: 0.46 Acres
- Features: Rural
Details
- Additional structures: Above Grade, Below Grade
- Parcel number: 41K170009000
- Zoning: RESIDENTIAL
- Special conditions: Short Sale
Construction
Type & style
- Home type: SingleFamily
- Architectural style: Ranch/Rambler
- Property subtype: Single Family Residence
Materials
- Brick Front, Aluminum Siding
- Foundation: Block
Condition
- Fixer
- New construction: No
- Year built: 1972
Utilities & green energy
- Sewer: On Site Septic
- Water: Private
Community & HOA
Community
- Subdivision: Union
HOA
- Has HOA: No
Location
- Region: Hanover
- Municipality: UNION TWP
Financial & listing details
- Price per square foot: $143/sqft
- Tax assessed value: $146,800
- Annual tax amount: $2,818
- Date on market: 9/3/2026
- Listing agreement: Exclusive Right To Sell
- Listing terms: Cash,FHA 203(k)
- Ownership: Fee Simple
Estimated market value
Not available
Estimated sales range
Not available
Not available
Price history
| Date | Event | Price |
|---|---|---|
| 10/2/2026 | Pending sale | $159,900$143/sqft |
Source:  Bright MLS #PAAD2025582 Report a problem | ||
| 9/29/2026 | Price change | $159,900-5.9%$143/sqft |
Source: Bright MLS #PAAD2025582 Report a problem | ||
| 9/25/2026 | Listed for sale | $169,900$152/sqft |
Source: Bright MLS #PAAD2025582 Report a problem | ||
| 9/14/2026 | Pending sale | $169,900$152/sqft |
Source: Bright MLS #PAAD2025582 Report a problem | ||
| 9/3/2026 | Listed for sale | $169,900$152/sqft |
Source: Bright MLS #PAAD2025582 Report a problem | ||
Public tax history
| Year | Property taxes | Tax assessment |
|---|---|---|
| 2025 | $2,779 +3.8% | $146,800 |
| 2024 | $2,676 +0.7% | $146,800 |
| 2023 | $2,656 +11% | $146,800 |
| 2022 | $2,392 -4.7% | $146,800 |
| 2021 | $2,510 +1.5% | $146,800 |
| 2020 | $2,474 +269.7% | $146,800 |
| 2019 | $669 +182.5% | $146,800 |
| 2018 | $237 | $146,800 |
| 2017 | -- | $146,800 |
| 2016 | -- | $146,800 |
| 2015 | -- | $146,800 |
| 2014 | -- | $146,800 |
| 2013 | -- | -- |
| 2012 | -- | -- |
| 2011 | -- | -- |
| 2010 | -- | $31,797 |
| 2009 | -- | $31,797 |
| 2008 | -- | $31,797 |
| 2007 | -- | $31,797 |
| 2006 | -- | $31,797 +0% |
| 2005 | -- | $31,796 |
| 2004 | -- | $31,796 |
| 2003 | -- | $31,796 |
| 2002 | -- | $31,796 |
| 2000 | -- | $31,796 |
Find assessor info on the county website
Monthly payment
Est. payment
Payment breakdown
Explore the cost of this home by adjusting the details. Changes won't be saved.Climate risks
Neighborhood: 17331
Nearby schools
Schools provided by the listing agent
- Middle: Maple Avenue
- High: Littlestown
- District: Littlestown Area
Source: Bright MLS. This data may not be complete. We recommend contacting the local school district to confirm school assignments for this home.
Similar homes
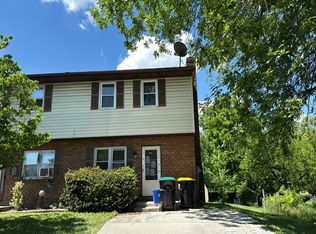
- $--3 bd1 ba1.1k sqft207 Stuart Ave, Hanover, PA 17331Auction
 Auction.com 1
- $164,9003 bd2 ba1.3k sqft118 John St, Hanover, PA 17331For Sale

 MLS ID #PAYK2111210, Cassidy Hershey, Fathom Realty. Bright MLS
- $164,9003 bd1 ba1.1k sqft816 McAllister St, Hanover, PA 17331For Sale
 MLS ID #PAYK2106756, Trish Black, Samson Properties. Bright MLS
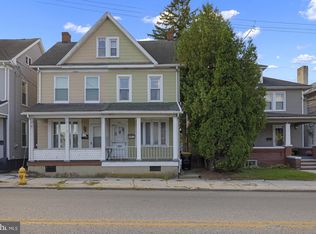
- $154,9002 bd1 ba1.3k sqft593 Baltimore St, Hanover, PA 17331For Sale
 MLS ID #PAYK2111592, Christine Dell-Laviola, RE/MAX Quality Service, Inc.. Bright MLS
- $164,9002 bd1 ba932 sqft229 Locust St, Hanover, PA 17331For SaleMLS ID #PAYK2103232, Susan Hartman, RE/MAX Quality Service, Inc.. Bright MLS
- $170,0002 bd1 ba704 sqft1084 Green Springs Rd, Hanover, PA 17331For SaleMLS ID #PAAD2025926, Alberto Mateos, Coldwell Banker Realty. Bright MLS
- $175,0002 bd2 ba961 sqft420 Brooks Howard Dr, Union Bridge, MD 21791For SaleMLS ID #MDCR2038578, Barry Weller, Barry Weller Properties, LLC. Bright MLS
- $224,9902 bd1 ba1.1k sqft150 Sherman St, Hanover, PA 17331For SaleMLS ID #PAYK2111682, Travis Myers, Samson Properties. Bright MLS
- $214,0003 bd2 ba1.3k sqft527 Main St, Mc Sherrystown, PA 17344For SaleMLS ID #PAAD2025954, David Johnson, Cavalry Realty LLC. Bright MLS
- $159,9004 bd2 ba1.2k sqft240 S Washington St, Gettysburg, PA 17325For SaleMLS ID #PAAD2026274, Judah Hoover, Keller Williams of Central PA. Bright MLS
- $214,9002 bd1 ba1k sqft603 E Middle St, Hanover, PA 17331For SaleMLS ID #PAYK2113170, Lori Hockensmith, Iron Valley Real Estate Hanover. Bright MLS
- $219,9003 bd1 ba1.2k sqft4 S Penn St, Hanover, PA 17331For SaleMLS ID #PAYK2101074, Emily Davis, Iron Valley Real Estate Hanover. Bright MLS
- $177,9002 bd1 ba887 sqft6150 Taneytown Pike, Taneytown, MD 21787For SaleMLS ID #MDCR2038338, Alex Fox, Allfirst Realty, Inc.. Bright MLS
- $171,9002 bd2 ba1.1k sqft502 Musket Ridge Rd, Abbottstown, PA 17301For SaleMLS ID #PAAD2025676, Ethan Funderburk, Real of Pennsylvania. Bright MLS
- $235,0003 bd3 ba1.4k sqft409 Springbrook Ct, Hanover, PA 17331For SaleMLS ID #PAYK2105254, Steph Werner, Berkshire Hathaway HomeServices Homesale Realty. Bright MLS
- $212,0003 bd2 ba1.1k sqft39 Commerce St, New Oxford, PA 17350For SaleMLS ID #PAAD2026302, Suzanne H Christianson, RE/MAX of Gettysburg. Bright MLS
- $239,0002 bd1 ba1.1k sqft52 Sedgwick Dr, East Berlin, PA 17316For SaleMLS ID #PAAD2025784, Kristen Zeigler, Iron Valley Real Estate of York County. Bright MLS
- $139,0003 bd2 ba1k sqft1365 Red Hill Rd Lot 18, New Oxford, PA 17350New ConstructionMLS ID #PAAD2026044, Serena Riedel, Howard Hanna Real Estate Services - Lancaster. Bright MLS
