Expanded Cape Cod-style home set on a large, private pastoral lot abutting conservation land. The property is ideally located within walking distance to Claypit Hill Elementary School and the Wayland Rail Trail, with convenient access to the town center and nearby amenities.The light-filled home offers four bedrooms, with two on each level, and a versatile floor plan with well-proportioned living spaces and additional first-floor rooms that offer flexibility for a variety of uses. The renovated lower level provides additional finished space for recreation, office, and laundry, with new sliders opening to the expansive backyard. A two-car garage and separate backyard outbuilding provide additional storage.Thoughtful improvements over the past eight years include two tastefully renovated first-floor baths, including the primary ensuite, a mudroom refresh, renovated lower level, an extensive mini-split system, newer kitchen appliances, and fresh paint throughout. The home features gleaming hardwood floors, four wood-burning fireplaces, a Weil-McLain furnace, replacement windows, and a newer roof. This special property shows pride of ownership and offers a combination of flexible living space, substantial private outdoor space, and a desirable Wayland location.
Under contract
$1,399,000
60 Plain Rd, Wayland, MA 01778
4beds
4,201sqft
Single Family Residence
Built in 1955
1.18 Acres Lot
$1,359,200 Zestimate®
$333/sqft
$-- HOA
What's special
Extensive mini-split systemReplacement windowsNewer roofTwo-car garageGleaming hardwood floorsRenovated lower levelLight-filled home
- 11 days
- 1,300
- 82
Likely to sell faster than
Zillow last checked:
Listing updated:
Listed by:
Eileen Balicki 617-686-3639,
Gibson Sotheby's International Realty 781-894-8282
Source: MLS PIN,MLS#: 73579229
Facts & features
Interior
Bedrooms & bathrooms
- Bedrooms: 4
- Bathrooms: 3
- Full bathrooms: 3
Primary bedroom
- Features: Bathroom - Full, Recessed Lighting
- Level: First
- Area: 286
- Dimensions: 22 x 13
Bedroom 2
- Features: Closet, Flooring - Hardwood
- Level: First
- Area: 143
- Dimensions: 13 x 11
Bedroom 3
- Features: Closet, Flooring - Hardwood
- Level: Second
- Area: 196
- Dimensions: 14 x 14
Bedroom 4
- Features: Closet, Flooring - Hardwood
- Level: Second
- Area: 288
- Dimensions: 18 x 16
Primary bathroom
- Features: Yes
Bathroom 1
- Features: Bathroom - Full, Bathroom - Tiled With Tub & Shower
- Level: First
- Area: 49
- Dimensions: 7 x 7
Bathroom 2
- Features: Bathroom - Full, Bathroom - Tiled With Shower Stall, Flooring - Stone/Ceramic Tile
- Level: Second
- Area: 84
- Dimensions: 14 x 6
Dining room
- Features: Flooring - Hardwood
- Level: First
- Area: 216
- Dimensions: 18 x 12
Family room
- Features: Flooring - Hardwood
- Level: First
- Area: 378
- Dimensions: 21 x 18
Kitchen
- Features: Flooring - Stone/Ceramic Tile
- Level: First
- Area: 143
- Dimensions: 13 x 11
Living room
- Features: Flooring - Hardwood
- Level: First
- Area: 247
- Dimensions: 19 x 13
Office
- Features: Flooring - Wall to Wall Carpet
- Level: Basement
- Area: 130
- Dimensions: 13 x 10
Heating
- Baseboard, Heat Pump, Fireplace
Cooling
- Ductless
Appliances
- Included: Water Heater, Range, Dishwasher, Refrigerator, Washer, Dryer
- Laundry: Electric Dryer Hookup, Washer Hookup, In Basement
Features
- Recessed Lighting, Office, Game Room, Mud Room, Bonus Room
- Flooring: Tile, Carpet, Hardwood, Flooring - Wall to Wall Carpet
- Windows: Insulated Windows, Storm Window(s)
- Basement: Full,Walk-Out Access,Concrete
- Number of fireplaces: 4
- Fireplace features: Dining Room, Family Room, Living Room
Interior area
- Total structure area: 4,201
- Total interior livable area: 4,201 sqft
- Finished area above ground: 2,516
- Finished area below ground: 1,685
Property
Parking
- Total spaces: 6
- Parking features: Attached, Storage, Garage Faces Side, Paved Drive, Off Street
- Attached garage spaces: 2
- Uncovered spaces: 4
Features
- Patio & porch: Patio
- Exterior features: Patio, Storage
Lot
- Size: 1.18 Acres
- Features: Easements
Details
- Additional structures: Workshop
- Parcel number: 860838
- Zoning: R30
Construction
Type & style
- Home type: SingleFamily
- Architectural style: Cape
- Property subtype: Single Family Residence
Materials
- Frame
- Foundation: Concrete Perimeter
- Roof: Shingle
Condition
- Year built: 1955
Utilities & green energy
- Electric: Circuit Breakers
- Sewer: Private Sewer
- Water: Public
- Utilities for property: for Electric Range, for Electric Oven, for Electric Dryer, Washer Hookup
Community & HOA
Community
- Features: Pool, Tennis Court(s), Walk/Jog Trails, Golf, Bike Path, Conservation Area, Public School
HOA
- Has HOA: No
Location
- Region: Wayland
Financial & listing details
- Price per square foot: $333/sqft
- Tax assessed value: $1,341,900
- Annual tax amount: $19,900
- Date on market: 9/17/2026
Estimated market value
$1,359,200
$1.29M - $1.43M
$6,537/mo
Price history
| Date | Event | Price |
|---|---|---|
| 9/26/2026 | Contingent | $1,399,000$333/sqft |
Source: MLS PIN #73579229 Report a problem | ||
| 9/17/2026 | Listed for sale | $1,399,000+58.8%$333/sqft |
Source: MLS PIN #73579229 Report a problem | ||
| 6/29/2018 | Sold | $881,000-0.5%$210/sqft |
Source: Public Record Report a problem | ||
| 5/18/2018 | Pending sale | $885,000$211/sqft |
Source: Realty Executives Boston West #72320709 Report a problem | ||
| 5/4/2018 | Listed for sale | $885,000+71.8%$211/sqft |
Source: Realty Executives Boston West #72320709 Report a problem | ||
| 9/29/1989 | Sold | $515,000$123/sqft |
Source: Public Record Report a problem | ||
Public tax history
| Year | Property taxes | Tax assessment |
|---|---|---|
| 2025 | $19,563 +5.7% | $1,251,600 +5% |
| 2024 | $18,508 +2.9% | $1,192,500 +10.4% |
| 2023 | $17,985 +5.1% | $1,080,200 +15.9% |
| 2022 | $17,108 +3.8% | $932,300 +4.8% |
| 2021 | $16,474 +4.3% | $889,500 |
| 2020 | $15,798 +4% | $889,500 +7% |
| 2019 | $15,191 +9.1% | $831,000 +7.6% |
| 2018 | $13,919 +1.7% | $772,000 +2.3% |
| 2017 | $13,688 +10.1% | $754,600 +5.3% |
| 2016 | $12,431 | $716,900 |
Find assessor info on the county website
Monthly payment
Est. payment
Payment breakdown
Explore the cost of this home by adjusting the details. Changes won't be saved.Climate risks
Neighborhood: 01778
Nearby schools
Schools provided by the listing agent
- Elementary: Claypit
- Middle: Wms
- High: Whs
Source: MLS PIN. This data may not be complete. We recommend contacting the local school district to confirm school assignments for this home.

Similar homes
- $1,499,9006 bd4 ba3.6k sqft202 Boston Post Rd, Wayland, MA 01778For Sale
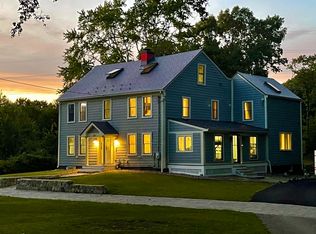 MLS ID #73565249, Richard Wilcox, Distinctly New England. MLS PIN
 - $1,449,0004 bd4 ba3.7k sqft175 Pelham Island Rd, Wayland, MA 01778For Sale
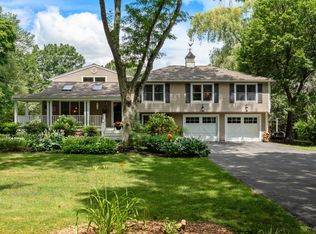 MLS ID #73549330, The Semple & Hettrich Team, Coldwell Banker Realty - Sudbury. MLS PIN
 - $1,149,0003 bd3 ba2.6k sqft32 Moore Rd, Wayland, MA 01778For Sale
 MLS ID #73582737, Madison Nash, Signature Properties, Inc.. MLS PIN
 - $1,320,0003 bd3 ba2.1k sqft3 Tally Ho Ln, Wayland, MA 01778For Sale
 MLS ID #73577826, Anya Kogan, Luxury Realty Partners. MLS PIN
