Charming Colonial set well back from the road on a large pastoral lot on a desirable Wayland street. The home offers a traditional first-floor layout, hardwood floors throughout, 2.5 baths, a finished lower level, and a detached two-car garage. The property is conveniently located near the Rail Trail, Claypit Hill Elementary School and within close proxmity to the Wayland town center. The home presents an excellent opportunity for renovation or, given the quality of the lot and location, may also appeal to a buyer seeking a site for new construction.
For sale
$799,000
64 Plain Rd, Wayland, MA 01778
4beds
1,826sqft
Single Family Residence
Built in 1955
1.22 Acres Lot
$1,097,700 Zestimate®
$438/sqft
$-- HOA
What's special
Detached two-car garageFinished lower levelTraditional first-floor layoutLarge pastoral lotHardwood floors throughout
- 6 days
- 1,983
- 180
Likely to sell faster than
Zillow last checked:
Listing updated:
Listed by:
Eileen Balicki 617-686-3639,
Gibson Sotheby's International Realty 781-894-8282
Source: MLS PIN,MLS#: 73580965
Facts & features
Interior
Bedrooms & bathrooms
- Bedrooms: 4
- Bathrooms: 3
- Full bathrooms: 2
- 1/2 bathrooms: 1
Primary bedroom
- Features: Bathroom - Full, Closet, Flooring - Hardwood
- Level: Second
- Area: 195
- Dimensions: 15 x 13
Bedroom 2
- Features: Closet, Flooring - Hardwood
- Level: Second
- Area: 169
- Dimensions: 13 x 13
Bedroom 3
- Features: Closet, Flooring - Hardwood
- Level: Second
- Area: 143
- Dimensions: 13 x 11
Bedroom 4
- Features: Closet, Flooring - Hardwood
- Level: Second
- Area: 143
- Dimensions: 13 x 11
Primary bathroom
- Features: No
Bathroom 1
- Features: Bathroom - Half
- Level: First
- Area: 35
- Dimensions: 7 x 5
Bathroom 2
- Features: Bathroom - Full, Bathroom - With Tub & Shower
- Level: Second
- Area: 56
- Dimensions: 8 x 7
Dining room
- Features: Flooring - Hardwood
- Level: First
- Area: 195
- Dimensions: 15 x 13
Family room
- Features: Flooring - Hardwood
- Level: First
- Area: 377
- Dimensions: 29 x 13
Kitchen
- Level: First
- Area: 182
- Dimensions: 14 x 13
Living room
- Level: First
Heating
- Hot Water
Cooling
- Window Unit(s)
Appliances
- Included: Gas Water Heater, Range, Dishwasher, Refrigerator, Washer, Dryer
- Laundry: In Basement
Features
- Flooring: Tile, Hardwood
- Basement: Full
- Number of fireplaces: 1
- Fireplace features: Family Room
Interior area
- Total structure area: 1,826
- Total interior livable area: 1,826 sqft
- Finished area above ground: 1,826
- Finished area below ground: 932
Property
Parking
- Total spaces: 6
- Parking features: Detached, Paved Drive, Off Street, Paved
- Garage spaces: 2
- Uncovered spaces: 4
Accessibility
- Accessibility features: No
Features
- Patio & porch: Screened
- Exterior features: Porch - Screened
Lot
- Size: 1.22 Acres
- Features: Wooded
Details
- Parcel number: 860839
- Zoning: R40
Construction
Type & style
- Home type: SingleFamily
- Architectural style: Colonial
- Property subtype: Single Family Residence
Materials
- Frame
- Foundation: Concrete Perimeter
- Roof: Shingle
Condition
- Year built: 1955
Utilities & green energy
- Electric: Fuses
- Sewer: Private Sewer
- Water: Public
Community & HOA
Community
- Features: Pool, Tennis Court(s), Walk/Jog Trails, Golf, Bike Path, Conservation Area, House of Worship, Public School
HOA
- Has HOA: No
Location
- Region: Wayland
Financial & listing details
- Price per square foot: $438/sqft
- Tax assessed value: $1,088,600
- Annual tax amount: $16,144
- Date on market: 9/22/2026
Estimated market value
$1,097,700
$988,000 - $1.21M
$4,911/mo
Price history
| Date | Event | Price |
|---|---|---|
| 9/22/2026 | Listed for sale | $799,000$438/sqft |
Source: MLS PIN #73580965 Report a problem | ||
Public tax history
| Year | Property taxes | Tax assessment |
|---|---|---|
| 2025 | $15,888 +5.6% | $1,016,500 +4.8% |
| 2024 | $15,048 +5% | $969,600 +12.6% |
| 2023 | $14,332 +5.1% | $860,800 +15.8% |
| 2022 | $13,641 +5.2% | $743,400 +6.1% |
| 2021 | $12,971 +2.8% | $700,400 -1.4% |
| 2020 | $12,615 +3% | $710,300 +6% |
| 2019 | $12,251 +7.7% | $670,200 +6.3% |
| 2018 | $11,372 +2.5% | $630,700 +3.1% |
| 2017 | $11,098 +7.5% | $611,800 +2.8% |
| 2016 | $10,323 | $595,300 |
Find assessor info on the county website
Monthly payment
Est. payment
Payment breakdown
Explore the cost of this home by adjusting the details. Changes won't be saved.Climate risks
Neighborhood: 01778
Nearby schools
Schools provided by the listing agent
- Elementary: Claypit
- Middle: Wms
- High: Whs
Source: MLS PIN. This data may not be complete. We recommend contacting the local school district to confirm school assignments for this home.

Similar homes
- $998,0003 bd2 ba2.3k sqft6 Hayward Rd, Wayland, MA 01778For Sale
 MLS ID #73581525, Denise Mosher, Coldwell Banker Realty - Weston. MLS PIN
 - $898,0004 bd2 ba1.8k sqft167 Glezen Ln, Wayland, MA 01778For Sale
 MLS ID #73545636, Diane Paolini, Coldwell Banker Realty - Sudbury. MLS PIN
 - $899,0003 bd2 ba1.9k sqft233 Lake Shore Dr, Wayland, MA 01778For Sale
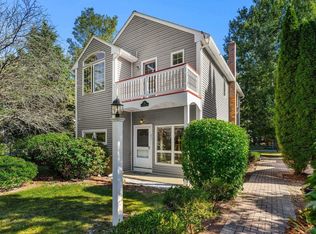 MLS ID #73581977, Sharon Tang, U3 Realty, LLC. MLS PIN
 - $899,0003 bd2 ba2.2k sqft12 Dean Rd, Wayland, MA 01778For Sale
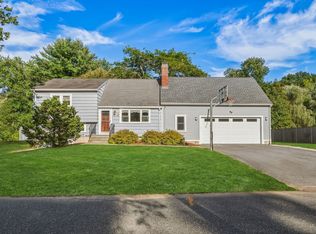 MLS ID #73579214, Peace Nguyen, Engel & Volkers Wellesley. MLS PIN
