60 Prominence Point SW | Exceptional Unobstructed Panoramic Views Of The Downtown Skyline Which Can Only Be Fully Experienced In Person | THE BRICKBURN | An Exclusive Community Offering A Rare Opportunity To Enjoy A Refined Bungalow-Villa Lifestyle In One Of Calgary’s Most Desirable West-Side Locations | Over 3,490 SF Of Developed Living Space & Finished Double Attached Garage with Level 2 EV Charger | This Residence Is Designed For Both Elegant Entertaining & Effortless Everyday Living | The 1,800 SF Main Level Is Filled With Natural Light And Features A Spacious Living Room With A Gas Fireplace, Formal Dining Area, Versatile Office Or Den, A Well-Appointed Spacious Kitchen With Oversize Island & Granite Countertops Are Ready To Inspire Your Personal Vision | Generous Primary Retreat Includes A 4-Piece Ensuite With A Separate Shower & Soaker Tub, While Access To The Spacious Maintenance-Free Deck Creates An Ideal Setting To Relax & Take In The Peaceful Surroundings & Unobstructed City View | A Grand Curved Staircase Leads To The 1,696 SF Finished Walk-Out Basement Level, Complete With An Expansive Family, Games, Media Area, Two Additional Bedrooms, Full Bath, & Abundant Storage | Direct Access To The Private, Maintenance-Free Yard, Surrounded By Mature Landscaping—With The Occasional Deer Passing Through | A Tranquil Setting Just Steps From Parks, Pathways, Shopping, & Easy Access To The Mountains of Canmore & Banff | Two Furnaces & Two Hot Water Tanks & Central Air Conditioning | Pets Permitted With Board Approval.
For sale
C$1,058,850
60 Prominence Point SW, Calgary, AB T3H 3E8
3beds
1,800sqft
Semi Detached (Half Duplex)
Built in 1994
-- sqft lot
$-- Zestimate®
C$588/sqft
C$820/mo HOA
What's special
Formal dining areaVersatile office or denGrand curved staircaseAbundant storage
- 37 days
- 31
- 1
Zillow last checked:
Listing updated:
Listed by:
Deric A. Burton, Associate,
Real Broker
Source: courtesy of Pillar9 System,MLS®#: A2339682 Originating MLS®#: Calgary
Originating MLS®#: CalgaryFacts & features
Interior
Bedrooms & bathrooms
- Bedrooms: 3
- Bathrooms: 3
- Full bathrooms: 2
- 1/2 bathrooms: 1
Other
- Level: Main
- Dimensions: 22`4" x 14`9"
Bedroom
- Level: Lower
- Dimensions: 10`11" x 10`10"
Bedroom
- Level: Lower
- Dimensions: 10`11" x 10`6"
Other
- Level: Main
- Dimensions: 7`7" x 6`10"
Other
- Level: Lower
- Dimensions: 13`0" x 4`11"
Other
- Level: Main
- Dimensions: 17`1" x 9`4"
Dining room
- Level: Main
- Dimensions: 17`1" x 11`4"
Other
- Level: Lower
- Dimensions: 28`8" x 19`5"
Game room
- Level: Lower
- Dimensions: 32`2" x 28`4"
Kitchen
- Level: Main
- Dimensions: 15`11" x 12`10"
Laundry
- Level: Main
- Dimensions: 13`1" x 11`0"
Living room
- Level: Main
- Dimensions: 19`8" x 15`10"
Office
- Level: Main
- Dimensions: 11`11" x 10`5"
Walk in closet
- Level: Main
- Dimensions: 10`10" x 8`0"
Heating
- Forced Air, Natural Gas
Cooling
- Central Air
Appliances
- Included: Built-In Oven, Garage Control(s), Garburator, Gas Cooktop, Microwave, Range Hood, Refrigerator, Washer/Dryer
- Laundry: In Unit, Main Level
Features
- Bar, Built-in Features, Closet Organizers, Double Vanity, Granite Counters, Kitchen Island, Open Floorplan, Recessed Lighting, Soaking Tub, Storage, Walk-In Closet(s)
- Flooring: Carpet, Ceramic Tile, Hardwood
- Windows: Window Coverings
- Basement: Full
- Number of fireplaces: 2
- Fireplace features: Blower Fan, Circulating, Gas, Living Room, Mantle, Oak, Recreation Room, Stone
- Common walls with other units/homes: 1 Common Wall
Interior area
- Total interior livable area: 1,800 sqft
- Finished area above ground: 1,800
- Finished area below ground: 1,696
Property
Parking
- Total spaces: 4
- Parking features: Double Garage Attached, Electric Vehicle Charging Station(s), Attached Garage
- Attached garage spaces: 2
Features
- Levels: One
- Stories: 1
- Patio & porch: Balcony(s), Patio
- Exterior features: Balcony, BBQ gas line
- Fencing: None
- Frontage length: 5.78M 19`0"
Lot
- Size: 6,098 Square Feet
- Features: Cul-De-Sac, Pie Shaped Lot
Details
- Zoning: R-CG
Construction
Type & style
- Home type: MultiFamily
- Property subtype: Semi Detached (Half Duplex)
- Attached to another structure: Yes
Materials
- Brick, Stucco
- Foundation: Concrete Perimeter
- Roof: Asphalt Shingle
Condition
- New construction: No
- Year built: 1994
Community & HOA
Community
- Features: Gated
- Subdivision: Patterson
HOA
- Has HOA: Yes
- Amenities included: None
- Services included: Common Area Maintenance, Insurance, Maintenance Grounds, Professional Management, Reserve Fund Contributions, Snow Removal
- HOA fee: C$820 monthly
Location
- Region: Calgary
Financial & listing details
- Price per square foot: C$588/sqft
- Date on market: 8/24/2026
- Date available: 11/30/2026
- Inclusions: Level 2 EV Charger in Garage
Price history
Price history is unavailable.
Public tax history
Tax history is unavailable.
Climate risks
Neighborhood: Patterson
Nearby schools
GreatSchools rating
No schools nearby
We couldn't find any schools near this home.
- C$1,495,0003 bd3 ba1.5k sqft12 S Prominence Point SW, Calgary, AB T3H3E8For Sale

- C$1,475,0004 bd3 ba2.2k sqft12 W Patina Hl SW, Calgary, AB T3H2C7For Sale
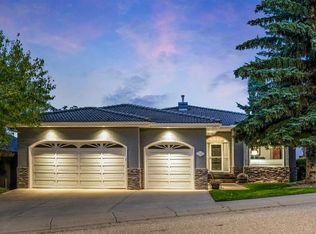
- C$1,095,0004 bd3 ba1.9k sqft49 W Patina Ter SW, Calgary, AB T3H4M8For Sale
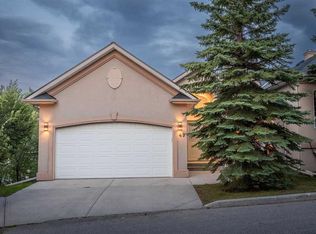
- C$540,0002 bd3 ba1.3k sqft18 S Prominence Vw SW, Calgary, AB T3H3M8For Sale
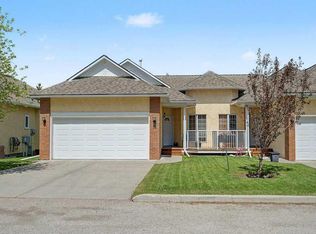
Similar homes
- C$1,049,0004 bd4 ba2.5k sqft660 NW Coach Grove Rd SW, Calgary, AB T3H 1C6For Sale
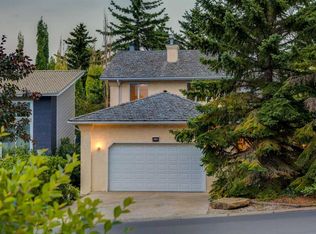 MLS ID #A2339456, Geraldine Hampton, Associate, Re/Max Real Estate (Mountain View). courtesy of Pillar9 System
 - C$985,0003 bd4 ba1.8k sqft3766 W Springbank Dr SW, Calgary, AB T3H 4J5For Sale
 MLS ID #A2341566, Peyman Valim, Associate, Century 21 Bamber Realty Ltd.. courtesy of Pillar9 System
 - C$1,025,0003 bd3 ba1.7k sqft133 S Strathlea Ct SW, Calgary, AB T3H 4R8For Sale
 MLS ID #A2343344, Greg Wiseman, Associate, Re/Max Landan Real Estate. courtesy of Pillar9 System
 - C$1,050,0005 bd4 ba2.3k sqft492 W Silvergrove Gdns NW, Calgary, AB T3B 4S8For Sale
 MLS ID #A2347378, Tim Lind, Associate, Re/Max Real Estate (Mountain View). courtesy of Pillar9 System
