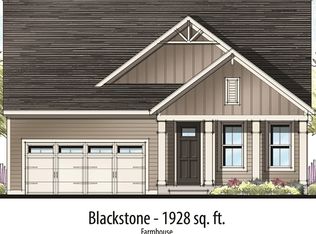
Welcome to The Preserve at Hunters Hill, Dighton's premier 55+ lifestyle community! Introducing "The Blackstone" design with 2 Bedrooms, 2 Baths, and 1928 sf of Single Level Living. This perfectly "right sized", home offers an open Great Room/Cafe/ Kitchen design with primary suite, guest bedroom, covered front porch and large rear deck State of the Art, 3550 sq. ft. Clubhouse, being built now, with fitness center, heated outdoor pool, 2 pickleball courts, a bocce and shuffleboard court, fire pit, grilling area and more. Once you visit, you won't want to leave! Newly built homes starting at $709,900...
For sale
$789,900
60 R60 Bayberry Dr #R60, Dighton, MA 02715
2beds
1,928sqft
Single Family Residence
Built in 2026
0.55 Acres Lot
$-- Zestimate®
$410/sqft
$276/mo HOA
What's special
Large rear deckCovered front porchGuest bedroomPrimary suite
- 2 days |
- 28 |
- 1 |
Zillow last checked:
Listing updated:
Listed by:
Patricia Fanning 339-832-3800,
Long Realty 508-995-8240
Source: MLS PIN,MLS#: 73548749
Loading...
Facts & features
Interior
Bedrooms & bathrooms
- Bedrooms: 2
- Bathrooms: 2
- Full bathrooms: 2
Primary bedroom
- Features: Bathroom - Full, Flooring - Hardwood, Window(s) - Picture
- Level: First
- Area: 230.92
- Dimensions: 13.58 x 17
Bedroom 2
- Features: Closet, Flooring - Hardwood
- Level: First
- Area: 155.41
- Dimensions: 11.58 x 13.42
Primary bathroom
- Features: Yes
Dining room
- Features: Flooring - Wood, Window(s) - Picture
- Level: First
- Area: 139.27
- Dimensions: 8.75 x 15.92
Kitchen
- Features: Flooring - Hardwood, Pantry, Countertops - Stone/Granite/Solid, Kitchen Island, Open Floorplan
- Level: First
- Area: 286.22
- Dimensions: 21.33 x 13.42
Heating
- Forced Air
Cooling
- Central Air
Appliances
- Included: Water Heater, Range, Dishwasher, Range Hood
- Laundry: First Floor, Electric Dryer Hookup, Washer Hookup
Features
- Vaulted Ceiling(s), Cable Hookup, Great Room
- Flooring: Wood, Tile, Carpet, Flooring - Hardwood
- Doors: Insulated Doors
- Windows: Insulated Windows
- Has basement: No
- Has fireplace: No
Interior area
- Total structure area: 1,928
- Total interior livable area: 1,928 sqft
- Finished area above ground: 1,928
Property
Parking
- Total spaces: 4
- Parking features: Attached, Paved Drive, Off Street
- Attached garage spaces: 2
- Uncovered spaces: 2
Features
- Patio & porch: Deck - Composite, Covered
- Exterior features: Deck - Composite, Covered Patio/Deck
Lot
- Size: 0.55 Acres
- Features: Cleared
Details
- Zoning: TBD
Construction
Type & style
- Home type: SingleFamily
- Architectural style: Ranch
- Property subtype: Single Family Residence
Materials
- Frame
- Foundation: Concrete Perimeter
- Roof: Wood
Condition
- Year built: 2026
Details
- Warranty included: Yes
Utilities & green energy
- Electric: 200+ Amp Service
- Sewer: Private Sewer
- Water: Public
- Utilities for property: for Gas Range, for Electric Dryer, Washer Hookup
Community & HOA
Community
- Features: Shopping, Walk/Jog Trails, House of Worship, Public School
- Senior community: Yes
- Subdivision: The Preserve at Hunters Hil
HOA
- Has HOA: Yes
- HOA fee: $276 monthly
Location
- Region: Dighton
Financial & listing details
- Price per square foot: $410/sqft
- Date on market: 7/13/2026
Estimated market value
Not available
Estimated sales range
Not available
Not available
Price history
| Date | Event | Price |
|---|---|---|
| 7/13/2026 | Listed for sale | $789,900$410/sqft |
Source: MLS PIN #73548749 Report a problem | ||
Public tax history
Tax history is unavailable.
Monthly payment
Est. payment
Payment breakdown
Explore the cost of this home by adjusting the details. Changes won't be saved.Climate risks
Neighborhood: 02715
Nearby schools
GreatSchools rating
- 7/10Dighton Middle SchoolGrades: 5-8Distance: 1.9 mi
- 6/10Dighton-Rehoboth Regional High SchoolGrades: PK,9-12Distance: 2.8 mi
- 4/10Dighton Elementary SchoolGrades: PK-4Distance: 2 mi
- $801,1602 bd2 ba1.9k sqft2012 Boxwood Ln LOT 84, Dighton, MA 02715Sold
- $639,7002 bd2 ba1.4k sqft1001 Bayberry Dr, Dighton, MA 02715Pending

- $250,0000.92 Acres0 Attis Way, Dighton, MA 02715Lot/Land

- $797,3003 bd3 ba2k sqft26 Waterford Circle #LOT 51, Dighton, MA 02715Off Market
- $667,6003 bd3 ba1.9k sqft2 Putters Way, Dighton, MA 02715Off Market
- $554,0003 bd1 ba1.3k sqft1755 Williams St, Dighton, MA 02715Off Market
- $641,6003 bd1 ba1.9k sqft1865 Williams St, Dighton, MA 02715Off Market
- $519,0003 bd1 ba1k sqft1981 Williams St, Dighton, MA 02715Off Market
A local agent can set up tours, give advice and negotiate with sellers.
A local lender can help you make sure your offer is ready when you are.
Similar homes
- $714,9003 bd3 ba2.6k sqft1530 Maple St, Dighton, MA 02715For Sale
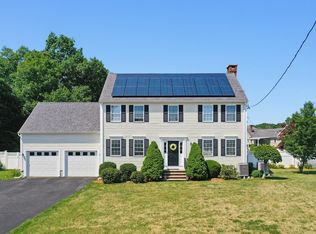 MLS ID #73548942, Brian Silveira, J.S. Realty. MLS PIN
 - $799,0003 bd3 ba2.7k sqft1835 Oak Grove Dr, Dighton, MA 02715For Sale
 MLS ID #73530751, William J Courville, Streamline Realty Group, LLC. MLS PIN
 - $749,9003 bd2 ba1.8k sqft82 Hornbine Rd, Rehoboth, MA 02769For Sale
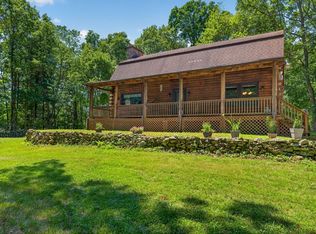 MLS ID #73548729, Cindy Ferry, Keller Williams South Watuppa. MLS PIN
 - $649,9993 bd2 ba1.5k sqft3059 Club House Dr, Dighton, MA 02715For Sale
 MLS ID #73545132, Jonathan Wojtowicz, RE/MAX Impact. MLS PIN
 - $789,9002 bd3 ba2.2k sqft66 R66 Clb #R66, Dighton, MA 02715New ConstructionMLS ID #73256653, Patricia Fanning, Long Realty. MLS PIN
- $645,0003 bd2 ba2.2k sqft810 Tremont St, Dighton, MA 02715For SaleMLS ID #73543079, Dawn M. Langton, Lamacchia Realty, Inc.. MLS PIN
- $769,9002 bd2 ba2k sqft3057 Clubhouse Dr, Dighton, MA 02715For SaleMLS ID #73361019, Patricia Fanning, Long Realty. MLS PIN
- $698,5003 bd2 ba2.5k sqft2043 Wellington St, Dighton, MA 02715For SaleMLS ID #73508858, The Roberta K Team, Berkshire Hathaway HomeServices Evolution Properties. MLS PIN
- $819,9002 bd2 ba1.8k sqft74 74r Clb, Dighton, MA 02715For SaleMLS ID #73256663, Patricia Fanning, Long Realty. MLS PIN
- $649,9903 bd2 ba1.6k sqft21 Railroad Ave, Taunton, MA 02780For SaleMLS ID #73549438, Andy Saviolakis, RE/MAX Real Estate Center. MLS PIN
- $749,9002 bd2 ba1.9k sqft64 R64 Clubhouse Dr #64, Dighton, MA 02715New ConstructionMLS ID #73256626, Patricia Fanning, Long Realty. MLS PIN
- $729,9002 bd2 ba1.7k sqft42-R42 Clubhouse Dr #R42, Dighton, MA 02715For SaleMLS ID #73479410, Patricia Fanning, Long Realty. MLS PIN
- $615,0002 bd2 ba1.9k sqft3085 Hunters Hill Dr #3085, Dighton, MA 02715For SaleMLS ID #73524358, Nicole Vermillion, Lamacchia Realty, Inc.. MLS PIN
- $712,9002 bd2 ba1.6k sqft49 Sophia Dr, Rehoboth, MA 02769For SaleMLS ID #73548782, Louis DeQuattro, Spring Hill Real Estate Sales. MLS PIN
- $529,9003 bd2 ba1.4k sqft1159 Somerset Ave, Dighton, MA 02715For SaleMLS ID #73543749, Elizabeth Ruehrwein, RE/MAX Integrity. MLS PIN
- $735,0003 bd3 ba2.5k sqft1805 Oak Grove Dr, Dighton, MA 02764For SaleMLS ID #73527578, Brian Balestracci, Milestone Realty, Inc.. MLS PIN
- $--4 bd3 ba1.9k sqft133 Country Dr, Somerset, MA 02726AuctionAuction.com 2
- $829,9002 bd2 ba2.7k sqft65 R65 Clubhouse Dr #65, Dighton, MA 02715New ConstructionMLS ID #73256656, Patricia Fanning, Long Realty. MLS PIN
- $875,0003 bd3 ba2.1k sqft2233 Maple Swamp Rd, North Dighton, MA 02764For SaleMLS ID #73517208, Elizabeth Ruehrwein, RE/MAX Integrity. MLS PIN
- $669,9004 bd2 ba2.5k sqft35 Anawan St, Rehoboth, MA 02769For SaleMLS ID #73549065, Bernadette Trafton, LAER Realty Partners. MLS PIN
