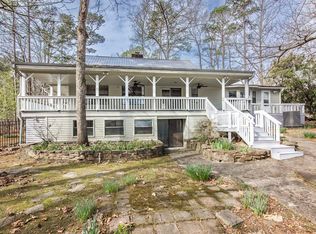
Welcome to market this well-maintained family home offering over 3,300 square feet of living space, just a short walk from Greers Ferry Lake, Devils Fork Boat Ramp, and the nearby campground. This spacious home features 4 bedrooms, 3 bathrooms, an open-concept floor plan, two kitchens, two laundry rooms, a large walk-in shower, a cozy wood-burning fireplace, and propane backup heat for added peace of mind not to mention its all been freshly painted in past 3 years. The finished lower level provides endless possibilities—perfect for a large or multi-generational family, a game room, guest quarters, or entertaining. You'll also appreciate the walk-in storm shelter and abundant storage space, making it ideal for those needing extra room or preparing for emergencies. Enjoy all the benefits of lake-area living without paying lakefront prices. Whether you're looking for a full-time residence, vacation home, or investment property, this home offers space, comfort, and an unbeatable location near one of Arkansas's most popular recreation area Devils Fork Campground and fishing tournament spot. Come and see for yourself today
Active
$434,900
60 Red Fox Rd, Greers Ferry, AR 72067
4beds
3,388sqft
Single Family Residence
Built in 2000
1 Acres Lot
$415,700 Zestimate®
$128/sqft
$-- HOA
What's special
Finished lower levelTwo laundry roomsAbundant storage spaceLarge walk-in showerWalk-in storm shelterTwo kitchensOpen-concept floor plan
- 93 days
- 118
- 5
Zillow last checked:
Listing updated:
Listed by:
Randall Nichols 501-286-8127,
Nichols Realty Express 501-884-4169
Source: CARMLS,MLS#: 26029407
Facts & features
Interior
Bedrooms & bathrooms
- Bedrooms: 4
- Bathrooms: 3
- Full bathrooms: 3
Rooms
- Room types: Formal Living Room, Great Room, Game Room, Workshop/Craft, Bonus Room, Unfinished Space, Basement
Dining room
- Features: Separate Dining Room, Eat-in Kitchen, Kitchen/Dining Combo, Breakfast Bar, Kitchen/Den
Heating
- Electric, Space Heater
Cooling
- Electric
Appliances
- Included: Gas Range, Washer, Dryer, Electric Water Heater
- Laundry: Washer Hookup, Gas Dryer Hookup, Electric Dryer Hookup, Laundry Room
Features
- Walk-In Closet(s), Ceiling Fan(s), Walk-in Shower, Breakfast Bar, Primary Bedroom/Main Lv, 3 Bedrooms Same Level
- Flooring: Carpet, Laminate
- Windows: Window Treatments
- Has fireplace: Yes
- Fireplace features: Woodburning-Site-Built
Interior area
- Total structure area: 3,388
- Total interior livable area: 3,388 sqft
Video & virtual tour
Property
Parking
- Total spaces: 4
- Parking features: Garage, Detached, Garage Door Opener, Four Car or More
- Has garage: Yes
Accessibility
- Accessibility features: Handicapped Design
Features
- Levels: Two
- Stories: 2
- Patio & porch: Patio, Deck, Porch
- Exterior features: Storage
- Waterfront features: Lake
- Body of water: Lake: Greers Ferry
Lot
- Size: 1 Acres
- Dimensions: 228 x 203 x 21 x 295
- Features: Level, Corner Lot, Cul-De-Sac, Subdivided, River/Lake Area, Common to Lake
Details
- Parcel number: 20000078000
Construction
Type & style
- Home type: SingleFamily
- Architectural style: Traditional
- Property subtype: Single Family Residence
Materials
- Metal/Vinyl Siding
- Foundation: Slab
- Roof: Shingle
Condition
- New construction: No
- Year built: 2000
Utilities & green energy
- Utilities for property: Underground Utilities
Community & HOA
Community
- Features: Playground
- Security: Smoke Detector(s)
- Subdivision: FOX RUN VILLAGE
HOA
- Has HOA: No
Location
- Region: Greers Ferry
Financial & listing details
- Price per square foot: $128/sqft
- Tax assessed value: $319,025
- Annual tax amount: $1,311
- Date on market: 7/20/2026
- Listing terms: VA Loan,FHA,Conventional,Cash,USDA Loan
- Road surface type: Paved
Estimated market value
$415,700
$395,000 - $436,000
$2,570/mo
Price history
| Date | Event | Price |
|---|---|---|
| 7/20/2026 | Listed for sale | $434,900-11.2%$128/sqft |
Source:  CARMLS #26029407 Report a problem CARMLS #26029407 Report a problem | ||
| 7/1/2026 | Listing removed | $489,900$145/sqft |
Source: CARMLS #26009628 Report a problem | ||
| 5/13/2026 | Price change | $489,900-2%$145/sqft |
Source: CARMLS #26009628 Report a problem | ||
| 4/6/2026 | Price change | $499,900-3.8%$148/sqft |
Source: CARMLS #26009628 Report a problem | ||
| 3/13/2026 | Listed for sale | $519,900+0.2%$153/sqft |
Source: CARMLS #26009628 Report a problem | ||
| 2/14/2026 | Listing removed | $519,000$153/sqft |
Source: CARMLS #26003934 Report a problem | ||
| 1/30/2026 | Listed for sale | $519,000$153/sqft |
Source: CARMLS #26003934 Report a problem | ||
| 1/28/2026 | Listing removed | $519,000$153/sqft |
Source: CARMLS #25042981 Report a problem | ||
| 10/27/2025 | Price change | $519,000-5.6%$153/sqft |
Source: CARMLS #25042981 Report a problem | ||
| 9/24/2025 | Listed for sale | $550,000+57.2%$162/sqft |
Source: CARMLS #25038300 Report a problem | ||
| 6/3/2022 | Sold | $349,900$103/sqft |
Source: CARMLS #22007714 Report a problem | ||
| 6/3/2022 | Contingent | $349,900$103/sqft |
Source: CARMLS #22007714 Report a problem | ||
| 3/11/2022 | Listed for sale | $349,900+2.9%$103/sqft |
Source: CARMLS #22007714 Report a problem | ||
| 3/9/2022 | Listing removed | -- |
Source: Owner Report a problem | ||
| 2/22/2022 | Listed for sale | $340,000+0%$100/sqft |
Source: Owner Report a problem | ||
| 9/17/2021 | Listing removed | -- |
Source: Owner Report a problem | ||
| 8/23/2021 | Listed for sale | $339,900$100/sqft |
Source: Owner Report a problem | ||
Public tax history
| Year | Property taxes | Tax assessment |
|---|---|---|
| 2025 | $1,386 -6.7% | $45,447 |
| 2024 | $1,486 -4.8% | $45,447 |
| 2023 | $1,561 -21.4% | $45,447 |
| 2022 | $1,986 +38.8% | $45,447 +10% |
| 2021 | $1,430 | $41,315 |
| 2020 | $1,430 | $41,315 |
| 2019 | $1,430 -1.7% | $41,315 |
| 2018 | $1,455 +3.2% | $41,315 |
| 2017 | $1,410 | $41,315 +7.7% |
| 2016 | $1,410 +6.3% | $38,361 |
| 2015 | $1,326 | $38,361 |
| 2014 | $1,326 | $38,361 |
| 2013 | $1,326 +16.5% | $38,361 |
| 2012 | $1,138 +0% | $38,361 +0% |
| 2011 | $1,138 -26.6% | $38,360 -4% |
| 2010 | $1,550 | $39,950 |
| 2009 | -- | $39,950 +4.7% |
| 2008 | $1,481 | $38,160 |
Find assessor info on the county website
Monthly payment
Est. payment
Payment breakdown
Explore the cost of this home by adjusting the details. Changes won't be saved.Climate risks
Neighborhood: 72067
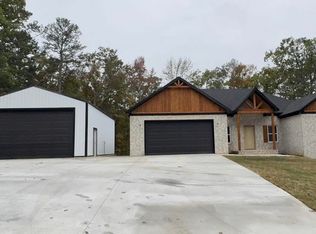
Similar homes
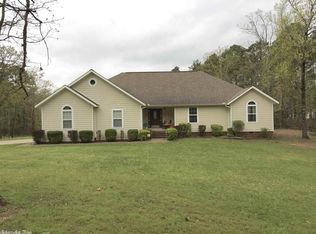
- $499,0003 bd3 ba2.5k sqft39 E Bluff Dr, Quitman, AR 72131For Sale

 MLS ID #26041697, Billie J Smith, Crye*Leike Brock Real Estate. CARMLS
 - $285,0003 bd2 ba1.9k sqft89 Heritage Dr, Greers Ferry, AR 72067For Sale
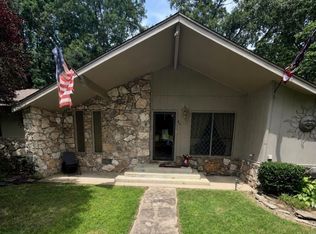 MLS ID #26028835, Kim Alexander, Moore and Company Realtors - Conway. CARMLS
 - $395,0004 bd3 ba2.8k sqft133 Chelsea Ct, Fairfield Bay, AR 72088For Sale
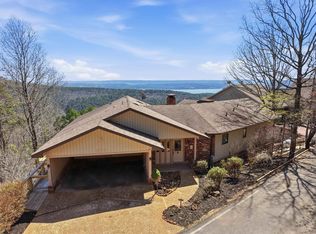 MLS ID #26037880, Tammy Landry, Landry Greers Ferry Lake Realty. CARMLS
 - $509,0004 bd4 ba3.1k sqft474 Valhalla Dr, Edgemont, AR 72044For Sale
 MLS ID #26038393, Billie J Smith, Crye*Leike Brock Real Estate. CARMLS
 - $624,0003 bd3 ba2.8k sqft20 Lochland Dr, Greers Ferry, AR 72067For SaleMLS ID #25024552, Carolyn S Hall, Preferred Realty. CARMLS
- $410,0002 bd2 ba1.7k sqft450 Davidson Cir, Edgemont, AR 72044For SaleMLS ID #26038656, Katherine G Smith, Carlton Lake Realty. CARMLS
- $399,0003 bd3 ba3k sqft237 Pine Hill Rd, Fairfield Bay, AR 72088For SaleMLS ID #26025789, Tammy Landry, Landry Greers Ferry Lake Realty. CARMLS
- $395,0003 bd2 ba1.7k sqft4950 Brewer Rd, Edgemont, AR 72044For SaleMLS ID #26023733, Amber S Wilson, Donham Realty. CARMLS
- $359,0004 bd3 ba3.1k sqft842 Dave Creek Pkwy, Fairfield Bay, AR 72088For SaleMLS ID #26038344, Tammy Landry, Landry Greers Ferry Lake Realty. CARMLS
- $399,9004 bd4 ba3.1k sqft24 Baywood Dr, Heber Springs, AR 72543For SaleMLS ID #26037006, Nikki J Turney, McKenzie Realty Group. CARMLS
- $299,9004 bd3 ba2.2k sqft660 Potters Point Rd, Greers Ferry, AR 72067For SaleMLS ID #26024099, Carrie L Moore, Arkansas Real Estate Solutions. CARMLS
- $379,9003 bd2 ba1.9k sqft24 Launes Hideaway, Higden, AR 72067For SaleMLS ID #26015825, Stan L Harmon, Donham Realty. CARMLS
- $439,9003 bd3 ba2.5k sqft1216 Scenic Pl, Heber Springs, AR 72543For SaleMLS ID #26031844, Evelyn Dean, REMAX Ultimate. CARMLS
- $474,9004 bd3 ba3k sqft340 Belmont Acres Cir, Tumbling Shoals, AR 72581For SaleMLS ID #26028572, Ashley Herring, Crye*Leike Brock Real Estate. CARMLS
- $399,9504 bd2 ba2.6k sqft420 Shadow Ln, Clinton, AR 72031For SaleMLS ID #26037280, Tonya E Moles, Real Broker. CARMLS
- $425,0003 bd3 ba3.8k sqft75 Lookout Dr, Tumbling Shoals, AR 72581For SaleMLS ID #26033230, Sandra Ballew, Exp Realty. CARMLS
- $425,0004 bd2 ba2.7k sqft40 Woodsvine Rd, Heber Springs, AR 72543For SaleMLS ID #26033920, Shelia Hill, Crye*Leike Brock Real Estate. CARMLS
- $399,0003 bd3 ba2.2k sqft1499 Tannenbaum Rd, Drasco, AR 72530For SaleMLS ID #26037411, Mark McKenzie, McKenzie Realty Group. CARMLS
- $430,0003 bd3 ba3.3k sqft1005 Lakeshore Dr, Heber Springs, AR 72543For SaleMLS ID #26030142, Clayton Shumate, RE/MAX Advantage Heber Springs. CARMLS
- $420,0004 bd3 ba2.7k sqft2519 Lakewood Dr, Heber Springs, AR 72543For SaleMLS ID #26032858, Terri Douglas, RE/MAX Advantage Heber Springs. CARMLS
