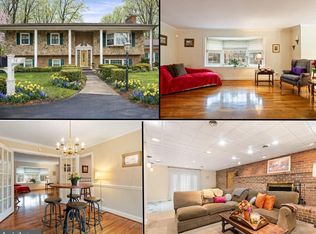
Nestled in the charming area of Richards Ferry Road, this delightful ranch-style home offers a perfect blend of comfort and functionality. Offering mid-century features, this residence has maintained a traditional floor plan that invites warmth and togetherness. Step inside to discover a spacious interior adorned with beautiful hardwood and ceramic tile flooring. With four cozy bedrooms, including 3 on the main level, there's ample space for everyone to unwind. The two full bathrooms and an additional half bath ensure convenience for daily routines. The mostly finished basement, complete with an outside entrance and walkout stairs, provides a recreation room, bath and 4th bedroom (3 bedroom perk) and additional storage. Natural light pours in through double-pane windows, creating a bright and inviting atmosphere throughout the home. Outside, the property boasts a generous 2-acre lot, offering a serene retreat that backs to lush trees and wooded areas. Enjoy the tranquility of nature right in your backyard, perfect for outdoor activities or simply relaxing on the deck or porch. The exterior features include tasteful lighting and two handy sheds for additional storage, carport a property filled with trees enhancing the overall appeal of the property. Richards Ferry is not just a place to live; it's a location of convenience as it's residence enjoy easy access to local parks, providing ample opportunities for outdoor recreation and leisure, easy access to local shopping, commuter rail, and more.
Under contract
$390,000
60 Richards Ferry Rd, Fredericksburg, VA 22406
4beds
1,896sqft
Single Family Residence
Built in 1965
2 Acres Lot
$395,100 Zestimate®
$206/sqft
$-- HOA
What's special
Mostly finished basementRecreation roomAdditional half bathProperty filled with treesTraditional floor planMid-century featuresSpacious interior
- 66 days |
- 82 |
- 2 |
Zillow last checked:
Listing updated:
Listed by:
Vickie Clark-Jennings 540-548-8009,
Berkshire Hathaway HomeServices PenFed Realty
Source: Bright MLS,MLS#: VAST2046932
Facts & features
Interior
Bedrooms & bathrooms
- Bedrooms: 4
- Bathrooms: 3
- Full bathrooms: 2
- 1/2 bathrooms: 1
- Main level bathrooms: 2
- Main level bedrooms: 3
Rooms
- Room types: Living Room, Primary Bedroom, Bedroom 2, Bedroom 3, Kitchen, Family Room, Bedroom 1, Bathroom 2, Primary Bathroom, Half Bath
Primary bedroom
- Features: Flooring - Wood
- Level: Main
Bedroom 1
- Level: Lower
Bedroom 2
- Features: Flooring - HardWood
- Level: Main
Bedroom 3
- Features: Flooring - Wood
- Level: Main
Primary bathroom
- Level: Main
Bathroom 2
- Level: Main
Family room
- Features: Fireplace - Wood Burning, Wood Stove
- Level: Lower
Half bath
- Level: Lower
Kitchen
- Level: Main
Living room
- Features: Flooring - HardWood, Fireplace - Wood Burning
- Level: Main
Heating
- Heat Pump, Electric
Cooling
- Ceiling Fan(s), Central Air, Heat Pump, Electric
Appliances
- Included: Microwave, Dishwasher, Ice Maker, Oven/Range - Electric, Refrigerator, Stainless Steel Appliance(s), Electric Water Heater
- Laundry: In Basement, Hookup
Features
- Bathroom - Stall Shower, Entry Level Bedroom, Floor Plan - Traditional, Kitchen - Country
- Flooring: Ceramic Tile, Hardwood
- Windows: Double Pane Windows
- Basement: Full,Finished,Exterior Entry,Rear Entrance,Walk-Out Access
- Number of fireplaces: 2
- Fireplace features: Insert, Mantel(s), Wood Burning, Glass Doors
Interior area
- Total structure area: 2,392
- Total interior livable area: 1,896 sqft
- Finished area above ground: 1,196
- Finished area below ground: 700
Property
Parking
- Total spaces: 2
- Parking features: Attached Carport, Driveway
- Carport spaces: 2
- Has uncovered spaces: Yes
Accessibility
- Accessibility features: None
Features
- Levels: Two
- Stories: 2
- Patio & porch: Deck, Porch
- Exterior features: Lighting
- Pool features: None
- Has view: Yes
- View description: Trees/Woods
- Frontage type: Road Frontage
Lot
- Size: 2 Acres
- Features: Backs to Trees, Front Yard, Wooded
Details
- Additional structures: Above Grade, Below Grade
- Parcel number: 35 7B
- Zoning: A2
- Special conditions: Standard
Construction
Type & style
- Home type: SingleFamily
- Architectural style: Ranch/Rambler
- Property subtype: Single Family Residence
Materials
- Vinyl Siding, Stone
- Foundation: Slab
- Roof: Architectural Shingle
Condition
- New construction: No
- Year built: 1965
Utilities & green energy
- Sewer: Septic = # of BR
- Water: Private, Well
Community & HOA
Community
- Subdivision: Richards Ferry
HOA
- Has HOA: No
Location
- Region: Fredericksburg
Financial & listing details
- Price per square foot: $206/sqft
- Tax assessed value: $342,000
- Annual tax amount: $3,204
- Date on market: 4/7/2026
- Listing agreement: Exclusive Right To Sell
- Listing terms: Cash,Conventional,FHA,VA Loan,VHDA
- Ownership: Fee Simple
- Road surface type: Black Top
Estimated market value
$395,100
$375,000 - $415,000
$2,860/mo
Price history
| Date | Event | Price |
|---|---|---|
| 4/14/2026 | Contingent | $390,000$206/sqft |
Source:  Bright MLS #VAST2046932 Report a problem Bright MLS #VAST2046932 Report a problem | ||
| 4/7/2026 | Listed for sale | $390,000-6%$206/sqft |
Source: Bright MLS #VAST2046932 Report a problem | ||
| 3/1/2025 | Listing removed | $415,000$219/sqft |
Source: Bright MLS #VAST2035886 Report a problem | ||
| 2/25/2025 | Contingent | $415,000$219/sqft |
Source: Bright MLS #VAST2035886 Report a problem | ||
| 2/19/2025 | Listed for sale | $415,000$219/sqft |
Source: Bright MLS #VAST2035886 Report a problem | ||
| 10/29/2024 | Listing removed | $415,000$219/sqft |
Source: Bright MLS #VAST2032506 Report a problem | ||
| 10/29/2024 | Listed for sale | $415,000$219/sqft |
Source: Bright MLS #VAST2032506 Report a problem | ||
| 10/24/2024 | Contingent | $415,000$219/sqft |
Source: Bright MLS #VAST2032506 Report a problem | ||
| 10/15/2024 | Price change | $415,000-2.4%$219/sqft |
Source: Bright MLS #VAST2032506 Report a problem | ||
| 9/11/2024 | Listed for sale | $425,000+102.4%$224/sqft |
Source: Bright MLS #VAST2032506 Report a problem | ||
| 6/22/2017 | Sold | $210,000$111/sqft |
Source: Public Record Report a problem | ||
Public tax history
| Year | Property taxes | Tax assessment |
|---|---|---|
| 2025 | $3,159 +3.4% | $342,000 |
| 2024 | $3,056 +16.6% | $342,000 +17.1% |
| 2023 | $2,621 +5.6% | $292,000 |
| 2022 | $2,482 +10.5% | $292,000 +26.1% |
| 2021 | $2,246 | $231,500 |
| 2020 | $2,246 | $231,500 +6.4% |
| 2019 | -- | $217,500 |
| 2018 | $2,153 | $217,500 +6% |
| 2017 | $2,153 +6% | $205,100 |
| 2016 | $2,031 | $205,100 +10.4% |
| 2015 | -- | $185,800 |
| 2014 | -- | $185,800 +9.7% |
| 2013 | -- | $169,400 |
| 2012 | -- | $169,400 -5.6% |
| 2011 | -- | $179,400 |
| 2010 | -- | $179,400 -33.8% |
| 2009 | -- | $271,200 |
| 2008 | -- | $271,200 -2% |
| 2006 | -- | $276,600 |
| 2005 | -- | $276,600 +56.4% |
| 2004 | -- | $176,900 +40.3% |
| 2003 | -- | $126,100 |
| 2002 | -- | $126,100 |
Find assessor info on the county website
Monthly payment
Est. payment$--/mo
Payment breakdown
Explore the cost of this home by adjusting the details. Changes won't be saved.All calculations are estimates and provided by Zillow, Inc. for informational purposes only. Actual amounts may vary.
HOA fees may include property taxes on listings classified as Co-Ops. Contact the listing agent and/or owner for fee details.
Mortgage interest rates are dependent on a number of factors, including credit score, down payment, and repayment length. Interest rate data provided by Zillow Group Marketplace, Inc. as of 1/1/1970 from various mortgage lenders with which we have lead or other similar arrangements; the Estimated Payment is an average of those rates.
See how much you could borrow to make a competitive offer.
Climate risks
Neighborhood: 22406
Nearby schools
GreatSchools rating
- 8/10Hartwood Elementary SchoolGrades: K-5Distance: 0.6 mi
- 5/10T. Benton Gayle Middle SchoolGrades: 6-8Distance: 4.9 mi
- 7/10Mountain View High SchoolGrades: 9-12Distance: 5.9 mi
Schools provided by the listing agent
- Elementary: Hartwood
- Middle: T. Benton Gayle
- High: Mountain View
- District: Stafford County Public Schools
Source: Bright MLS. This data may not be complete. We recommend contacting the local school district to confirm school assignments for this home.
A local agent can set up tours, give advice and negotiate with sellers.



- Virginia
- Stafford County
- Fredericksburg
- 22406
- 60 Richards Ferry Rd
Nearby cities
Nearby neighborhoods
Nearby zip codes
Other Fredericksburg Topics
