Exceptional Opportunity – Two Parcels, Endless Possibilities in Phoenixville! Discover the versatility and potential of this unique property at 60 Ruth Avenue, featuring two separate tax parcels totaling approximately 1.04 acres. Whether you're looking for a home with room to grow, additional land for vehicles and equipment, or a property that can accommodate your business needs, this offering provides opportunities rarely found in today's market. The primary parcel features a charming ranch-style home offering 2 bedrooms, 2 full bathrooms, and 1 half bath, central air conditioning, a finished basement, and an oversized attached two-car garage. Enter through the foyer, complete with a cedar-lined coat closet, into a welcoming living room featuring a wood-burning fireplace. The eat-in kitchen is equipped with an electric range, microwave, and dishwasher. The hallway includes a full bath with dual vanity and tub/shower combination, along with a convenient cedar-lined linen closet. The primary bedroom offers a ceiling fan, cedar closet, additional closet, and laundry chute. The second bedroom also features a cedar closet. An enclosed breezeway conveniently connects the home to the garage. The finished basement offers tremendous flexibility, with multiple rooms previously used as additional sleeping areas, craft rooms, and home offices. A wood-burning stove provides an additional heating option with the potential to supplement heat throughout the home. Additional features include a separate laundry room and a cold storage room, perfect for storing home-canned goods and provisions. The oversized two-car garage is a standout feature, offering a half bath, utility sink, air compressor for automotive projects, and a second-floor loft. A full attic spanning the home provides even more valuable storage space. Outside, enjoy the rear patio with a built-in charcoal grill, creating a wonderful setting for entertaining, family gatherings, and outdoor meals. But there's more! Included in this offering is the adjoining approximately 0.54-acre parcel (Tax Parcel 26-02-0034.0100), featuring a pole barn and a separate rear shed. The additional parcel has an existing sewer lateral and access from both Hares Hill Road and Ruth Avenue. The previous owner utilized this property for parking and storing commercial trucks, making it an especially attractive opportunity for contractors, landscapers, tradespeople, or anyone needing additional space for vehicles, trailers, equipment, or recreational toys. The owner believes the additional parcel may offer building potential; however, buyers should perform their own due diligence and verify permitted uses, development potential, zoning, and utility availability directly with the Township. Two parcels, abundant storage, versatile garage space, and a location in the Phoenixville area make this a truly distinctive opportunity. Bring your ideas and explore the possibilities this property has to offer!
Coming soon 11/21
$575,000
60 Ruth Ave, Phoenixville, PA 19460
2beds
--sqft
Single Family Residence
Built in 1973
1.04 Acres Lot
$-- Zestimate®
$--/sqft
$-- HOA
What's special
- 2 days
- 245
- 14
Zillow last checked:
Listing updated:
Listed by:
Ryan Petrucci 610-640-9316,
RE/MAX Main Line - Devon 6106409300
Source: Bright MLS,MLS#: PACT2139778
Facts & features
Interior
Bedrooms & bathrooms
- Bedrooms: 2
- Bathrooms: 3
- Full bathrooms: 2
- 1/2 bathrooms: 1
- Main level bathrooms: 3
- Main level bedrooms: 2
Rooms
- Room types: Living Room, Primary Bedroom, Bedroom 2, Kitchen, Basement, Foyer, Laundry, Other, Primary Bathroom, Full Bath
Primary bedroom
- Features: Ceiling Fan(s)
- Level: Main
Bedroom 2
- Features: Ceiling Fan(s)
- Level: Main
Primary bathroom
- Features: Bathroom - Stall Shower
- Level: Main
Basement
- Features: Basement - Finished, Wood Stove
- Level: Lower
Foyer
- Features: Flooring - Ceramic Tile
- Level: Main
Other
- Features: Bathroom - Tub Shower
- Level: Main
Kitchen
- Features: Breakfast Room, Ceiling Fan(s), Dining Area, Eat-in Kitchen, Kitchen - Electric Cooking
- Level: Main
Laundry
- Level: Lower
Living room
- Features: Fireplace - Wood Burning
- Level: Main
Other
- Level: Lower
Other
- Level: Lower
Heating
- Forced Air, Oil
Cooling
- Central Air, Electric
Appliances
- Included: Dryer, Refrigerator, Washer, Microwave, Cooktop, Dishwasher, Double Oven, Oven/Range - Electric, Electric Water Heater
- Laundry: In Basement, Laundry Chute, Laundry Room
Features
- Bathroom - Stall Shower, Attic, Breakfast Area, Dining Area, Eat-in Kitchen, Primary Bath(s), Entry Level Bedroom, Exposed Beams, Floor Plan - Traditional, Bathroom - Tub Shower, Ceiling Fan(s), Paneled Walls
- Flooring: Carpet, Ceramic Tile, Concrete
- Windows: Double Hung
- Basement: Windows,Finished
- Number of fireplaces: 2
- Fireplace features: Wood Burning, Wood Burning Stove
Interior area
- Total structure area: 0
- Finished area above ground: 0
- Finished area below ground: 0
Property
Parking
- Total spaces: 8
- Parking features: Garage Faces Front, Oversized, Asphalt, Attached, Driveway, Detached
- Attached garage spaces: 4
- Uncovered spaces: 4
Accessibility
- Accessibility features: None
Features
- Levels: One
- Stories: 1
- Patio & porch: Breezeway, Patio, Porch
- Exterior features: Extensive Hardscape, Lighting, Barbecue
- Pool features: None
Lot
- Size: 1.04 Acres
- Features: Front Yard, Landscaped, Level, Rear Yard
Details
- Additional structures: Above Grade, Below Grade
- Parcel number: 2602 0035
- Zoning: RES
- Special conditions: Standard
Construction
Type & style
- Home type: SingleFamily
- Architectural style: Ranch/Rambler
- Property subtype: Single Family Residence
Materials
- Aluminum Siding, Masonry, Stone
- Foundation: Concrete Perimeter
- Roof: Pitched,Shingle
Condition
- New construction: No
- Year built: 1973
Utilities & green energy
- Sewer: Public Sewer
- Water: Well
Community & HOA
Community
- Subdivision: Frog Hollow Meadow
HOA
- Has HOA: No
Location
- Region: Phoenixville
- Municipality: EAST PIKELAND TWP
Financial & listing details
- Tax assessed value: $172,270
- Annual tax amount: $7,282
- Date on market: 11/21/2026
- Listing agreement: Exclusive Right To Sell
- Inclusions: Washer, Dryer, Refrigerator, Built-in Air Compressor.
- Ownership: Fee Simple
Estimated market value
Not available
Estimated sales range
Not available
Not available
Price history
Price history is unavailable.
Public tax history
Tax history is unavailable.
Monthly payment
Est. payment
Payment breakdown
Explore the cost of this home by adjusting the details. Changes won't be saved.Climate risks
Neighborhood: 19460
Nearby schools
Schools provided by the listing agent
- Elementary: Phoenixville
- Middle: Phoenixville Area
- High: Phoenixville Area
- District: Phoenixville Area
Source: Bright MLS. This data may not be complete. We recommend contacting the local school district to confirm school assignments for this home.

Similar homes
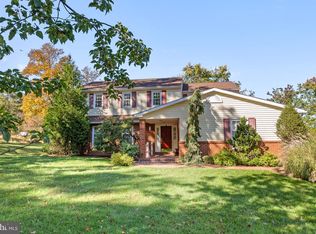
- $575,0003 bd3 ba2.6k sqft101 Elton Dr, Phoenixville, PA 19460For Sale

 MLS ID #PACT2138856, Derek Ducky Ryan, Keller Williams Real Estate -Exton. Bright MLS
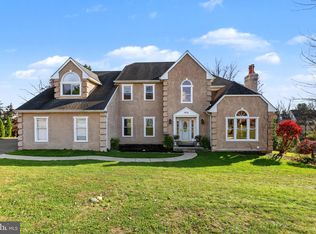
- $600,0004 bd3 ba2.3k sqft2393 Romig Rd, Gilbertsville, PA 19525For Sale
 MLS ID #PAMC2198120, Kimberly Chadwick, Keller Williams Realty Group. Bright MLS
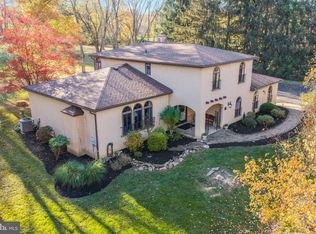
- $575,0004 bd4 ba4.9k sqft1618 Potter Dr, Pottstown, PA 19464For Sale
 MLS ID #PAMC2198626, Bonnie Pappas, EveryHome Realtors. Bright MLS
- $725,0004 bd3 ba2.5k sqft200 Creek Rd, Phoenixville, PA 19460For Sale
 MLS ID #PACT2137598, Heather Jones Rajotte, BHHS Fox & Roach Wayne-Devon. Bright MLS
- $710,0005 bd3 ba3.4k sqft3023 Sidley Hill Rd, Malvern, PA 19355For SaleMLS ID #PACT2134054, Meredith Jacks, Styer Real Estate. Bright MLS
- $520,0003 bd2 ba1.7k sqft2146 Union Hill Rd, Malvern, PA 19355For SaleMLS ID #PACT2139066, Ashley Custer, Realty One Group Restore - Collegeville. Bright MLS
- $615,0004 bd3 ba4k sqft207 Pleasant View Dr, Douglassville, PA 19518For SaleMLS ID #PABK2080972, Kathy Cicala, RE/MAX Main Line-Kimberton. Bright MLS
- $465,0005 bd2 ba2.1k sqft87 Nutt Rd, Phoenixville, PA 19460For SaleMLS ID #PACT2132802, Jennifer Daywalt, Better Homes and Gardens Real Estate Phoenixville. Bright MLS
- $485,0003 bd3 ba1.8k sqft512 Limerick Center Rd, Linfield, PA 19468For SaleMLS ID #PAMC2199236, Hemalatha Alace, Keller Williams Real Estate -Exton. Bright MLS
- $649,9005 bd3 ba2.8k sqft2767 Lantern Ln, Audubon, PA 19403For SaleMLS ID #PAMC2195760, John Murrow, Compass RE. Bright MLS
- $650,0004 bd5 ba4k sqft33 Melissa Ln, Royersford, PA 19468For SaleMLS ID #PAMC2188634, Brian Kelly, Kelly Real Estate, Inc.. Bright MLS
- $584,9994 bd4 ba3.3k sqft1645 Potter Dr, Pottstown, PA 19464For SaleMLS ID #PAMC2196390, Ashley Custer, Realty One Group Restore - Collegeville. Bright MLS
- $409,9004 bd3 ba1.6k sqft341 Pigeon Creek Rd, Pottstown, PA 19465For SaleMLS ID #PACT2139354, Lauren Wolfgang Bauer, Keller Williams Real Estate -Exton. Bright MLS
- $599,9005 bd3 ba2.8k sqft501 Coates Ln, King Of Prussia, PA 19406For SaleMLS ID #PAMC2196562, John Salkowski, Real of Pennsylvania. Bright MLS
- $629,9004 bd3 ba2.1k sqft4 Pin Oak Dr, Telford, PA 18969For SaleMLS ID #PAMC2199954, Steven Rothenberger, Brode & Brooks Inc. Bright MLS
- $340,0003 bd2 ba1.2k sqft409 Vanderslice St, Phoenixville, PA 19460For SaleMLS ID #PACT2139160, Andrea Heskett, Chris James Hector Realty. Bright MLS
- $399,7773 bd3 ba1.6k sqft29 Cochise Ln, Royersford, PA 19468For SaleMLS ID #PAMC2200250, Michael Fingerman, HomeSmart Realty Advisors. Bright MLS
- $650,0003 bd3 ba2.9k sqft1780 Creek Rd, Glenmoore, PA 19343For SaleMLS ID #PACT2139252, Jeff Poake, Northpoint Real Estate. Bright MLS
- $845,0004 bd3 ba4.7k sqft2936 Defford Rd, Norristown, PA 19403For SaleMLS ID #PAMC2200288, Brian Quigley, Silver Leaf Partners Inc. Bright MLS
