2 Bedrooms | 1 Bathroom | Titled Underground Parking Stall | Move-In Ready | Open Floor Plan | High Ceilings | Abundant Natural Light | Modern Finishes | Quartz Countertops | Stainless Steel Appliances | Full Height Cabinets | Kitchen Island with Barstool Seating | Pantry | Private South Facing Balcony | Spacious Bedrooms | In-Suite Laundry | Secure Access Building | Visitor Parking. Welcome home to this bright & beautifully designed 2-bedroom, 1-bathroom condo in the vibrant community of Skyview Ranch. Step inside to a welcoming open floor plan with high ceilings, oversized windows & abundant natural light creating a bright & inviting atmosphere. Modern finishes throughout include durable vinyl flooring, contemporary lighting & a neutral colour palette. The kitchen is beautifully appointed with quartz countertops, full height cabinetry, stainless steel appliances, ample workspace & a large centre island with barstool seating, creating a stylish & functional space for everyday living & entertaining. The spacious primary bedroom provides a comfortable retreat, while the second bedroom offers excellent flexibility for guests, a home office or additional living space. A convenient 4pc bathroom & in-suite laundry add to the home's functionality. Step outside to your private south-facing balcony, the perfect place to enjoy your morning coffee or unwind in the evening. This secure access building also offers visitor parking & the unit includes a titled underground parking stall for secure, year-round parking. Ideally located just steps from Sky Point Landing's shops, restaurants, parks & playgrounds, with quick access to Stoney Trail & Deerfoot Trail, this move-in ready home offers modern comfort, convenience & an excellent location. Hurry & book your showing today!
For sale
C$239,900
60 S Skyview Ranch Rd NE #3218, Calgary, AB T3N 2J8
2beds
758sqft
Apartment
Built in 2022
-- sqft lot
$-- Zestimate®
C$316/sqft
C$310/mo HOA
What's special
Open floor planHigh ceilingsAbundant natural lightModern finishesQuartz countertopsStainless steel appliancesFull height cabinets
- 47 days
- 7
- 0
Zillow last checked:
Listing updated:
Listed by:
Happe Dhillon, Associate,
Re/Max Crown,
Raman Chahal, Associate,
Re/Max Crown
Source: courtesy of Pillar9 System,MLS®#: A2341318 Originating MLS®#: Calgary
Originating MLS®#: CalgaryFacts & features
Interior
Bedrooms & bathrooms
- Bedrooms: 2
- Bathrooms: 1
- Full bathrooms: 1
Bedroom
- Level: Second
- Dimensions: 10`2" x 9`11"
Other
- Level: Second
- Dimensions: 10`2" x 11`11"
Other
- Level: Second
- Dimensions: 10`1" x 4`11"
Kitchen
- Level: Second
- Dimensions: 13`3" x 12`4"
Living room
- Level: Second
- Dimensions: 13`9" x 14`0"
Heating
- Radiant Floor
Cooling
- Central Air
Appliances
- Included: Dishwasher, Dryer, Electric Stove, Microwave Hood Fan, Refrigerator, Washer
- Laundry: In Unit
Features
- Kitchen Island, Pantry, Quartz Counters
- Windows: Vinyl Windows
- Has fireplace: No
- Common walls with other units/homes: 2+ Common Walls
Interior area
- Total interior livable area: 758.36 sqft
- Finished area above ground: 758
Property
Parking
- Total spaces: 1
- Parking features: Underground, Titled
Features
- Levels: Single Level Unit
- Stories: 5
- Entry location: Other
- Patio & porch: Balcony(s)
- Exterior features: Balcony, Courtyard, Lighting, Private Entrance, Rain Gutters
- Fencing: Fenced
Lot
- Features: Landscaped, Lawn, Low Maintenance Landscape, Street Lighting, Treed
Details
- Parcel number: 112016126
- Zoning: M-H1
Construction
Type & style
- Home type: Apartment
- Property subtype: Apartment
- Attached to another structure: Yes
Materials
- Wood Frame
Condition
- New construction: No
- Year built: 2022
Community & HOA
Community
- Features: Park, Playground, Sidewalks, Street Lights
- Subdivision: Skyview Ranch
HOA
- Has HOA: Yes
- Amenities included: Gazebo, Parking, Secured Parking, Trash, Visitor Parking
- Services included: Amenities of HOA/Condo, Heat, Insurance, Maintenance Grounds, Parking, Professional Management, Reserve Fund Contributions, Sewer, Snow Removal, Trash, Water
- HOA fee: C$310 monthly
Location
- Region: Calgary
Financial & listing details
- Price per square foot: C$316/sqft
- Date on market: 9/2/2026
- Inclusions: As-is, Where-is
Price history
Price history is unavailable.
Public tax history
Tax history is unavailable.
Climate risks
Neighborhood: Skyview Ranch
Nearby schools
GreatSchools rating
No schools nearby
We couldn't find any schools near this home.
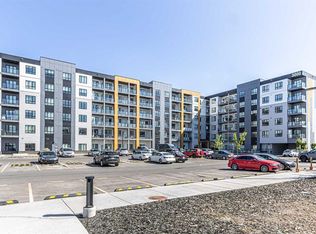
- C$299,0002 bd2 ba907 sqft60 E Skyview Ranch Rd NE #3122, Calgary, AB T3N2J8For Sale
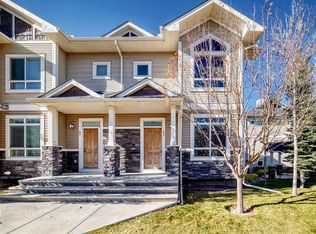
- C$349,9003 bd2 ba1.3k sqft63 Skyview Ranch Gdns NE, Calgary, AB T3N0G1For Sale

- C$349,9003 bd2 ba1k sqft60 S Skyview Ranch Rd NE #2301, Calgary, AB T3N2J8For Sale

- C$339,9002 bd2 ba877 sqft60 W Skyview Ranch Rd NE #1603, Calgary, AB T3N2J8For Sale
Similar homes
- C$250,0003 bd2 ba682 sqft76 Cornerstone Pass NE #2403, Calgary, AB T3N 0Y5For Sale
 MLS ID #A2353091, Joseph Nguyen, Associate, Cir Realty. courtesy of Pillar9 System
 - C$239,9002 bd2 ba841 sqft302 S Skyview Ranch Dr NE #2301, Calgary, AB T3N 0P5For Sale
 MLS ID #A2344281, Daniel Medina, Associate, Exp Realty. courtesy of Pillar9 System
 - C$224,9002 bd2 ba847 sqft240 SW Skyview Ranch Rd NE #1411, Calgary, AB T3N 0P4For Sale
 MLS ID #A2337905, Santosh Dahal, Associate, Lpt Realty. courtesy of Pillar9 System
 - C$299,0002 bd2 ba907 sqft60 E Skyview Ranch Rd NE #3122, Calgary, AB T3N 2J8For SaleMLS ID #A2335092, Harry Grewal, Broker, Alphax Realty. courtesy of Pillar9 System
