Welcome to this bright and spacious Ground floor 2 bedroom, 2 bathroom unit offers the perfect blend of comfort and style, ideal for first-time buyers, downsizers, or savvy investors. Step into an open-concept living space featuring a modern kitchen with sleek cabinetry, luxury wide plank flooring, quartz counters, a generous eat in breakfast bar, and plenty of room to entertain. The large west facing windows bring in natural light, creating a warm and inviting atmosphere. The generous primary bedroom includes a private 3 piece ensuite and a walk thru closet, while the second bedroom is perfect for guests, kids, or a home office. Completing this unit is an oversized west facing balcony with stunning views of downtown and the mountains. Additional features include in-suite laundry, dedicated underground parking, and access to nearby walking paths, parks, schools, and shopping. With easy access to major routes and transit, commuting is a breeze. Don’t miss your chance to own this top-floor gem in a growing and vibrant neighborhood!
For sale
C$352,000
60 E Skyview Ranch Rd NE #3122, Calgary, AB T3N 2J8
2beds
907sqft
Apartment
Built in 2022
-- sqft lot
$-- Zestimate®
C$388/sqft
C$427/mo HOA
What's special
Open-concept living spaceLuxury wide plank flooringQuartz countersWalk thru closetIn-suite laundry
- 45 days
- 3
- 0
Zillow last checked:
Listing updated:
Listed by:
Harry Grewal, Broker,
Alphax Realty,
Sabi Grewal, Associate,
Alphax Realty
Source: courtesy of Pillar9 System,MLS®#: A2335092 Originating MLS®#: Calgary
Originating MLS®#: CalgaryFacts & features
Interior
Bedrooms & bathrooms
- Bedrooms: 2
- Bathrooms: 2
- Full bathrooms: 2
Other
- Level: Main
- Dimensions: 12`3" x 9`11"
Bedroom
- Level: Main
- Dimensions: 11`4" x 10`3"
Other
- Level: Main
- Dimensions: 10`2" x 4`11"
Other
- Level: Main
- Dimensions: 8`0" x 7`4"
Other
- Level: Main
- Dimensions: 14`0" x 13`8"
Other
- Level: Main
- Dimensions: 19`6" x 11`10"
Heating
- Baseboard
Cooling
- None
Appliances
- Included: Dishwasher, Electric Range, Microwave Hood Fan, Refrigerator, Washer/Dryer
- Laundry: In Unit
Features
- Breakfast Bar
- Has fireplace: No
- Common walls with other units/homes: 2+ Common Walls
Interior area
- Total interior livable area: 907.67 sqft
Property
Parking
- Total spaces: 1
- Parking features: Underground, Titled
Features
- Levels: Single Level Unit
- Stories: 5
- Entry location: Ground
- Patio & porch: Balcony(s)
- Exterior features: Balcony
Details
- Parcel number: 112765115
- Zoning: M-H1
Construction
Type & style
- Home type: Apartment
- Property subtype: Apartment
- Attached to another structure: Yes
Materials
- Wood Frame
Condition
- New construction: No
- Year built: 2022
Community & HOA
Community
- Subdivision: Skyview Ranch
HOA
- Has HOA: Yes
- Amenities included: Elevator(s)
- Services included: Common Area Maintenance, Gas, Heat, Insurance, Professional Management, Reserve Fund Contributions, Sewer, Snow Removal, Trash, Water
- HOA fee: C$427 monthly
Location
- Region: Calgary
Financial & listing details
- Price per square foot: C$388/sqft
- Date on market: 8/6/2026
- Inclusions: N/A
Price history
Price history is unavailable.
Public tax history
Tax history is unavailable.
Climate risks
Neighborhood: Skyview Ranch
Nearby schools
GreatSchools rating
No schools nearby
We couldn't find any schools near this home.
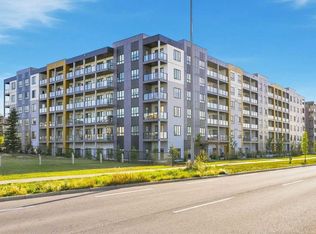
- C$239,9002 bd1 ba758 sqft60 S Skyview Ranch Rd NE #3218, Calgary, AB T3N2J8For Sale

- C$349,9002 bd2 ba877 sqft60 W Skyview Ranch Rd NE #1603, Calgary, AB T3N2J8For Sale
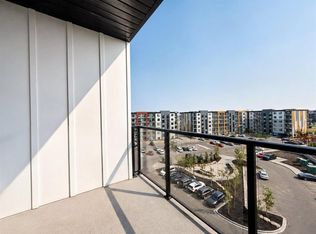
- C$388,0003 bd2 ba1k sqft60 E Skyview Ranch Rd NE #1614, Calgary, AB T3N2J8For Sale
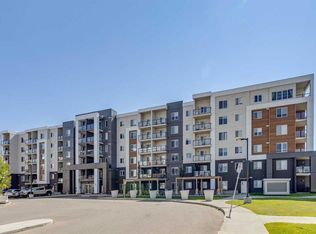
- C$279,9002 bd2 ba755 sqft4641 N 128th Ave NE #2407, Calgary, AB T3N1T5For Sale
Similar homes
- C$239,9002 bd1 ba758 sqft60 S Skyview Ranch Rd NE #3218, Calgary, AB T3N 2J8For SaleMLS ID #A2341318, Happe Dhillon, Associate, Re/Max Crown. courtesy of Pillar9 System
- C$324,9003 bd2 ba807 sqft76 Cornerstone Pass NE #2101, Calgary, AB T3N 0Y6For Sale
 MLS ID #A2340219, Kd Singh, Associate, Prep Realty Inc.. courtesy of Pillar9 System
 - C$315,0002 bd2 ba702 sqft395 W Skyview Pkwy NE #1505, Calgary, AB T3N 1Z7For Sale
 MLS ID #A2346553, Harjit Dhami, Broker, Creekside Realty. courtesy of Pillar9 System
 - C$250,0002 bd2 ba841 sqft302 S Skyview Ranch Dr NE #2301, Calgary, AB T3N 0P5For Sale
 MLS ID #A2344281, Daniel Medina, Associate, Exp Realty. courtesy of Pillar9 System
