Skip main navigation
Closed
  • $485,000

    60 Shadagee Road #32, Saco, ME 04072

    3beds
    1,894sqft
    Condominium
    Built in 2004
    -- sqft lot
    $484,900 Zestimate®
    $256/sqft
    $3,301 Estimated rent

    Home value

    $484,900

    $451,000 - $519,000

    $3,301/mo

    Zestimate® history
    Loading
    Loading...

    Owner options

    List your home for rent

    $3,301/mo

    Rent Zestimate®

    Find your next renter with Zillow Rental Manager. Plus, with online applications, you can quickly screen prospective tenants – for free.

    Learn more

    $3,301/mo

    Rent Zestimate®

    Refinance and save

    $3,565/mo

    Est. payment

    Refinancing to a lower rate could help reduce your monthly payments and save thousands over the life of the loan.

    See today's rates

    $3,565/mo

    Est. payment

    Explore your selling options

    Work with a Zillow partner agent

    Leverage their expertise and Zillow's premium Showcase listings to get your home seen by more buyers.

    Get started

    List with your own agent

    Get your home in front of millions of buyers by listing it on Zillow.

    Learn how to do it

    Sell it yourself

    Take full control of how buyers see your home on Zillow by listing For Sale by Owner (FSBO).

    List your home

    What's special

    Gas fireplaceNewly carpetedFreshly painted
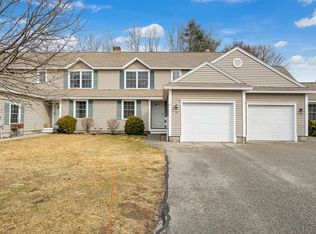
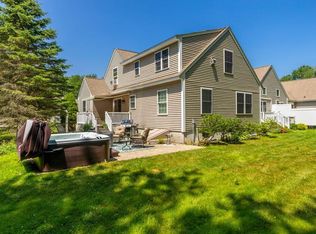
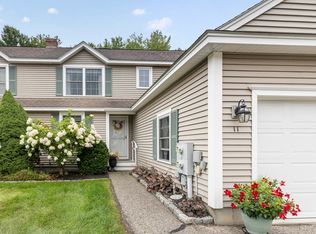
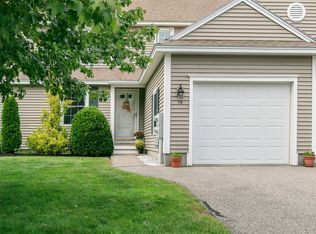
    Welcome to 60 Shadagee Road, Unit 32 in Saco, an end-unit condominium privately tucked away at the back of the association. Freshly painted, newly carpeted, and pre-inspected, this meticulously maintained home offers low-maintenance living in one of Saco's most welcoming communities. The spacious living room features a gas fireplace, perfect for cozy evenings, while the deck overlooks a peaceful, tree-lined setting. The first-floor primary suite with a private bath offers the convenience of single-level living. Also on the main level are an additional bedroom and a half bath with laundry. Upstairs, you'll find a third bedroom, a loft overlooking the living area, and a versatile bonus room ideal for a den, home office, or additional sleeping space. A full unfinished basement provides abundant storage, and the one-car garage adds everyday convenience. Located just minutes from downtown Saco, Ferry Beach, Old Orchard Beach, and an easy commute to Portland, this inviting condo offers the ideal combination of comfort, privacy, and convenience.

    Zillow last checked:

    Listing updated:

    Listed by:

    Keller Williams Realty 207-415-8204

    Bought with:

    Better Homes & Gardens Real Estate/The Masiello Group

    Better Homes & Gardens Real Estate/The Masiello Group

    Source: Maine Listings,MLS#: 1672724MLS Logo

    Facts & features

    Interior

    Bedrooms & bathrooms
    • Bedrooms: 3
    • Bathrooms: 3
    • Full bathrooms: 2
    • 1/2 bathrooms: 1
    Primary bedroom
    • Features: Closet, Double Vanity, Full Bath
    • Level: First
    • Area: 255.68 Square Feet
    • Dimensions: 13.6 x 18.8
    Bedroom 1
    • Features: Closet
    • Level: First
    • Area: 125.4 Square Feet
    • Dimensions: 11 x 11.4
    Bedroom 2
    • Features: Closet
    • Level: Second
    • Area: 152.66 Square Feet
    • Dimensions: 15.1 x 10.11
    Den
    • Level: Second
    • Area: 160.95 Square Feet
    • Dimensions: 11.1 x 14.5
    Dining room
    • Features: Dining Area
    • Level: First
    • Area: 125.55 Square Feet
    • Dimensions: 13.5 x 9.3
    Kitchen
    • Level: First
    • Area: 92.07 Square Feet
    • Dimensions: 9.9 x 9.3
    Living room
    • Features: Gas Fireplace, Skylight, Vaulted Ceiling(s)
    • Level: First
    • Area: 199.72 Square Feet
    • Dimensions: 19.6 x 10.19
    Loft
    • Level: Second
    • Area: 145.8 Square Feet
    • Dimensions: 13.5 x 10.8
    Heating
    • Baseboard, Hot Water, Zoned
    Cooling
    • None
    Appliances
    • Included: Disposal, Dryer, Microwave, Electric Range, Refrigerator, Washer
    Features
    • 1st Floor Bedroom, 1st Floor Primary Bedroom w/Bath, Bathtub, Walk-In Closet(s), Primary Bedroom w/Bath
    • Flooring: Carpet, Tile, Wood
    • Basement: Bulkhead,Full,Unfinished
    • Number of fireplaces: 1
    Interior area
    • Total structure area: 1,894
    • Total interior livable area: 1,894 sqft
    • Finished area above ground: 1,894
    • Finished area below ground: 0

    Property

    Parking
    • Total spaces: 1
    • Parking features: Paved, 1 - 4 Spaces, On Site, Garage Door Opener
    • Attached garage spaces: 1
    Features
    • Patio & porch: Deck
    • Has view: Yes
    • View description: Trees/Woods
    Lot
    • Size: 10,018 Square Feet
    • Features: Near Turnpike/Interstate, Near Town, Neighborhood, Suburban, Corner Lot, Cul-De-Sac, Level, Landscaped
    Details
    • Parcel number: SACOM083L003U001032
    • Zoning: MDR
    • Other equipment: Cable, Internet Access Available

    Construction

    Type & style
    • Home type: Condo
    • Architectural style: Cape Cod
    • Property subtype: Condominium
    Materials
    • Wood Frame, Vinyl Siding
    • Foundation: Poured Concrete
    • Roof: Shingle
    Condition
    • Year built: 2004

    Utilities & green energy

    • Electric: Circuit Breakers
    • Sewer: Public Sewer
    • Water: Public

    Community & HOA

    Community
    • Subdivision: Stonegate Condominiums
    HOA
    • Has HOA: Yes
    • HOA fee: $360 monthly
    Location
    • Region: Saco

    Financial & listing details

    • Price per square foot: $256/sqft
    • Tax assessed value: $377,900
    • Annual tax amount: $5,309
    • Date on market: 7/21/2026
    • Road surface type: Paved

    Price history

    DateEventPrice
    9/14/2026Sold$485,000-2%$256/sqft
    Source: Maine Listings #1672724 Report a problem
    8/18/2026Pending sale$495,000$261/sqft
    Source: Maine Listings #1672724 Report a problem
    8/5/2026Price change$495,000-4.8%$261/sqft
    Source: Maine Listings #1672724 Report a problem
    7/21/2026Listed for sale$520,000+125.6%$275/sqft
    Source: Maine Listings #1672724 Report a problem
    6/25/2013Sold$230,500-3.9%$122/sqft
    Source: Maine Listings #1084944 Report a problem
    3/29/2013Listed for sale$239,900$127/sqft
    Source: E to P LLC, dba Keller Williams Realty #1084944 Report a problem

    Public tax history

    YearProperty taxesTax assessment
    2024$5,574 $377,900
    2023$5,574 +12.5%$377,900 +39.8%
    2022$4,956 +4.4%$270,400 +7.6%
    2021$4,746 $251,400
    2020$4,746 +6.7%$251,400 +9.5%
    2019$4,450 -3.4%$229,600 -3.4%
    2018$4,607 $237,700
    2017$4,607 +0.4%$237,700 +0.6%
    2016$4,587 +1%$236,200
    2015$4,540 +3.2%$236,200
    2014$4,398 +0.2%$236,200
    2013$4,389 $236,200
    Find assessor info on the county website

    Neighborhood: 04072

    Nearby schools

    GreatSchools rating
    Sell for more on Zillow
    Get a Zillow Showcase℠ listing at no additional cost and you could sell for .
    $484,900
    2% more
    +$9,698
    With Zillow Showcase(estimated)
    $494,598
    Sell for more on Zillow
    Get a Zillow Showcase℠ listing at no additional cost and you could sell for .
    $484,900
    2% more
    +$9,698
    With Zillow Showcase(estimated)
    $494,598