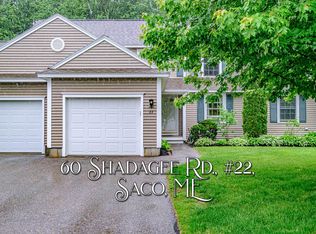
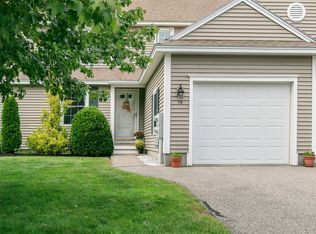
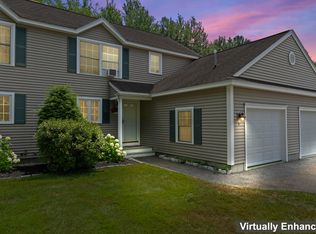
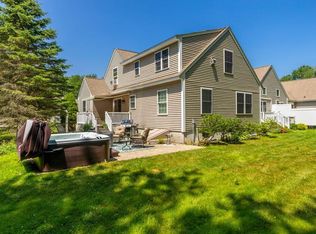
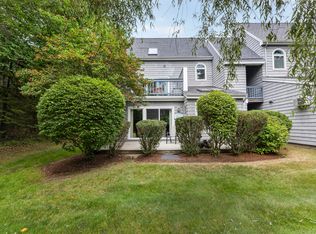
Welcome home to this bright, beautifully maintained 2-bedroom condo in Saco's sought-after Stonegate community. Offering a highly functional floor plan, this home effortlessly adapts to your lifestyle. Interior Highlights: Sunlit Living Area: Dramatic vaulted ceilings and gleaming hardwood floors create an open, airy atmosphere soaked in natural light. Main-Level Convenience: A spacious first-floor bedroom sits just across the hall from a full bathroom—ideal for single-level living or guests. Upper Level Suite: Upstairs features a private primary suite alongside a versatile bonus loft, perfect for a home office, second lounge, or creative space. Modern Kitchen: Complete with a dedicated pantry offering plenty of storage. There are bedroom and living room heat pumps and a gas fireplace for four season comfort. Finished Basement: Additional finished space, currently set up as a quiet home office. Outdoor & Location Perks: Private Outdoor Retreat: Step outside to a serene, private backyard space—your own peaceful oasis for morning coffee or evening relaxation. Prime Saco Location: Nestled in a quiet neighborhood, yet just minutes from historic downtown Saco, Thornton Academy, and a quick drive to local beaches and I-95 access. Whether you're looking for a low-maintenance primary home or a Maine getaway, this versatile gem at Stonegate has it all. Schedule your private showing today! Additional photos will be entered early next week!
Coming soon / no show
$480,000
60 Shadagee Road #11, Saco, ME 04072
2beds
1,790sqft
Condominium
Built in 2003
-- sqft lot
$419,500 Zestimate®
$268/sqft
$380/mo HOA
What's special
- 2 days
- 113
- 0
Zillow last checked:
Listing updated:
Listed by:
Pemberton Real Estate
Source: Maine Listings,MLS#: 1679432
Facts & features
Interior
Bedrooms & bathrooms
- Bedrooms: 2
- Bathrooms: 2
- Full bathrooms: 2
Primary bedroom
- Features: Closet, Full Bath, Suite
- Level: Second
Bedroom 2
- Features: Closet
- Level: First
Bonus room
- Level: Second
Dining room
- Level: First
Kitchen
- Level: First
Living room
- Level: First
Heating
- Forced Air, Heat Pump, Zoned
Cooling
- Heat Pump
Appliances
- Included: Dishwasher, Dryer, Microwave, Electric Range, Refrigerator, Washer
Features
- 1st Floor Bedroom, Bathtub, Pantry, Shower, Walk-In Closet(s), Primary Bedroom w/Bath
- Flooring: Tile, Hardwood
- Basement: Bulkhead,Interior Entry,Finished,Full,Partial
- Number of fireplaces: 1
Interior area
- Total structure area: 1,790
- Total interior livable area: 1,790 sqft
- Finished area above ground: 1,340
- Finished area below ground: 450
Property
Parking
- Total spaces: 1
- Parking features: Paved, 1 - 4 Spaces, On Site
- Attached garage spaces: 1
Features
- Levels: Multi/Split
- Patio & porch: Patio, Porch
- Has view: Yes
- View description: Trees/Woods
Lot
- Features: Near Country Club, Near Golf Course, Near Public Beach, Near Turnpike/Interstate, Near Town, Neighborhood, Suburban, Sidewalks, Landscaped, Wooded
Details
- Parcel number: SACOM083L003U001011
- Zoning: R-2
- Other equipment: Cable, Internet Access Available
Construction
Type & style
- Home type: Condo
- Architectural style: Other
- Property subtype: Condominium
Materials
- Wood Frame, Vinyl Siding
- Foundation: Poured Concrete
- Roof: Shingle
Condition
- Year built: 2003
Utilities & green energy
- Electric: Circuit Breakers, Underground
- Sewer: Public Sewer
- Water: Public
Community & HOA
Community
- Subdivision: Stonegate
HOA
- Has HOA: Yes
- HOA fee: $380 monthly
Location
- Region: Saco
Financial & listing details
- Price per square foot: $268/sqft
- Tax assessed value: $323,100
- Annual tax amount: $4,712
- Date on market: 9/4/2026
- Road surface type: Paved
Estimated market value
$419,500
$399,000 - $445,000
$2,830/mo
Price history
Price history is unavailable.
Public tax history
| Year | Property taxes | Tax assessment |
|---|---|---|
| 2024 | $4,766 | $323,100 |
| 2023 | $4,766 +11.5% | $323,100 +38.6% |
| 2022 | $4,273 +4.4% | $233,100 +7.6% |
| 2021 | $4,091 | $216,700 |
| 2020 | $4,091 +6.1% | $216,700 +8.9% |
| 2019 | $3,855 +3.3% | $198,900 +3.3% |
| 2018 | $3,731 -8.3% | $192,500 -8.3% |
| 2017 | $4,068 +4.2% | $209,900 +4.4% |
| 2016 | $3,905 +1% | $201,100 |
| 2015 | $3,865 +3.2% | $201,100 |
| 2014 | $3,744 +0.2% | $201,100 |
| 2013 | $3,736 | $201,100 |
Find assessor info on the county website
Monthly payment
Est. payment
Payment breakdown
Explore the cost of this home by adjusting the details. Changes won't be saved.Climate risks
Neighborhood: 04072
Similar homes
- $509,0003 bd2 ba1.5k sqft32 Shannon Lane #32, Saco, ME 04072Active

 MLS ID #1678355, EXP Realty. Maine Listings
 - $475,0002 bd1 ba904 sqft146 W Grand Avenue #92, Old Orchard Beach, ME 04064Active
 MLS ID #1679154, The Real Estate Store. Maine Listings
 - $450,0003 bd2 ba1.2k sqft7 Sawyer Street #2, Saco, ME 04072Active
 MLS ID #1676066, Harborview Properties, Inc.. Maine Listings
 - $410,0005 bd2 ba1.6k sqft22 Ocean Park Road #139, Saco, ME 04072Active
 MLS ID #1668401, RE/MAX Shoreline. Maine Listings
 - $396,0005 bd2 ba2k sqft22 Ocean Park Road #136, Saco, ME 04072ActiveMLS ID #1659449, Charlene's Coastal Properties. Maine Listings
- $529,0002 bd2 ba1.5k sqft46 Macintosh Lane #46, Old Orchard Beach, ME 04064ActiveMLS ID #1678317, EXP Realty. Maine Listings
- $544,0003 bd3 ba1.6k sqft5 Blaine Street #101, Saco, ME 04072ActiveMLS ID #1674797, EXP Realty. Maine Listings
- $565,0003 bd3 ba1.6k sqft334 Lincoln Street #2, Saco, ME 04072ActiveMLS ID #1676033, Town Square Realty Group. Maine Listings
- $525,0002 bd2 ba1.6k sqft9 Macintosh Lane #9, Old Orchard Beach, ME 04064ActiveMLS ID #1677166, Signature Homes Real Estate Group, LLC. Maine Listings
- $580,0003 bd2 ba1.6k sqft1 Saco Island Terrace #307, Saco, ME 04072ActiveMLS ID #1677815, Keller Williams Realty. Maine Listings
- $638,0003 bd2 ba1.3k sqft2 Sullivan Lane, Saco, ME 04072ActiveMLS ID #1677855, RE/MAX Shoreline. Maine Listings
- $529,0002 bd2 ba1.7k sqft51 Macintosh Lane #51, Old Orchard Beach, ME 04064ActiveMLS ID #1674911, EXP Realty. Maine Listings
- $450,0003 bd1 ba1.2k sqft261 West Street, Biddeford, ME 04005ActiveMLS ID #1679130, Signature Homes Real Estate Group, LLC. Maine Listings
- $650,0003 bd3 ba1.7k sqft10 Aspen Drive, Saco, ME 04072ActiveMLS ID #1674151, U&R Real Estate. Maine Listings
- $530,0003 bd2 ba2k sqft2 Wood Avenue, Saco, ME 04072ActiveMLS ID #1673739, F.O. Bailey Real Estate. Maine Listings
- $485,0003 bd1 ba960 sqft6 Ledgemere Drive, Biddeford, ME 04005ActiveMLS ID #1678984, EXP Realty. Maine Listings
- $489,0005 bd2 ba2.1k sqft72 Green Street, Biddeford, ME 04005ActiveMLS ID #1678940, Keller Williams Coastal and Lakes & Mountains Realty. Maine Listings
- $640,0003 bd3 ba1.7k sqft284 Bradley Street #3, Saco, ME 04072ActiveMLS ID #1674866, Portside Real Estate Group. Maine Listings
- $525,0004 bd3 ba2.3k sqft20 North Street, Saco, ME 04072ActiveMLS ID #1677997, Keller Williams Realty. Maine Listings
- $525,0005 bd2 ba2.3k sqft18 Dyer Street, Saco, ME 04072ActiveMLS ID #1676898, Coldwell Banker Realty. Maine Listings
